


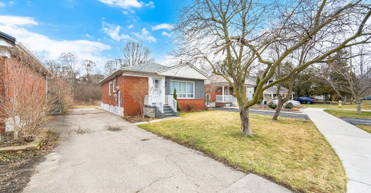
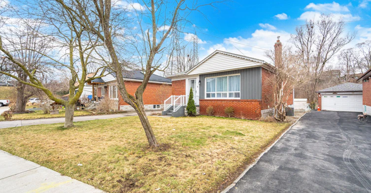

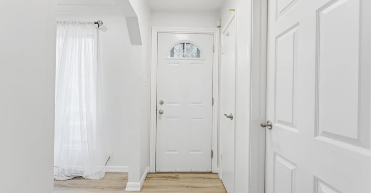


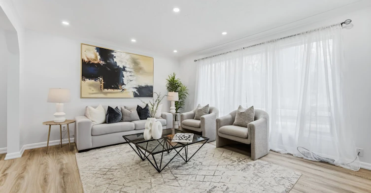
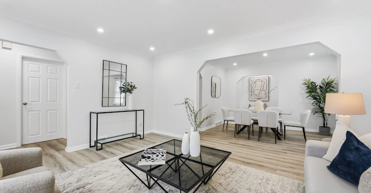
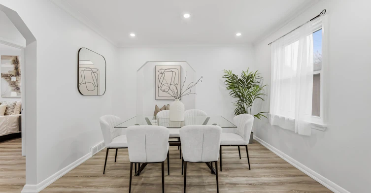


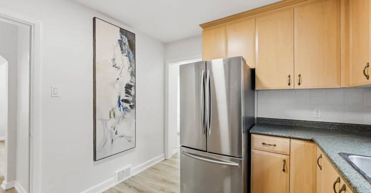

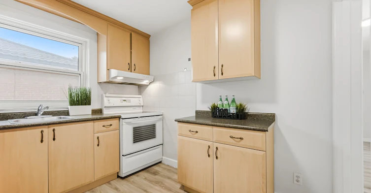
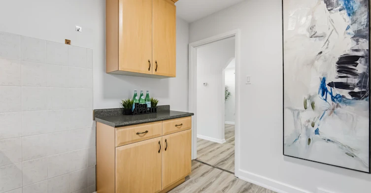

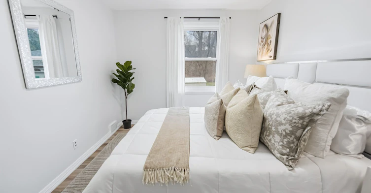


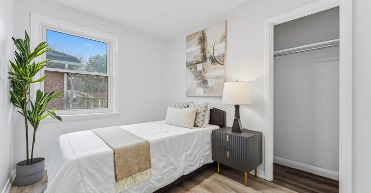
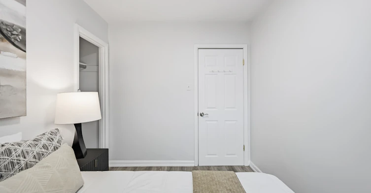
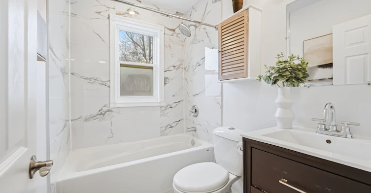

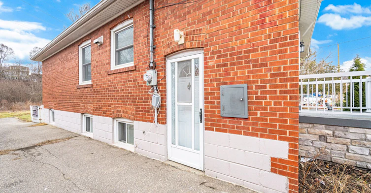

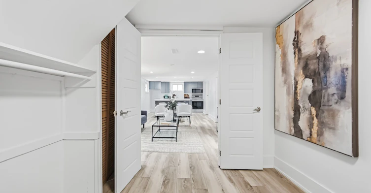
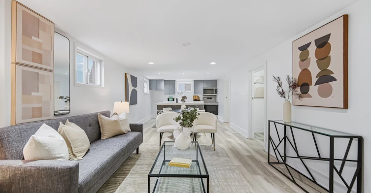

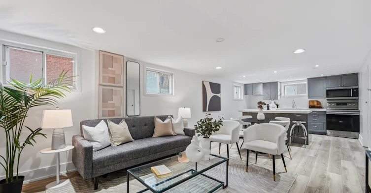
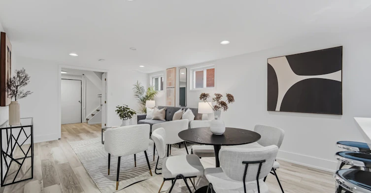


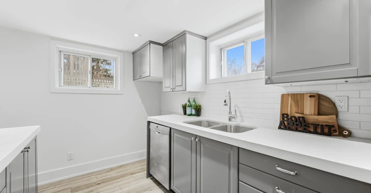


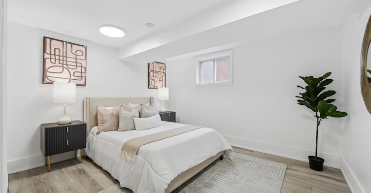


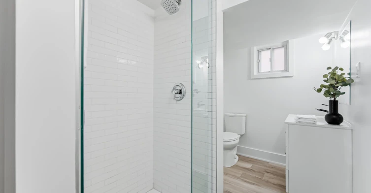

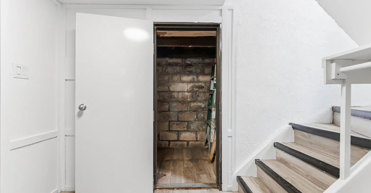


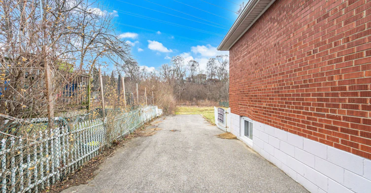


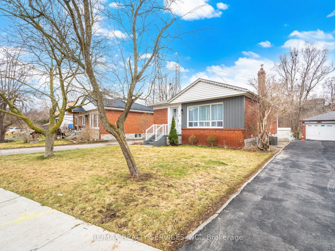
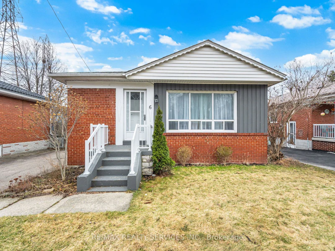


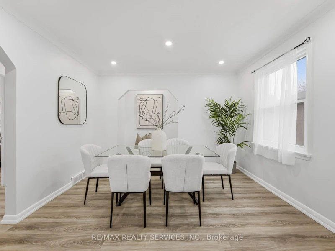


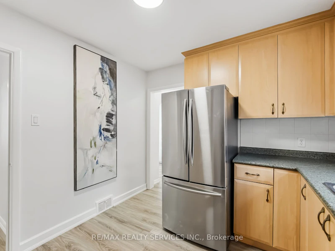
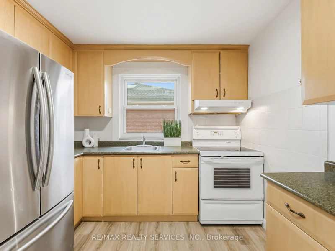


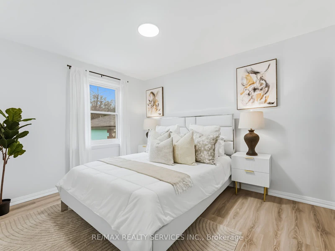


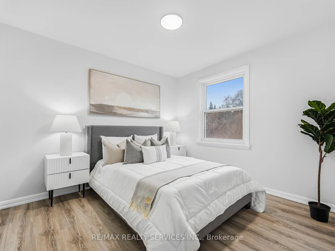
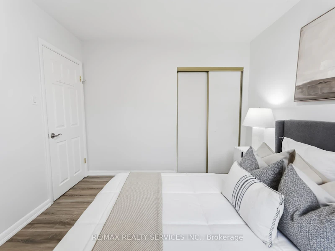


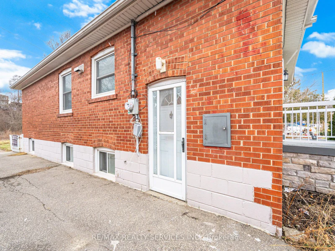

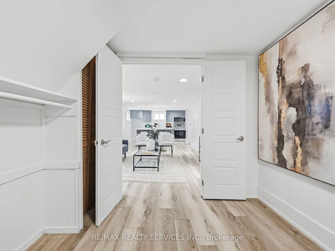

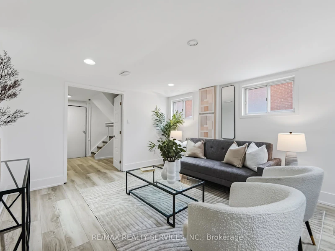

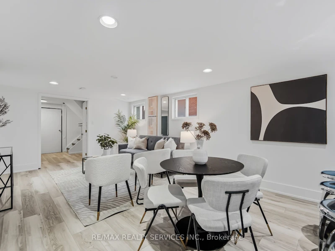
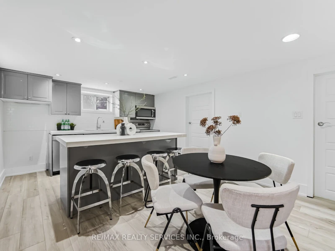

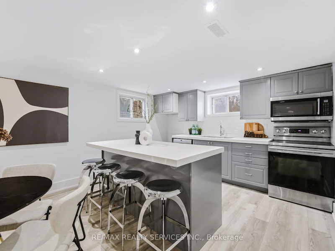
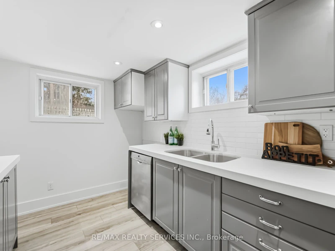


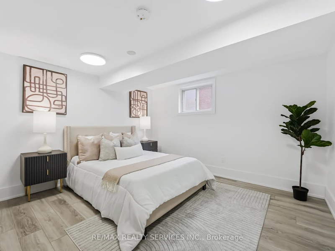


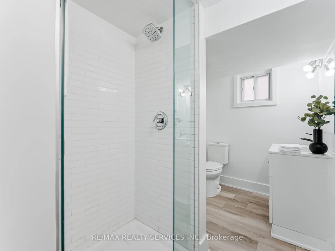


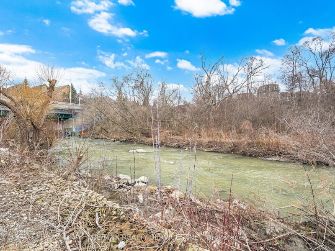
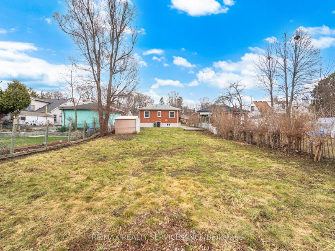

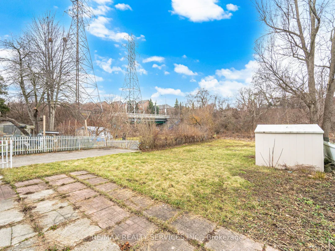
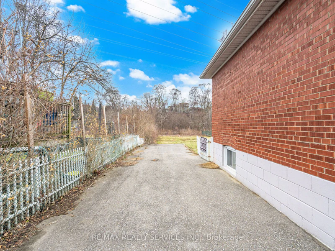
Premium Ravine Lot Backing Onto Mimico Creek In A Highly Desirable, Family-Friendly Neighbourhood. This Beautifully Maintained Bungalow Sits On A Rare 47 x 103 Ft Lot With Exceptional Privacy And Serene Natural Views. An Additional Approx. 100 Ft Of Rear Ravine Land Is Enjoyed As Exclusive Use, Offering An Expansive Backyard Setting Rarely Found In The Area. The Bright, Open-Concept Main Floor Features 3 Spacious Bedrooms, Large Windows Flooding The Home With Natural Light, And A Stylish 4-Piece Bath. The Renovated Basement Offers Incredible Versatility With A Separate Side Entrance, Above-Grade Windows, A Modern Kitchen With Granite Countertops And Stainless Steel Appliances, A Large Living/Recreation Area, Additional Bedroom, And Sleek 3-Piece Bath-Ideal For In-Law Suite Or Income Potential. Long Private Driveway With Parking For Up To 5 Cars. Prime Location Just Minutes To Transit, Major Highways, Pearson Airport, Downtown Toronto, Parks, Schools, And Lake Ontario. A Rare Opportunity To Own A Ravine-Backed Property Combining Privacy, Space, And Convenience.
$5,000/month
Updated 3 days ago
6 Bonnyview DriveToronto, ON, M8Y 3G6
Stonegate-Queensway- 3 + 1 Bed
- 2 Bath
- 700 - 1100 Sqft
- Available N/A
Call Property Manager

Property Manager
- Phone:
- 647-402-4727
- Office:
- 905-456-1000
Type
House
Bedrooms
3 + 1
Full Bathrooms
2
Lot Size
47 ft x 102 ft (4794 ft²)
Year Built
51 - 99 yrs old
Features
Ensuite, Public Transit, School
Amenities
Other
Parking Spaces
5
Air Conditioner
Yes
Pets
Contact the Manager for information
Days on REW
46 Days
Property Views
49
MLS® Number
W13447178
Source
Toronto Real Estate Board
Behaviour Innovations, Children's Colleg
- Private
- PS - 12
Karen Kain School of the Arts
- Public
- 6 - 8
St Mark Catholic School
- Catholic
- JK - 8
Étienne Brûlé Junior School
- Public
- JK - 5
St Louis Catholic School
- Catholic
- JK - 8
Etobicoke School of the Arts
- Public
- 9 - 12
Park Lawn Junior & Middle School
- Public
- JK - 8
George R Gauld Junior School
- Public
- JK - 5
David Hornell Junior School
- Public
- JK - 5
Imperial College of Toronto
- Private
- 11 - 12

Thank You!
We really appreciate your help improving our home search experience. Our team will look into this issue as soon as possible.
Close
Call Property Manager
Property Manager
- Phone:
- 647-402-4727
- Office:
- 905-456-1000





Cities near Stonegate-Queensway
Neighborhoods near Stonegate-Queensway
- Kingsway South homes for rent (2.1 km)
- Mimico homes for rent (2.2 km)
- Lambton Baby Point homes for rent (2.5 km)
- High Park-Swansea homes for rent (2.9 km)
- Runnymede-Bloor West Village homes for rent (2.9 km)
- Islington-City Centre West homes for rent (3.4 km)
- High Park North homes for rent (3.7 km)
- New Toronto homes for rent (4.0 km)
Check availability
Listing data is subject to copyright, disclaimer, and additional requirements from the data provider. See our Terms of Use for terms applicable to this listing.