


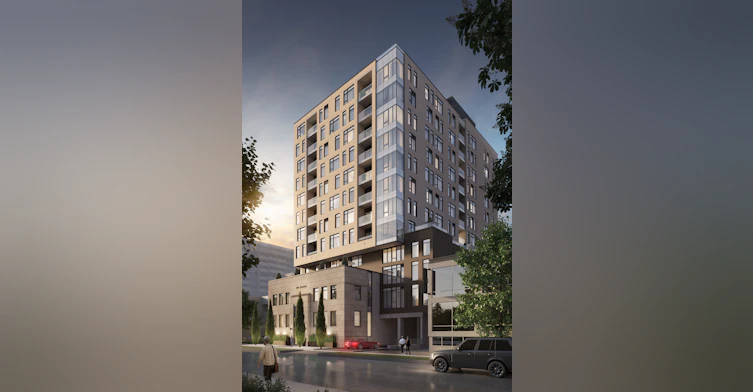


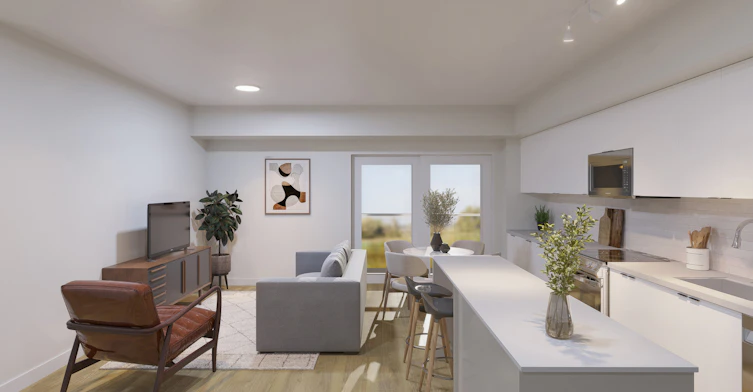
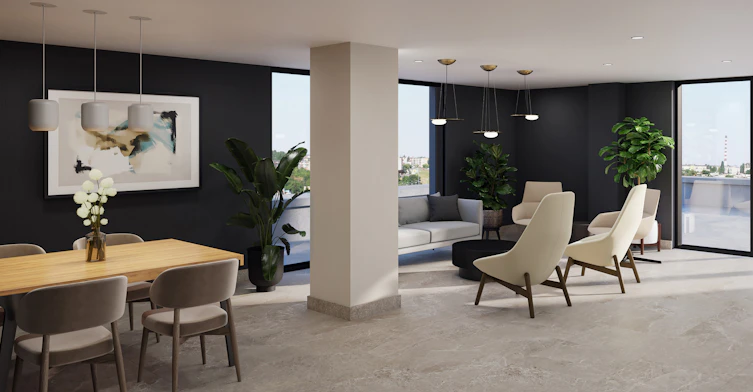
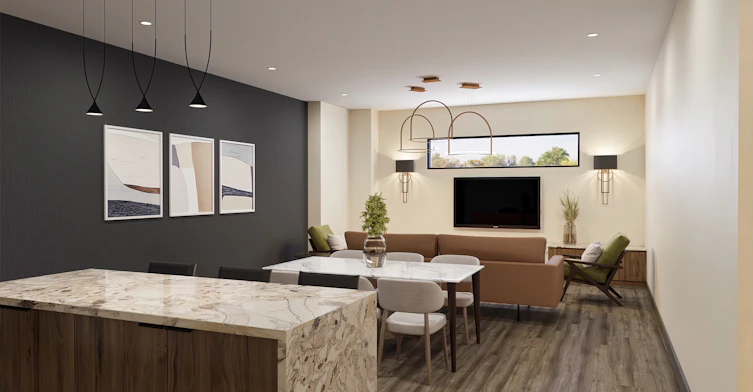
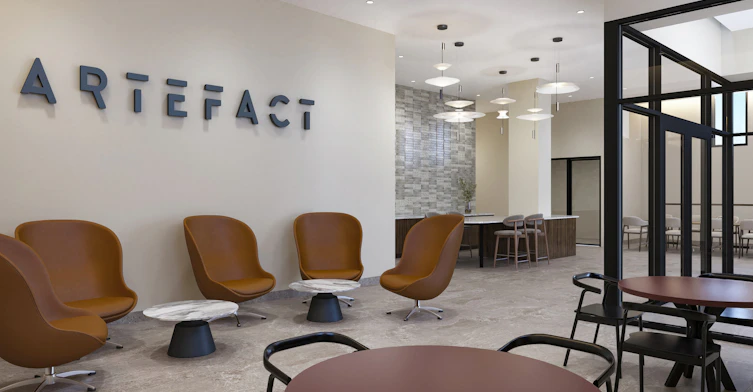
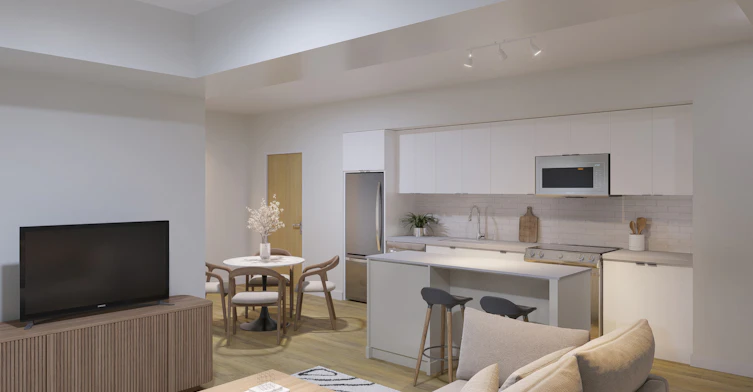
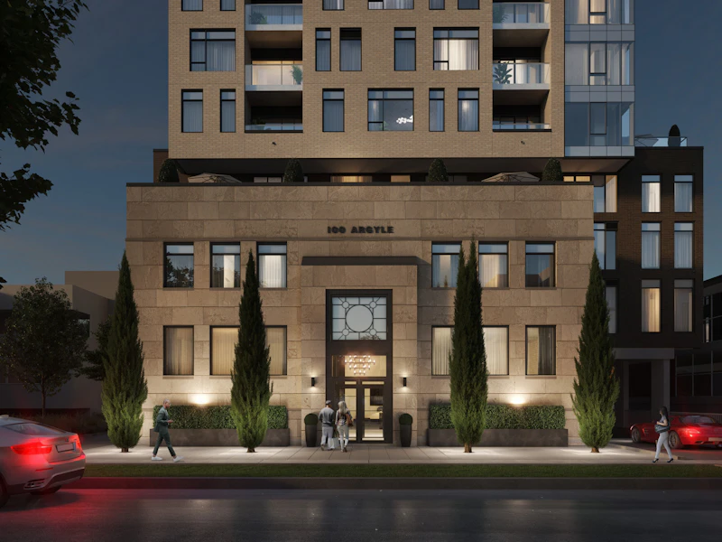
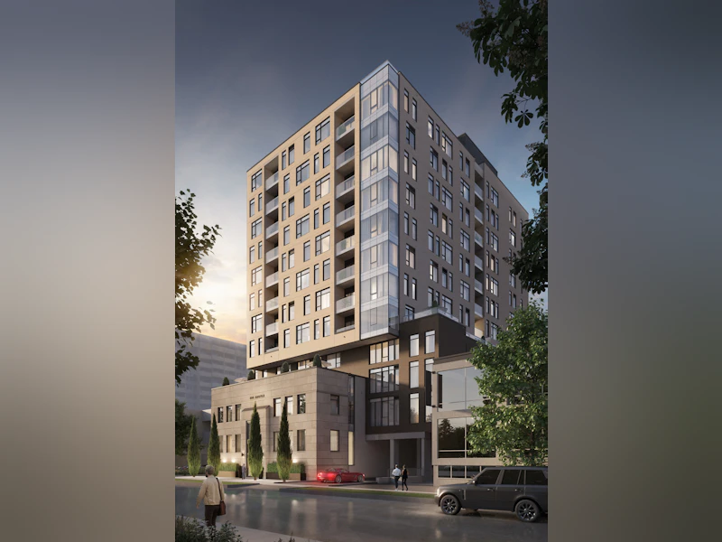


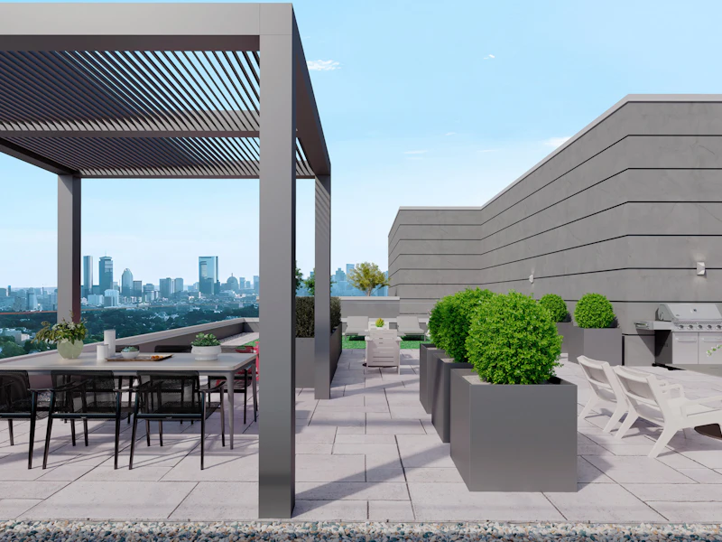


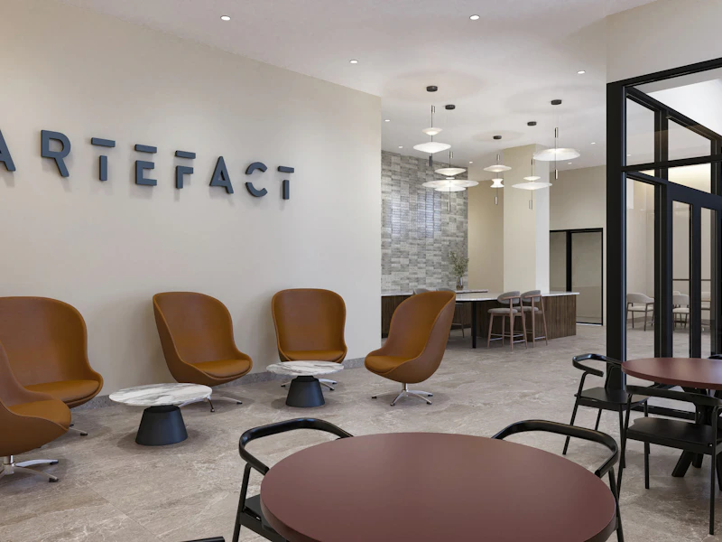
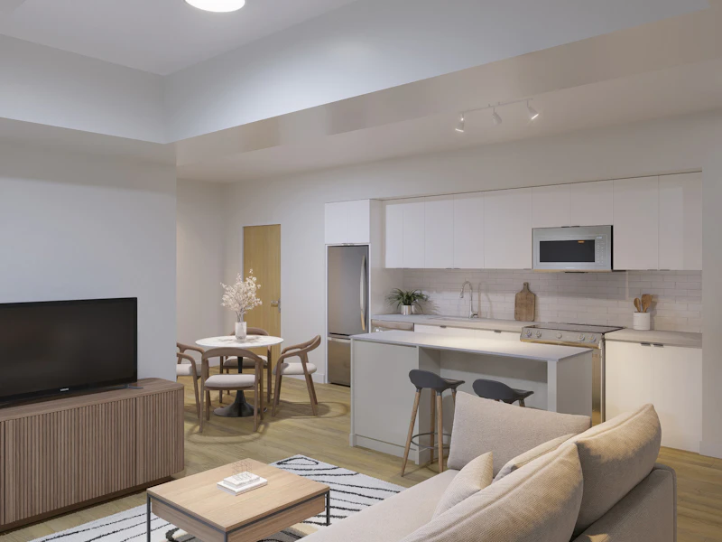
Discover timeless elegance at Artefact on Argyle – where every floor reveals a new story. This renovated heritage building now houses a thoughtfully designed collection of studio, one, two, and three-bedroom suites that blend classic charm with modern sophistication. Elevate your lifestyle with standout amenities, including an expansive outdoor rooftop terrace, a stylish social lounge, a dedicated pet run, and a state-of-the-art fitness centre – all crafted for a luxury living experience. Ideally located in the vibrant heart of urban Ottawa, Artefact on Argyle offers unparalleled access to the city's best nightlife, dining, and cultural experiences. Register today to reserve your opportunity to experience the pinnacle of urban rental living.
$4,005/month
Updated about 1 month ago
100 Argyle AvenueOttawa, ON, K2P 1B4
Centretown- 3 Bed
- 2 Bath
- 1157 Sqft
- Available Now
Call Property Manager

Property Manager
- Phone:
- 613-225-8118
Type
Apt/Condo
Bedrooms
3
Full Bathrooms
2
Features
24/7 Emergency Service, Bicycle Room, Fitness Room, Keyless Entry, No Smoking Allowed, Parks Nearby, Party Room, Public Transit, Restaurants, Rooftop Bbq Area, Rooftop Terrace, Schools Nearby, Secured Bike Room, Security Cameras, Storage Lockers, Video Surveillance
Amenities
Elevator, Shopping Nearby, Social Room
Pets
Days on REW
110 Days
Property Views
60
Source
Rent Sync
Elgin Street Public School
- Public
- JK - 6
Immaculata School
- Catholic
- K - 12
Glashan Public School
- Public
- 7 - 8
Lady Evelyn Alternative School
- Public
- JK - 6
First Avenue Public School
- Public
- JK - 6
Lisgar Collegiate Institute
- Public
- 9 - 12
Viscount Alexander Public School
- Public
- JK - 6
Corpus Christi Catholic Elementary School
- Catholic
- JK - 6
Mutchmor Public School
- Public
- JK - 6
ÉEP Francojeunesse
- Public
- JK - 6

Thank You!
We really appreciate your help improving our home search experience. Our team will look into this issue as soon as possible.
Close
Call Property Manager
Property Manager
- Phone:
- 613-225-8118




Cities near Centretown
Neighborhoods near Centretown
- Lebreton Development homes for rent (1.5 km)
- West Centretown homes for rent (1.7 km)
- Glebe - Dows Lake homes for rent (1.7 km)
- Sandy Hill homes for rent (1.7 km)
- Byward Market homes for rent (1.8 km)
- Old Ottawa East homes for rent (1.8 km)
- Lowertown homes for rent (2.2 km)
- Hintonburg - Mechanicsville homes for rent (2.6 km)
Check availability
Listing data is subject to copyright, disclaimer, and additional requirements from the data provider. See our Terms of Use for terms applicable to this listing.