
5 bedrooms for $4,300/month at 514 Bridgemill Crescent, Kitchener, ON for Rent - REW
Boost your listing
$4,300/month
Updated 6 days ago

514 Bridgemill CrescentKitchener, ON, N2A 0A3

  • 5 Bed
  • 4 Bath
  • 3500 - 4999 Sqft
  • Available N/A
Contact
Property Manager
$4,300/month
5 bd 4 ba 3500 - 4999 sf

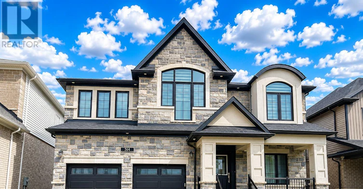
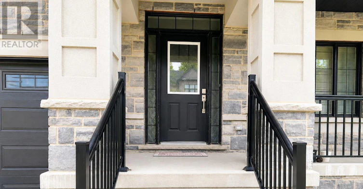
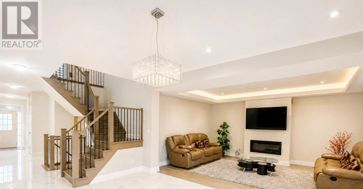
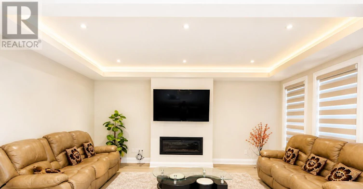
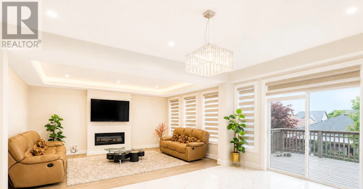
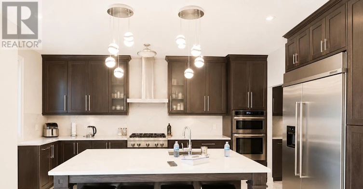
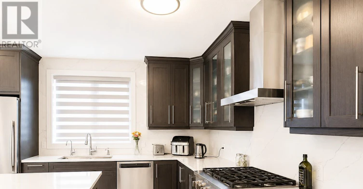
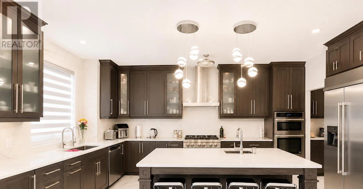
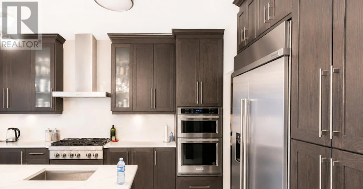
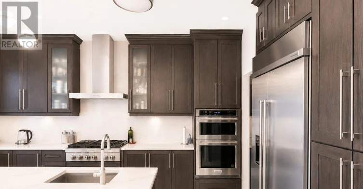
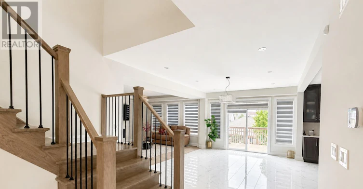
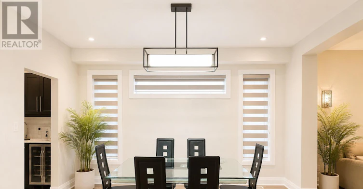
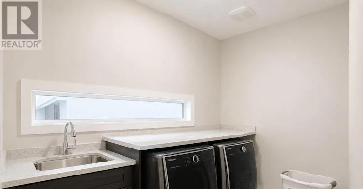
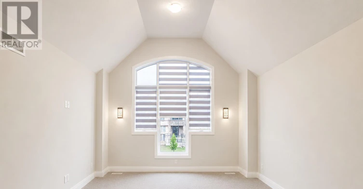
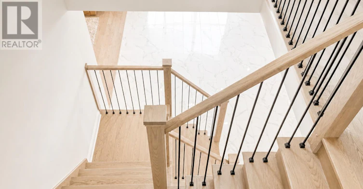
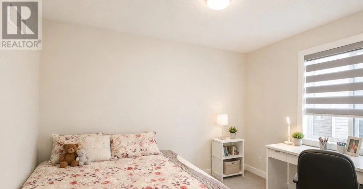
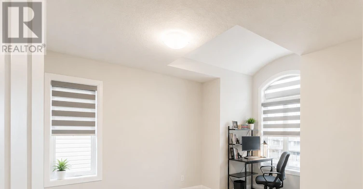
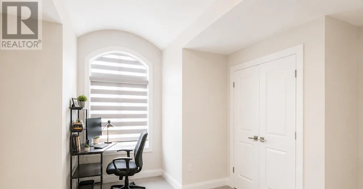
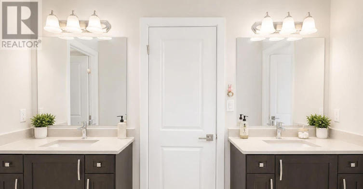
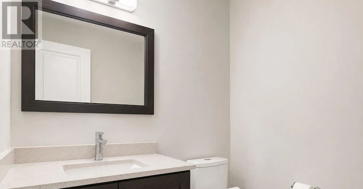
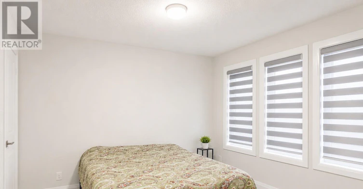
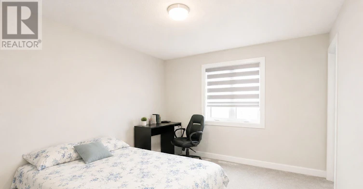
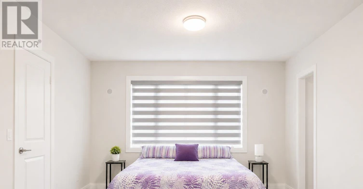
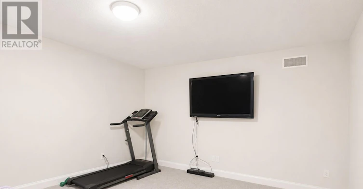
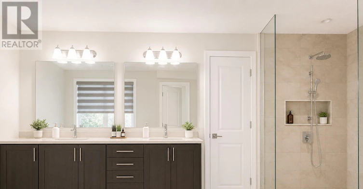
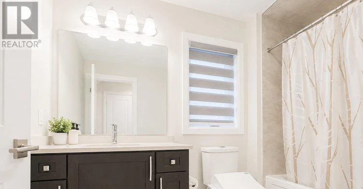
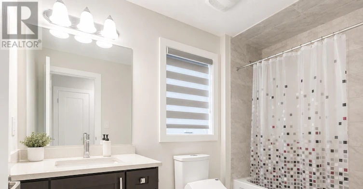
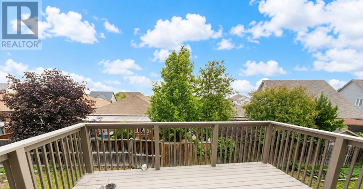
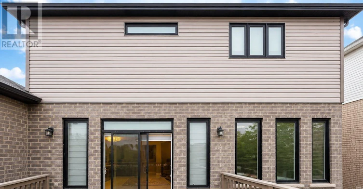
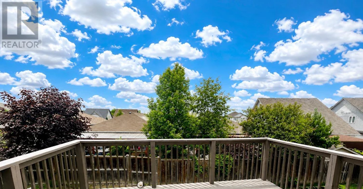
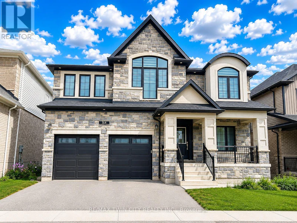
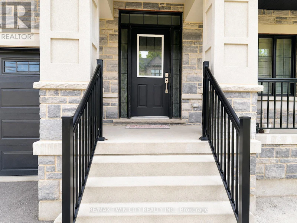
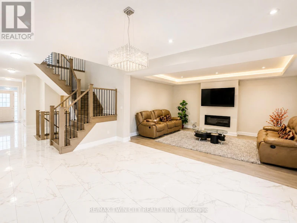
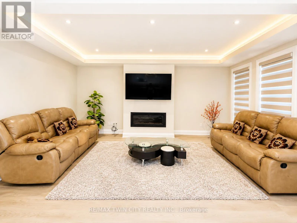
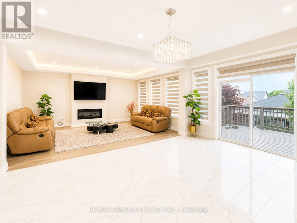
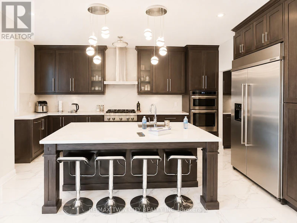
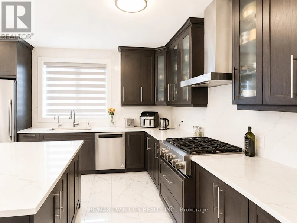
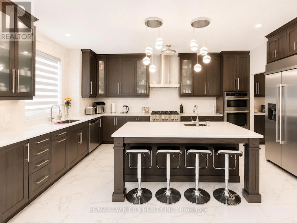
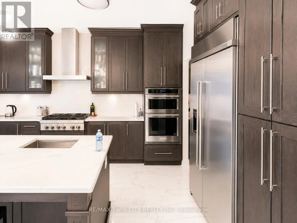
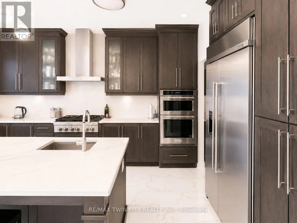
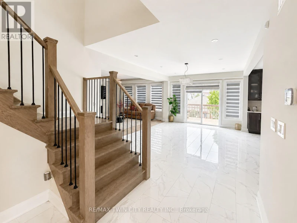
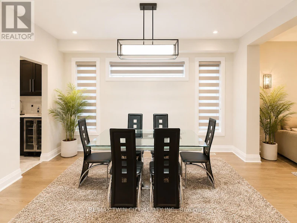
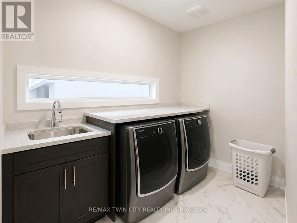
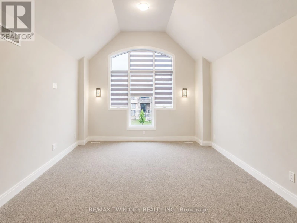
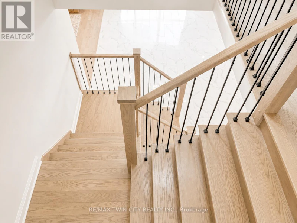
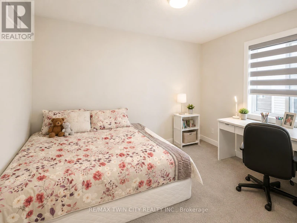
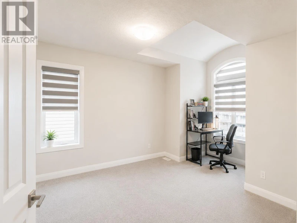
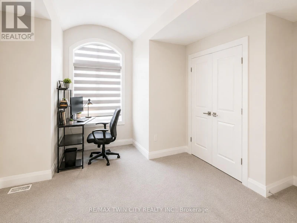
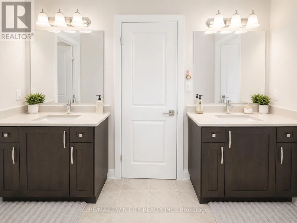
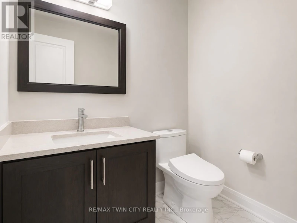
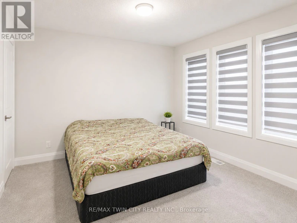
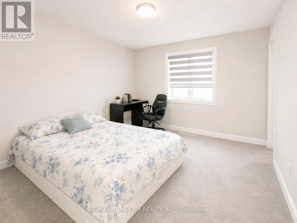
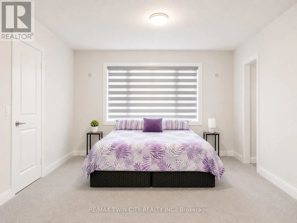
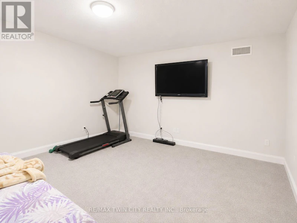
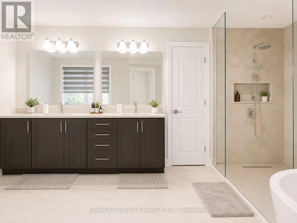
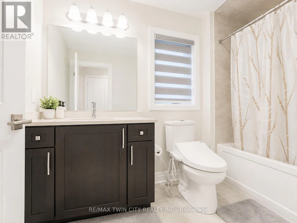
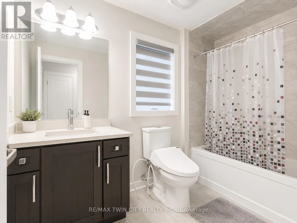
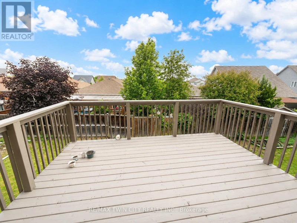
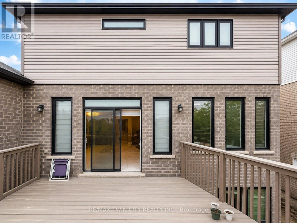
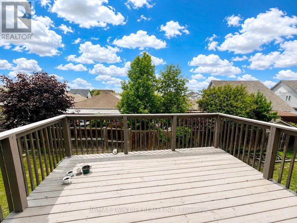
Welcome to 514 Bridgemill Crescent, Kitchener, unit- UPPER LEVEL: an exceptional opportunity to lease a luxurious detached home in one of the region's most desirable family-friendly neighbourhoods. Offering 5 spacious bedrooms, 5 bathrooms with parking for 3 cars. Step inside and be impressed by the soaring ceilings, abundance of natural light and carpet-free main floor designed with both style and practicality in mind. The thoughtfully designed layout features separate living and family rooms, creating the perfect spaces for entertaining guests or enjoying quality family time. Pot lights throughout the home add warmth and sophistication to every room. The stunning chef-inspired kitchen is fully equipped with stainless steel appliances, premium finishes and a massive centre island with built-in features. The open-concept design flows seamlessly into the living areas, creating a welcoming atmosphere throughout. A convenient main-floor laundry room and 2pc powder roomadds to the home's everyday functionality. Upstairs, you'll find 5 generously sized bedrooms, each offering direct access to a bathroom, providing privacy and convenience for the entire family with 4 full bathrooms upstairs. An additional bonus room offers endless possibilities as a home office, study area, playroom, or second family room. Step outside onto the expansive deck and enjoy your morning coffee OR unwind after a long day or host summer gatherings. Ideally located near top-rated schools, parks, scenic walking trails, Chicopee Ski & Summer Resort, the Grand River and all major amenities. Commuters will appreciate quick access to Highway 7/8, 401 and public transit. A rare opportunity to lease a luxurious home with premium upgrades in a prime Kitchener location. Additional Information: Basement is not included. Tenants are responsible for 55% of utilities. Furnished option may be available for interested tenants. Book your private showing today. (id:63626)


Home facts and features

Property overview
Type
House
Bedrooms
5
Full Bathrooms
4
Partial Bathrooms
1
Some sweet, suite features
Appliances
Dishwasher, Dryer, Garage door opener, Garage door opener remote(s), Gas stove(s), Hood Fan, Refrigerator, Washer, Water Heater, Window Coverings
Parking Spaces
3
Air Conditioner
Yes
Restrictions
Pets
Contact the Manager for information
Property details
Days on REW
30 Days
Property Views
52
MLS® Number
X13519754
Source
Canadian Real Estate Association
Schools nearby
Saint John Paul II Catholic Elementary School
  • Catholic
  • JK - 8
Lackner Woods School
  • Public
  • JK - 6
Grand River Collegiate Institute
  • Public
  • 9 - 12
Crestview Public School
  • Public
  • JK - 6
Stanley Park Public School
  • Public
  • 7 - 8
St Daniel Catholic Elementary School
  • Catholic
  • JK - 8
Howard Robertson Public School
  • Public
  • JK - 6
Canadian Martyrs Catholic Elementary School
  • Catholic
  • JK - 8
Franklin Public School
  • Public
  • JK - 6
Mackenzie King Public School
  • Public
  • JK - 6
School catchments and distances are intended to be used as reference only. To verify enrolment eligibility for a property, contact the school directly.Report Incorrect Info
Check availability
Property Manager
RE/MAX TWIN CITY REALTY INC.

View Phone

Other rentals in the area
Upper-514 Bridgemill Crescent, Kitchener, ON, N2A 0A3
$4,300
Upper - 514 Bridgemill Crescent
  • Kitchener
  • 5 bd
  • 5 ba
  • 50 x 110
Looking for something new in Kitchener
Register Now
Parkside 3
South Ottawa | Elmsdale Street | Drive
  • Kitchener
  • Kitchener
  • Townhome
  • Move in TBA
Register Now
Elevate Condos
1333 East Weber Street
  • Kitchener
  • Kitchener
  • Condo
  • Move in 2024
Now Selling
Harvest Park
  • Kitchener
  • Kitchener
  • Townhome
  • Move in 2023
Now Selling
Explorers Walk
88 Grand Flats Trail
  • Kitchener
  • Kitchener
  • Single Family Home
  • Move in TBA
We use cookies and other technologies for functionality, security, and to provide you with a personalized experience on our online services. By continuing to use our online services, you agree to our Privacy Policy and Terms of Use. For information on how to adjust your privacy settings, visit our Cookie Policy.
Dismiss