


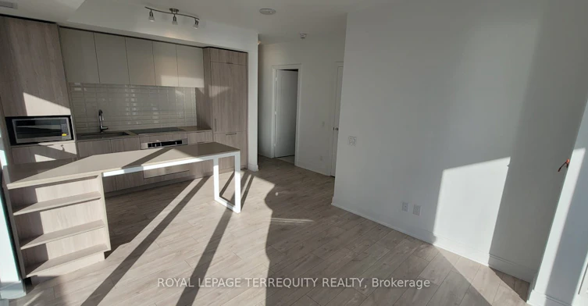
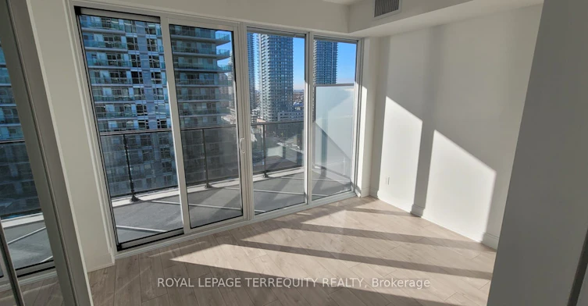
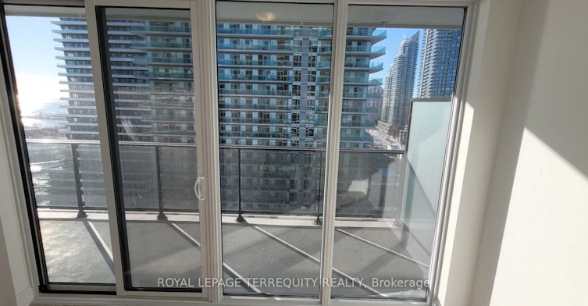
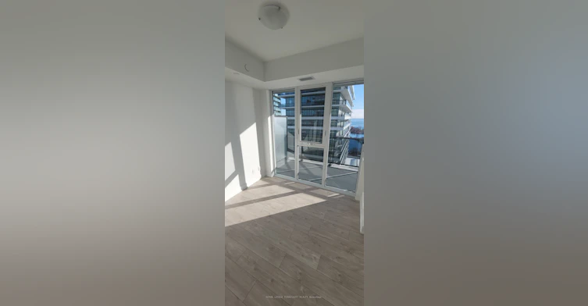
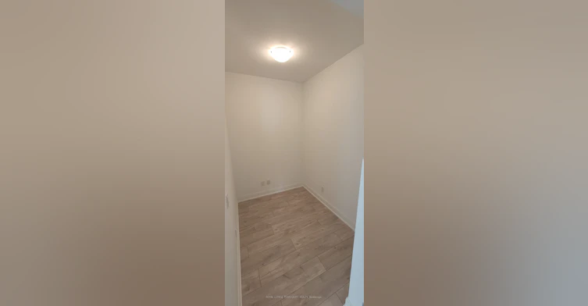

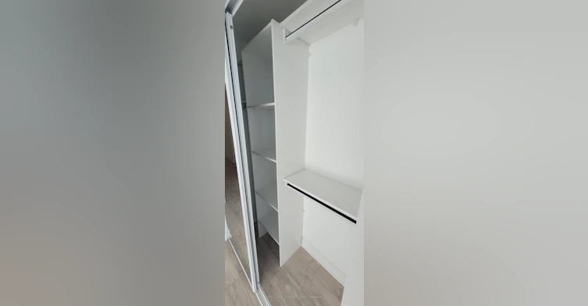

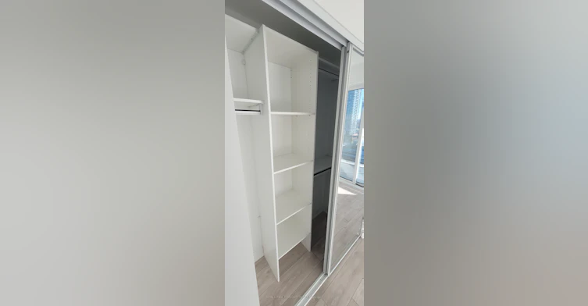
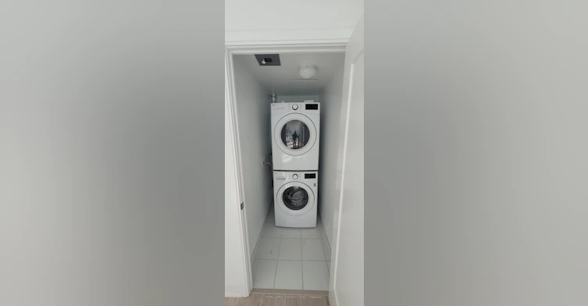
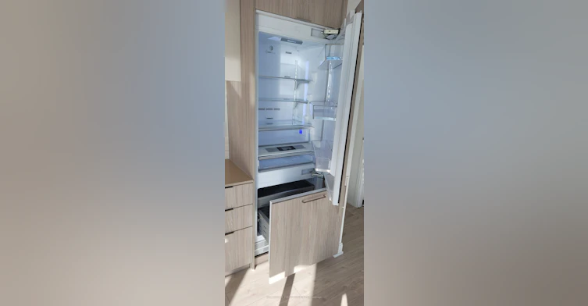
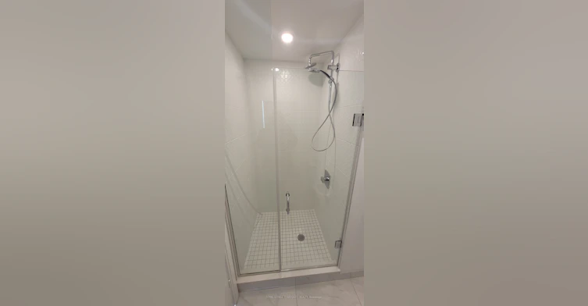
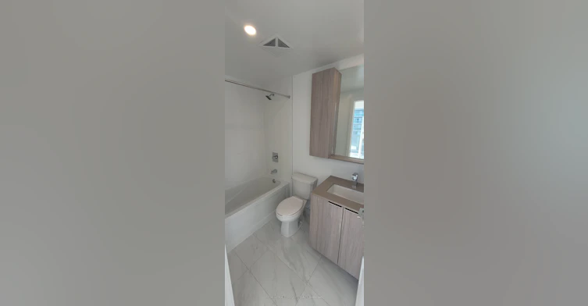
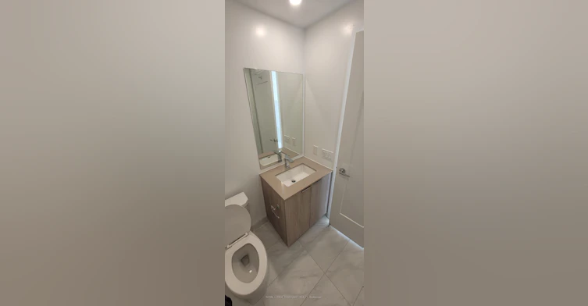

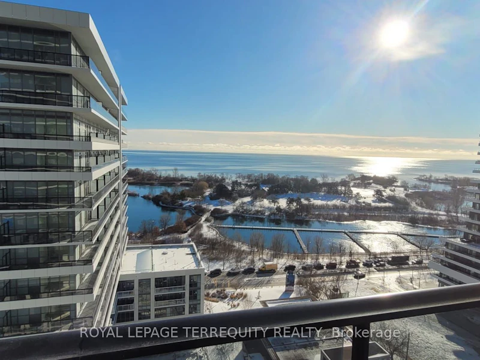

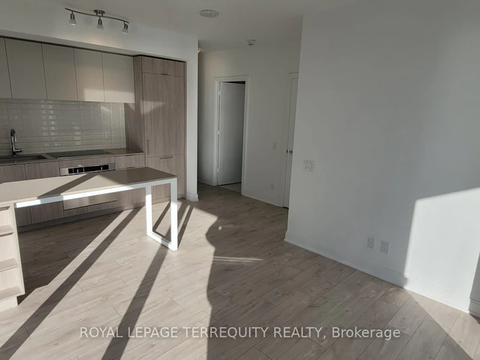
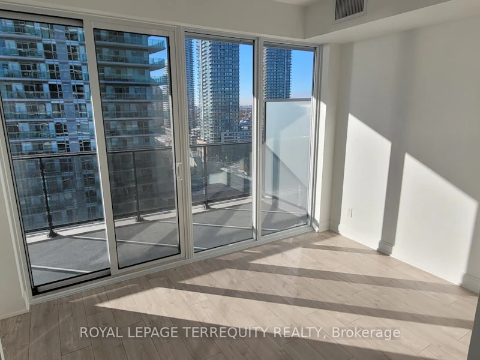


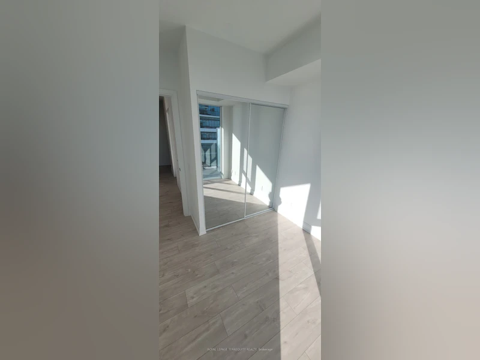
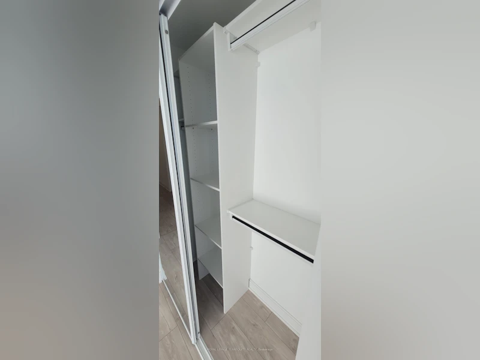


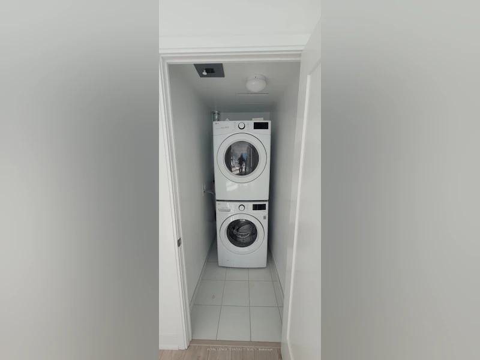
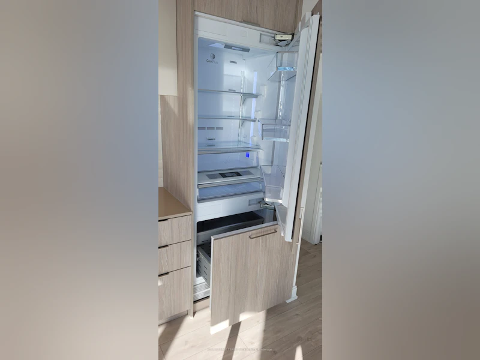


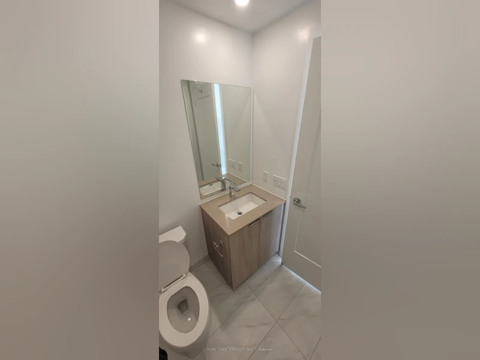

Elevate your lifestyle with this stunning 2-bedroom + den, 2-bathroom suite in one of Toronto's most sought - after waterfront residences. Offering 800+ sq. ft. of sophisticated living space plus an expensive 340 sq. ft. balcony, this unit is designed to impress with breathtaking panoramic views of Lake Ontario and the city skyline. Step inside to discover wide plank laminate flooring, soaring 9-ft smooth ceilings, and floor-to-ceiling windows, bathing the space in natural light. The sleek, modern kitchen boasts quartz countertops and premium built - in appliances, making it a dream for home chefs and entertainers alike. Unwind in the spacious primary suite, complete with a spa-inspired ensuite and ample storage. Exceptional Building Amenities: *Indoor pool & sundeck *State-of-the-art gym & private yoga studio *Elegant party room with bar & dining area *Outdoor BBQ area, guest suites & boardroom * 24/7 concierge & secure underground parking. Ideally situated in Humber Bay shores, you're just minutes from downtown Toronto, transit, waterfront parks, scenic trails, shops and top rated restaurants.
$3,400/month
Updated 6 days ago
Call Property Manager

Property Manager
- Phone:
- 905-812-9000
- Office:
- 905-812-9000
Type
Apt/Condo
Bedrooms
2 + 1
Full Bathrooms
2
Year Built
0 - 5 yrs old
Features
Alarm System, Carbon Monoxide Detectors, Concierge/Security, Controlled Entry, Ensuite, Heat Detector, Marina, Park, Place Of Worship, Public Transit, Smoke Detector, Year Round Living
Amenities
Building Insurance, Central Air Conditioning, Common Elements, Concierge, Exercise Room, Gym, Party Room/Meeting Room, Visitor Parking
Parking Spaces
1
Air Conditioner
Yes
Swimming Pool
Yes
Pets
Yes-with Restrictions
Days on REW
57 Days
Property Views
28
MLS® Number
W13433082
Source
Toronto Real Estate Board
David Hornell Junior School
- Public
- JK - 5
Behaviour Innovations, Children's Colleg
- Private
- PS - 12
St Mark Catholic School
- Catholic
- JK - 8
Étienne Brûlé Junior School
- Public
- JK - 5
George R Gauld Junior School
- Public
- JK - 5
St Louis Catholic School
- Catholic
- JK - 8
St Leo Catholic School
- Catholic
- JK - 8
Karen Kain School of the Arts
- Public
- 6 - 8
John English Junior Middle School
- Public
- JK - 8
Park Lawn Junior & Middle School
- Public
- JK - 8

Thank You!
We really appreciate your help improving our home search experience. Our team will look into this issue as soon as possible.
Close
Call Property Manager
Property Manager
- Phone:
- 905-812-9000
- Office:
- 905-812-9000




Cities near Mimico
Neighborhoods near Mimico
- New Toronto homes for rent (1.9 km)
- Stonegate-Queensway homes for rent (2.2 km)
- Alderwood homes for rent (3.6 km)
- Long Branch homes for rent (3.7 km)
- Islington-City Centre West homes for rent (4.0 km)
- High Park-Swansea homes for rent (4.2 km)
- Kingsway South homes for rent (4.3 km)
- Lambton Baby Point homes for rent (4.6 km)
Check availability
Listing data is subject to copyright, disclaimer, and additional requirements from the data provider. See our Terms of Use for terms applicable to this listing.