


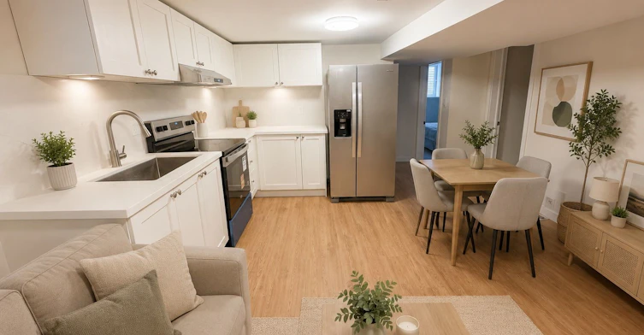


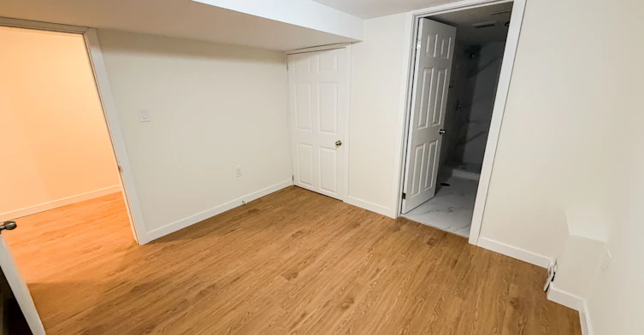
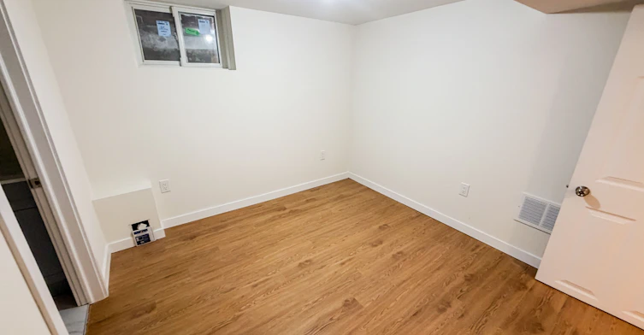
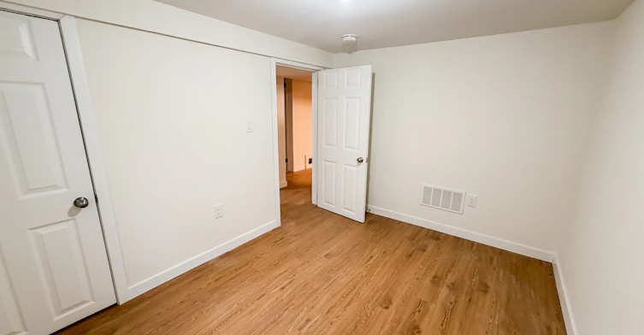
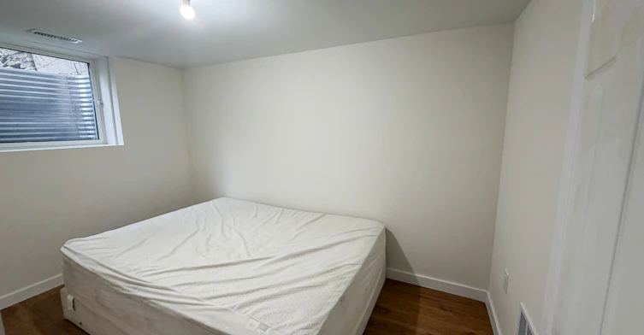
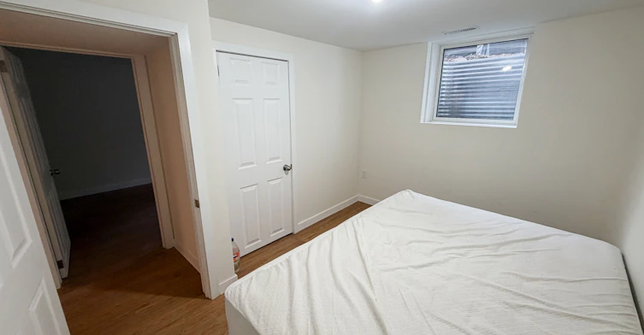
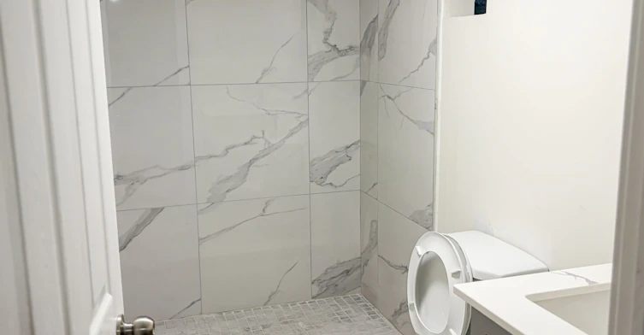
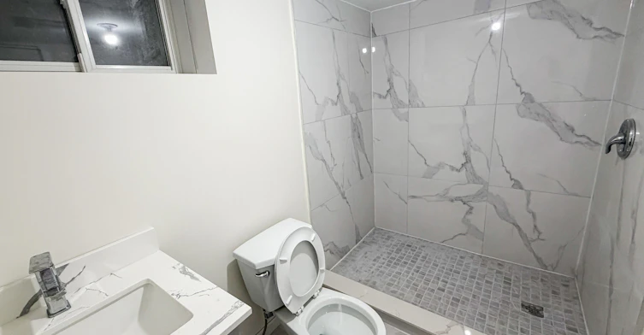
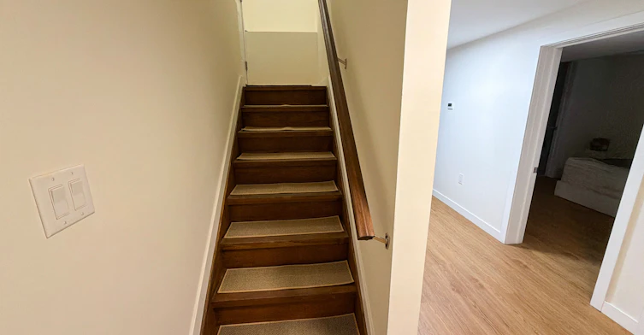
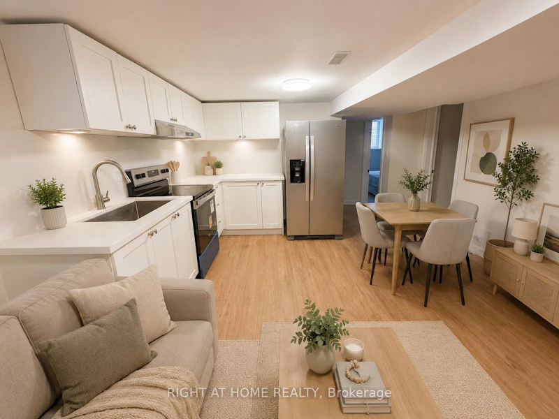
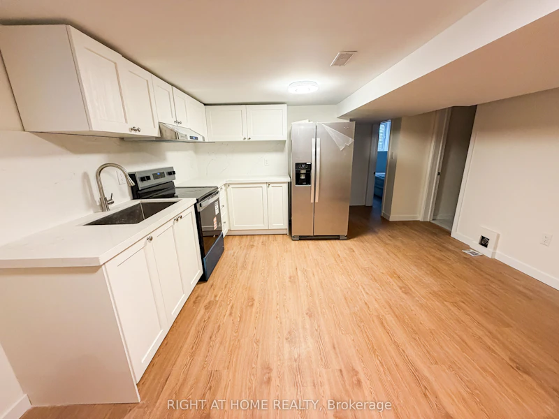
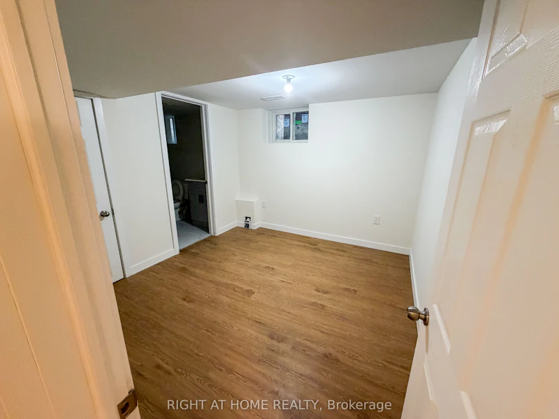
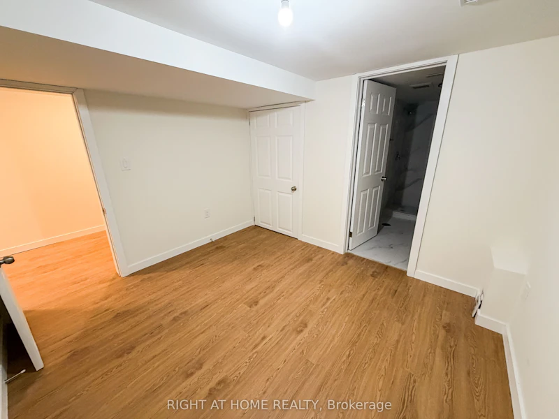
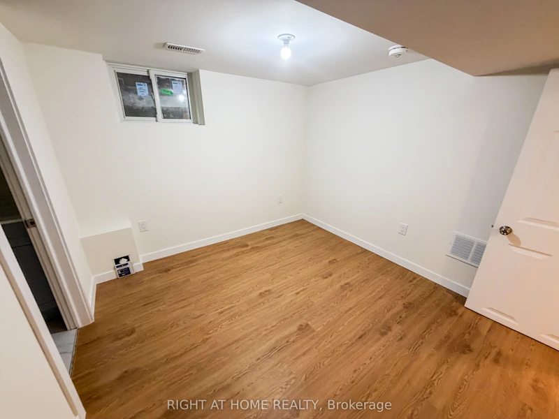


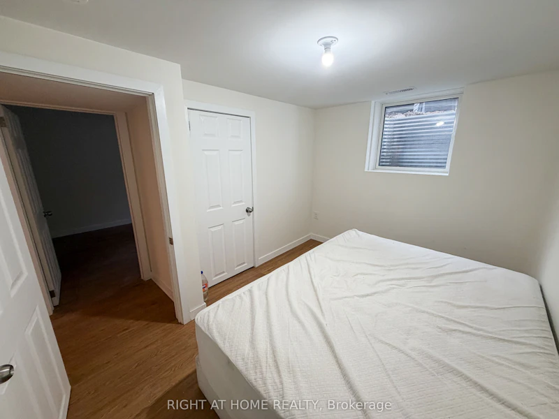


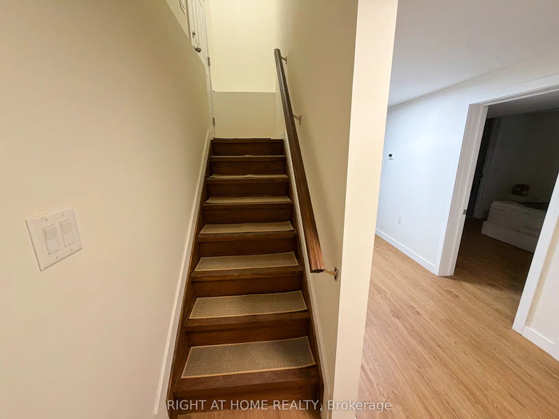
Beautifully renovated lower-level residence in a boutique triplex, offering exceptional comfort, privacy, and modern finishes. This bright and spacious 3-bedroom, 2 full bathroom unit features a thoughtfully designed layout with generous living space and contemporary styling throughout. The modern kitchen is equipped with brand-new appliances, providing both functionality and style for everyday living. Enjoy the convenience of a private entrance and in-suite laundry. Tenant is responsible for hydro and heat, which are separately metered. Ideally situated in the highly sought-after South Kingsway/High Park-Swansea neighbourhood, this home is just steps from parks, trails, and public transit, including nearby subway access. Parking: Rear parking access via shared driveway is limited and may be suitable only for smaller vehicles. Residents will also enjoy close proximity to Bloor West Village's shops, restaurants, and amenities, along with convenient access to major routes. An excellent opportunity for professionals, students, or families seeking a high-quality rental in one of Toronto's most desirable west-end communities.
$2,800/month
Updated 21 days ago
Basement - 300 South Kingsway N/AToronto, ON, M6S 3T9
High Park-Swansea- 3 Bed
- 2 Bath
- 2000 - 2500 Sqft
- Available N/A
Call Property Manager

Property Manager
- Phone:
- 416-618-3475
- Office:
- 905-695-7888
Type
Triplex
Bedrooms
3
Full Bathrooms
2
Lot Size
27 ft x 143 ft (3934 ft²)
Features
In-Suite Laundry
Air Conditioner
Yes
Pets
Contact the Manager for information
Days on REW
59 Days
Property Views
71
MLS® Number
W13419214
Source
Toronto Real Estate Board
St Pius X Catholic School
- Catholic
- JK - 8
Erudite School
- Private
- JK - 8
Toronto Eschool
- Private
- 9 - 12
Swansea Junior and Senior Public School
- Public
- JK - 8
Humberside Montessori School
- Private
- NS - 8
Summit Micro School
- Private
- JK - 8
Runnymede Junior & Senior Public School
- Public
- JK - 8
Ursula Franklin Academy
- Public
- 9 - 12
Étienne Brûlé Junior School
- Public
- JK - 5
St Mark Catholic School
- Catholic
- JK - 8

Thank You!
We really appreciate your help improving our home search experience. Our team will look into this issue as soon as possible.
Close
Call Property Manager
Property Manager
- Phone:
- 416-618-3475
- Office:
- 905-695-7888





Cities near High Park-Swansea
Neighborhoods near High Park-Swansea
- High Park North homes for rent (1.4 km)
- Roncesvalles homes for rent (2.0 km)
- Runnymede-Bloor West Village homes for rent (2.1 km)
- Junction Area homes for rent (2.6 km)
- Lambton Baby Point homes for rent (2.7 km)
- South Parkdale homes for rent (2.7 km)
- Dufferin Grove homes for rent (2.7 km)
- Stonegate-Queensway homes for rent (2.9 km)
Check availability
Listing data is subject to copyright, disclaimer, and additional requirements from the data provider. See our Terms of Use for terms applicable to this listing.