


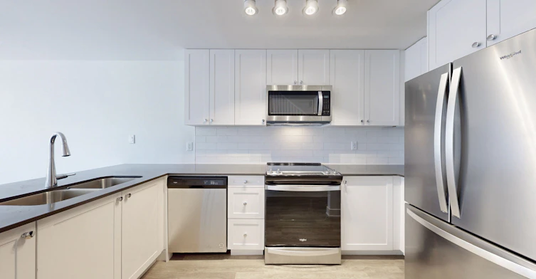
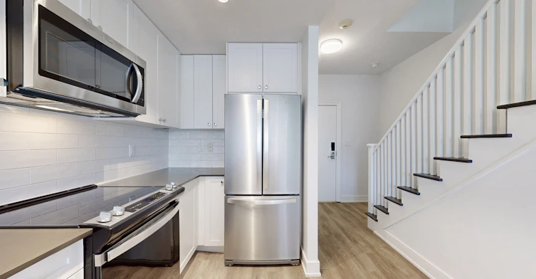
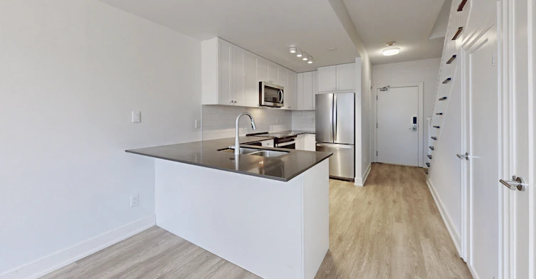
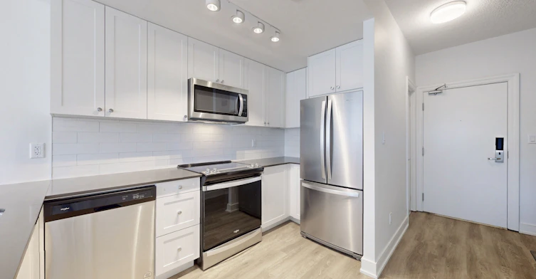
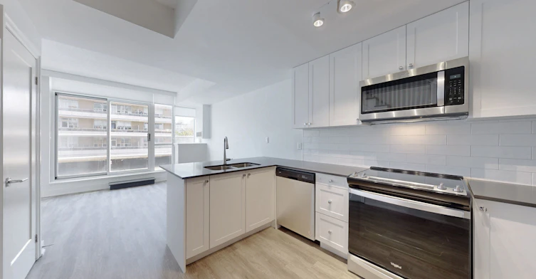
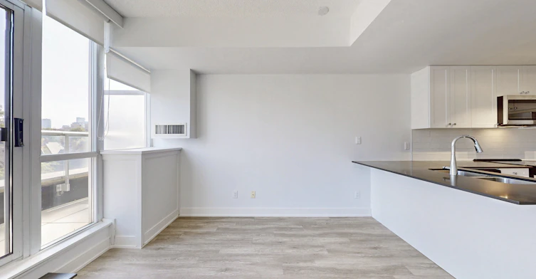
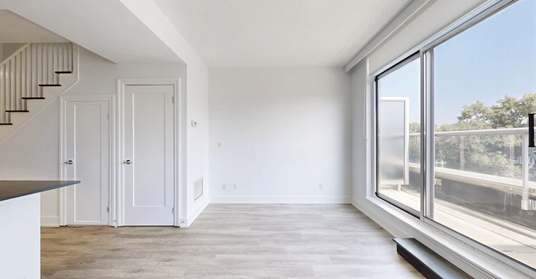
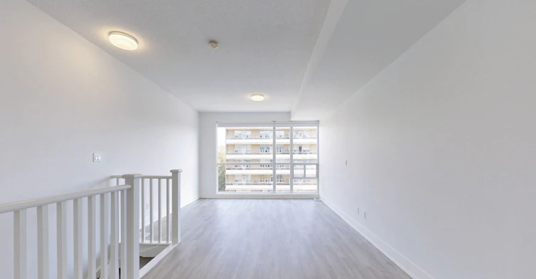
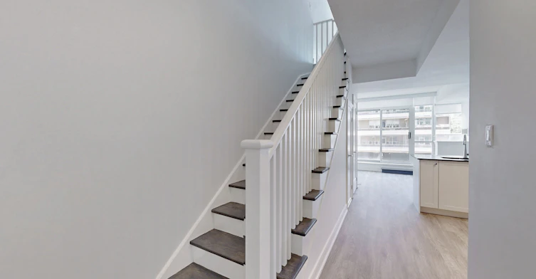

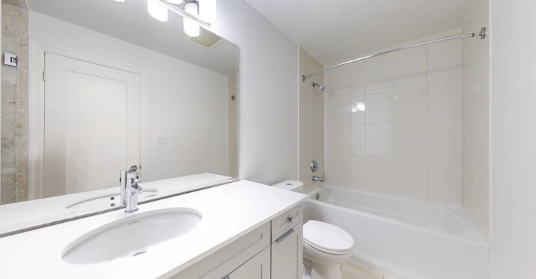

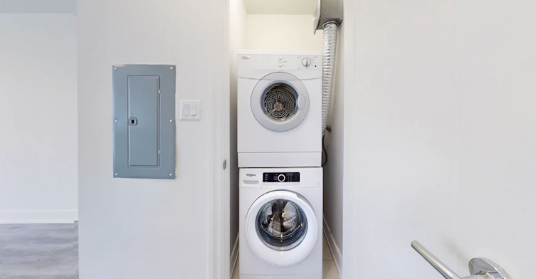
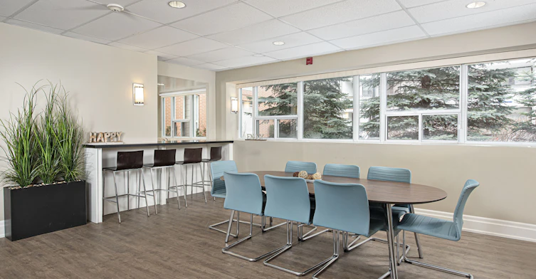


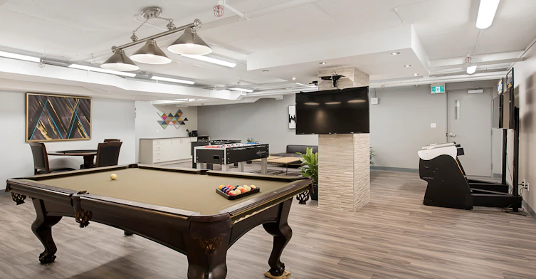
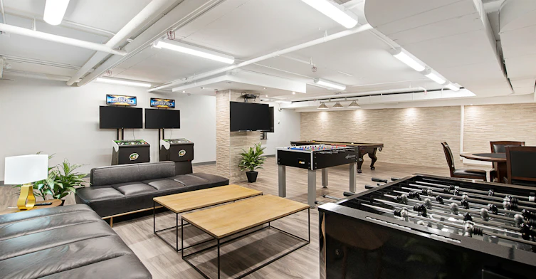
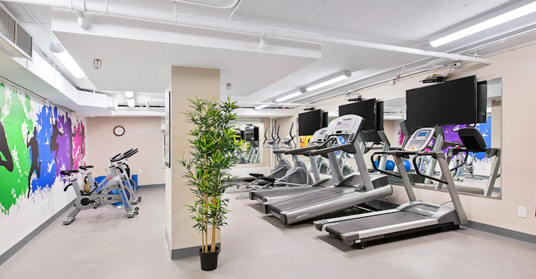
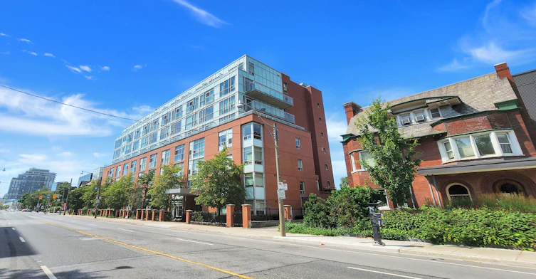
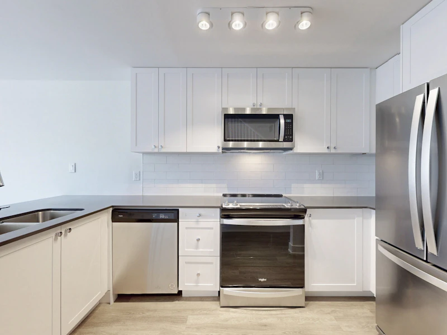
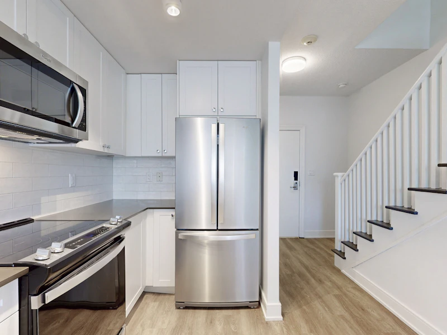
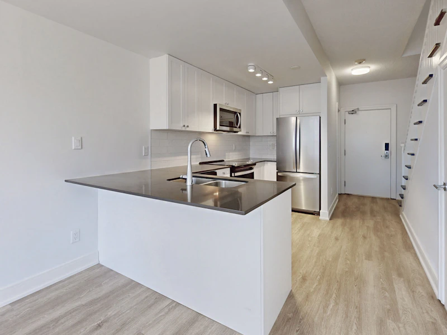


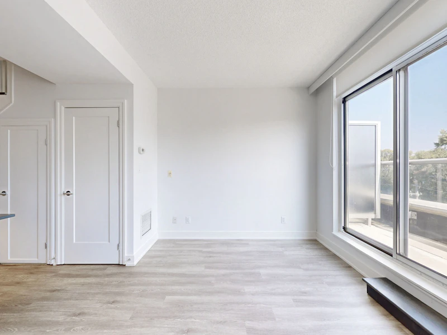


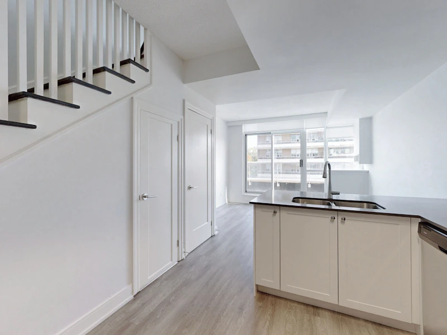


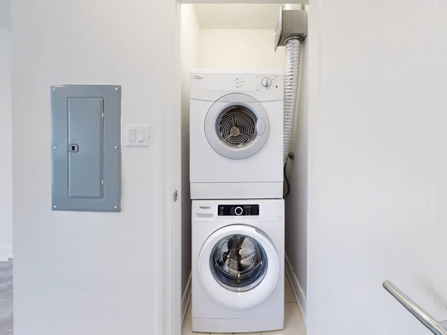


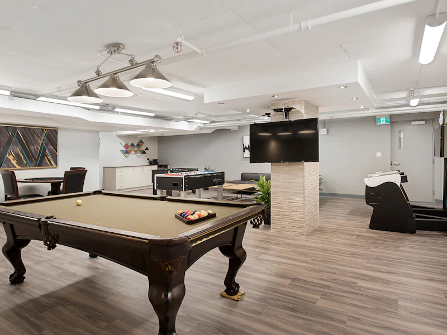
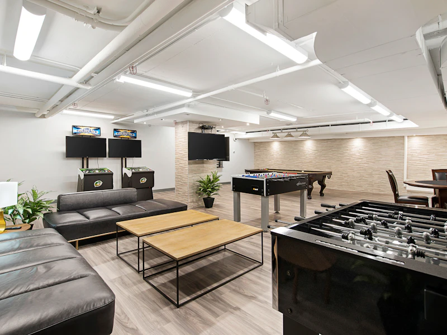


Limited Time Offer | Enjoy 6-Months FREE Parking!* (Select Suites Only) OPEN HOUSE | June 27 from 11:00 am to 1:00 pm 50 Spadina Road is in a prime location for University of Toronto students to rent a loft. The beautifully renovated Annex building is steps from Bloor/Spadina subway line and has all the amenities you may need including in suite laundry and air conditioning.To view our property from the comfort of your own home, click our virtual tour option* With 1 and 2 Bedroom loft rentals, this property offers superior renovated lofts, and the suites feature upgraded kitchens and bathrooms, granite countertops, stainless steel appliances, hardwood flooring and in-suite laundry. Our residents enjoy the convenience of having an onsite gym, a beautiful social room, a sauna, and a very well-equipped games room.CommunityUniversity of Toronto Apartment rentals do not come better than living at 50 Spadina. You can walk to Varsity Stadium, access all the shopping on Bloor Street, and explore the city by getting on the TTC at the Spadina stop which is only a block away.Rental ProcessWe are open for business and have refined our online rental process. View our 360-degree virtual tours, which give a general sense of unit layouts and finishes. We also encourage you to schedule a personal showing with our leasing specialist who would be happy to tour you through amenities and available suites. Online Payments and CommunicationsProperty Vista resident portal is available to ensure the ease of rental payments, maintenance requests, and communication with property management – all accessible online from your personal device. *Pricing, availability, and incentives are subject to change. Conditions apply. Suite features may vary. Images and virtual tours may not reflect actual suite finishes. E. & O.E. * Sterling Karamar Property Management is committed to providing an exceptional leasing experience. We do not request a fee to book a tour or a deposit to reserve a suite.
$2,852/month
Updated about 5 hours ago
Call Property Manager

Property Manager
- Phone:
- 647-699-9157
Type
Apt/Condo
Bedrooms
1
Full Bathrooms
1
Features
Air Conditioner, Condo-style Renovations, Contemporary Cabinetry, Controlled, Keyless Building Entrance, Convenient Online Payments & Maintenance Requests, Granite Countertops, Hard Surface Flooring, Multi-level Layouts, On-site Professional Management, Over-the-range Microwave, Party & Games Room, Pet Friendly, Ride Share Via Communauto, Sauna, Security Cameras, Stainless Steel Appliances, Well-equipped Fitness Facility Featuring Peloton Bikes!
Amenities
Elevator
Appliances
Dishwasher
Pets
Cats, Large dogs, Small dogs
Days on REW
66 Days
Property Views
23
Source
Rent Sync
Jackman Institute of Child Study
- Private
- NS - 6
Taddle Creek Montessori School
- Private
- NS - 8
Howlett Academy
- Private
- JK - 8
Huron Street Junior Public School
- Public
- JK - 6
Paul Penna Downtown Jewish Day School
- Private
- SK - 6
University of Toronto Schools
- Private
- 7 - 12
Royal St George's College
- Private
- 3 - 12
Dragon Academy
- Private
- 6 - 12
Central TS
- Public
- 9 - 12
Palmerston Avenue Junior Public School
- Public
- JK - 6

Thank You!
We really appreciate your help improving our home search experience. Our team will look into this issue as soon as possible.
Close
Call Property Manager
Property Manager
- Phone:
- 647-699-9157





Cities near Yorkville
Neighborhoods near Yorkville
- University homes for rent (1.0 km)
- Casa Loma homes for rent (1.2 km)
- Palmerston-Little Italy homes for rent (1.8 km)
- Wychwood homes for rent (1.8 km)
- Yonge-St. Clair homes for rent (1.9 km)
- Kensington-Chinatown homes for rent (2.1 km)
- Bay Street Corridor homes for rent (2.2 km)
- North St. Jamestown homes for rent (2.3 km)
Check availability
Listing data is subject to copyright, disclaimer, and additional requirements from the data provider. See our Terms of Use for terms applicable to this listing.