
4 bedrooms for $2,600/month at 2112 Meadowgate Boulevard, London, ON for Rent - REW
Boost your listing
$2,600/month
Updated about 6 hours ago

2112 Meadowgate BoulevardLondon, ON, N6M 0H5

Jackson
  • 4 Bed
  • 3 Bath
  • 1600 - 1798 Sqft
  • Available N/A
Contact
Property Manager
$2,600/month
4 bd 3 ba 1600 - 1798 sf

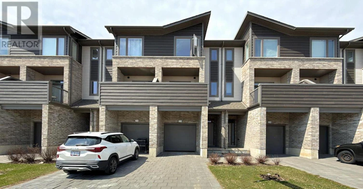
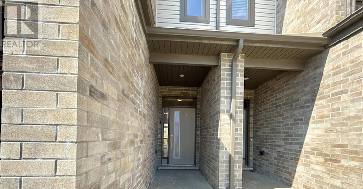
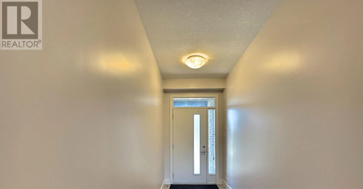
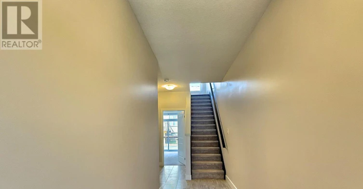
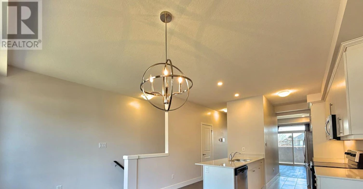
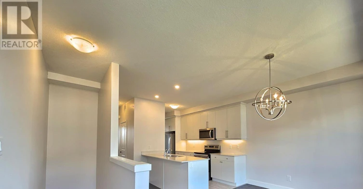
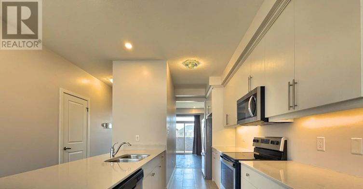
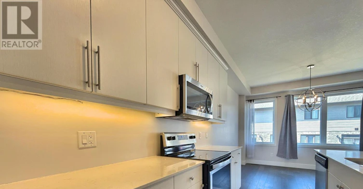
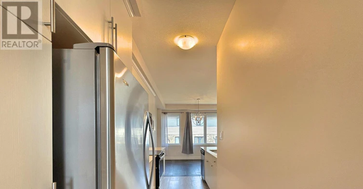
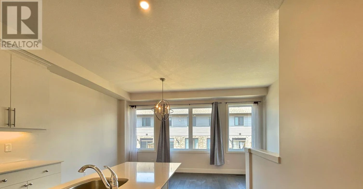
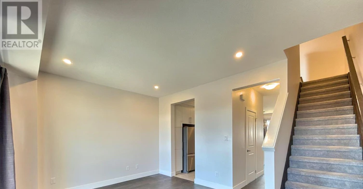
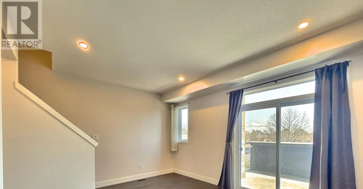
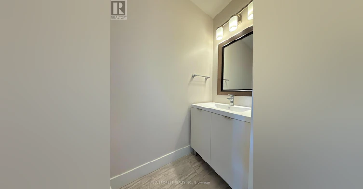
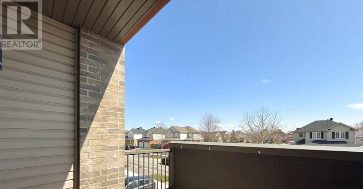
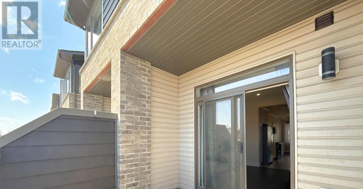
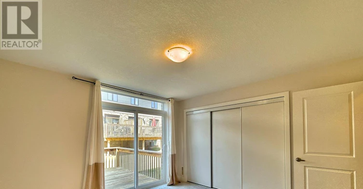
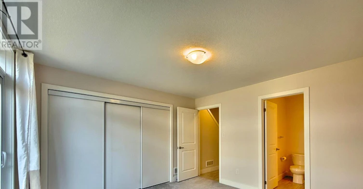
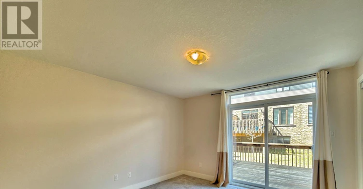
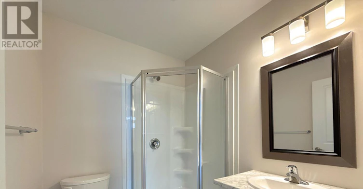
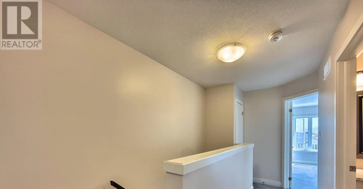
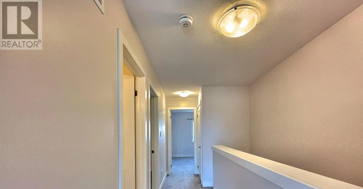
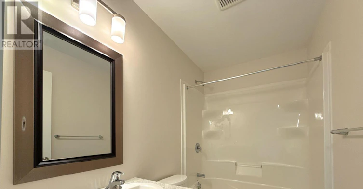
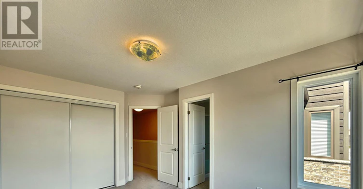
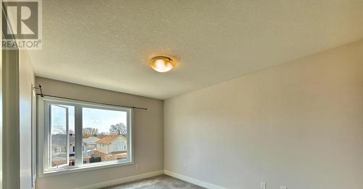
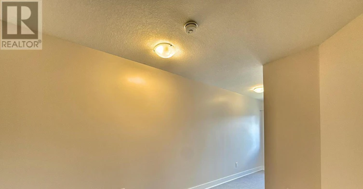
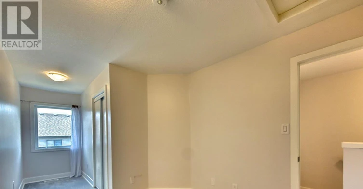
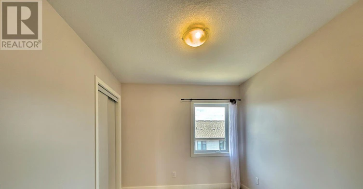
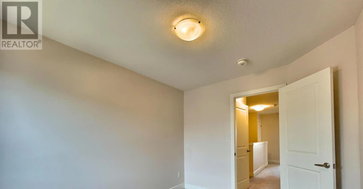
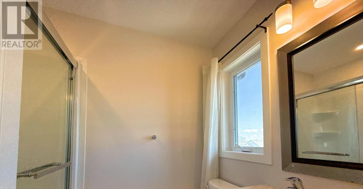
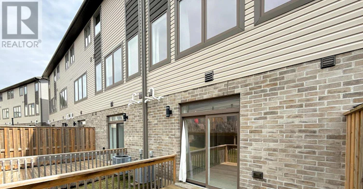
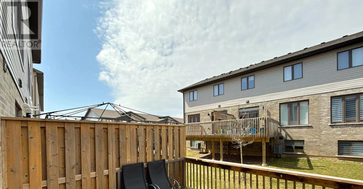
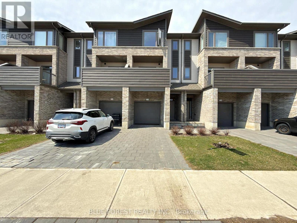
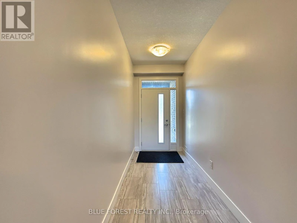
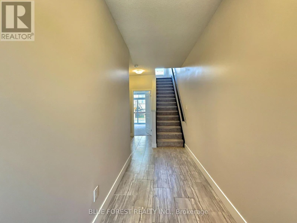
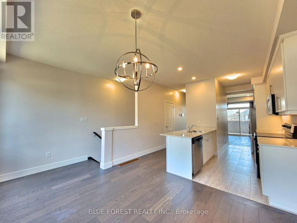
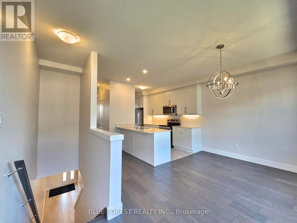
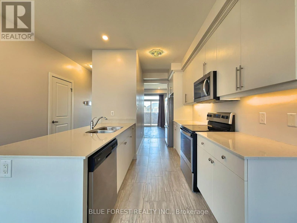
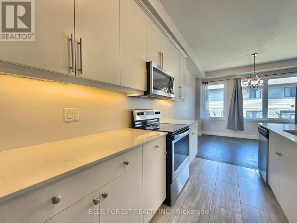
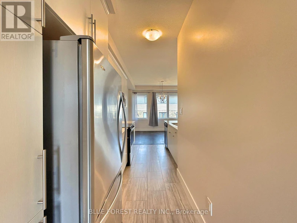
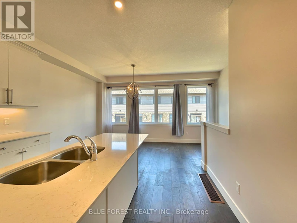
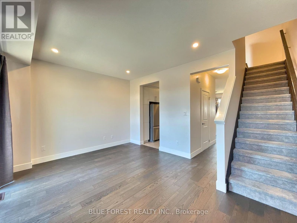
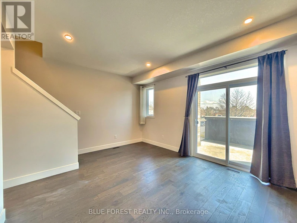
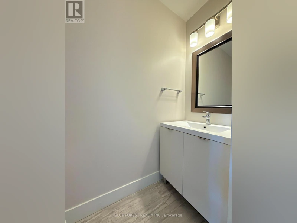
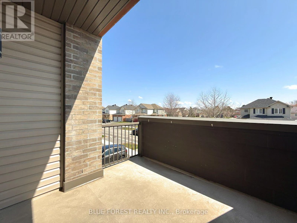
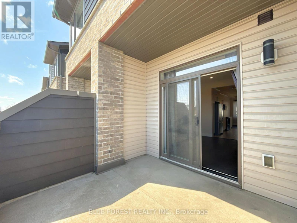
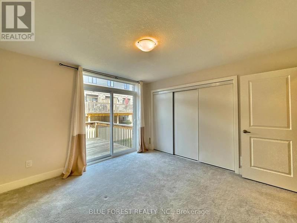
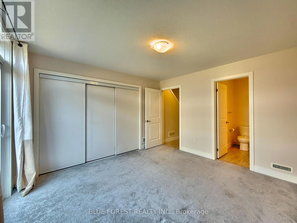
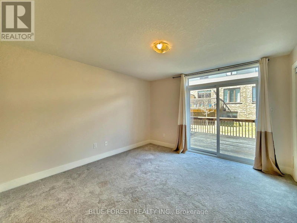
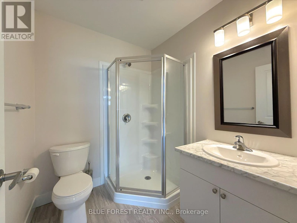
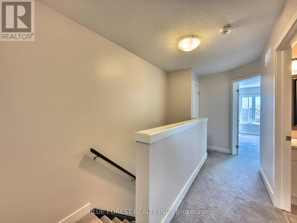
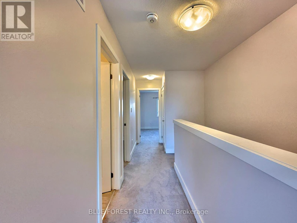
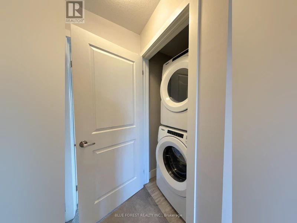
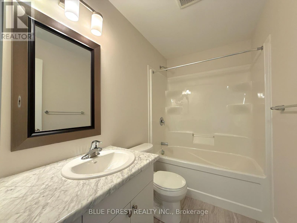
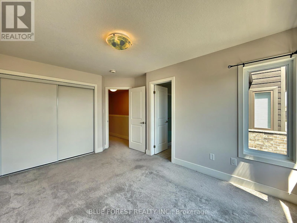
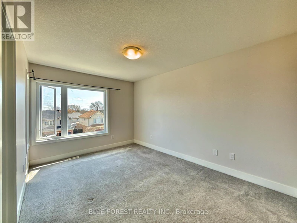
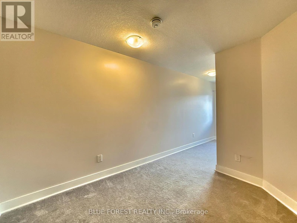
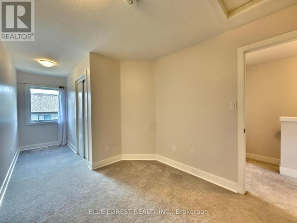
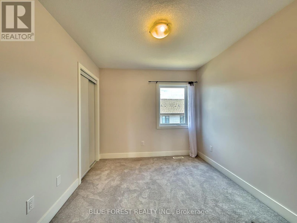
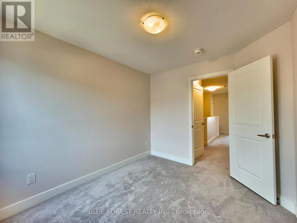
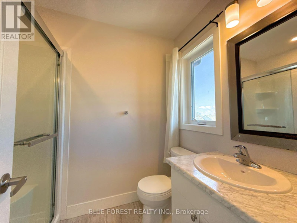
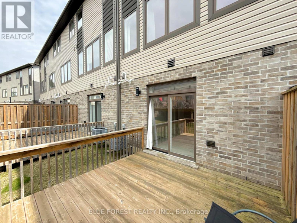
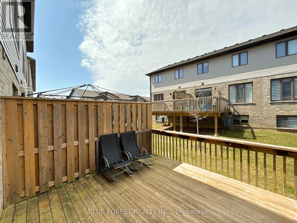
Welcome to this beautifully maintained 3-storey townhome in the desirable Summerside neighbourhood, available for lease at $2,600/month plus utilities. Offering a bright, functional layout and modern finishes throughout, this home is perfect for families, professionals, or anyone looking for comfortable living with quick access to everyday conveniences. The main floor features a versatile bedroom with a 3-piece ensuite, making it ideal for a home office, guest space, den or additional living area. A sliding door leads to a private deck, offering a great spot to enjoy some outdoor space. The second level is designed for modern living, featuring an open-concept layout with 9-foot ceilings, large windows, and plenty of natural light. The stylish kitchen offers quartz countertops, stainless steel appliances, modern cabinetry and a spacious dining area that flows seamlessly into the inviting living room. From here, step out onto the private terrace - perfect for relaxing, entertaining, or enjoying your morning coffee. Upstairs, the third floor offers three generous bedrooms with great closet space. The primary bedroom includes its own 3-piece ensuite, while the additional bedrooms are bright, comfortable, and well-sized for everyday living. Located close to Highways 401 and 402, White Oaks Mall, shopping, restaurants, schools, parks and major amenities, this Summerside townhome offers the perfect combination of space, style, and convenience. (id:63626)


Home facts and features

Property overview
Type
Townhouse
Bedrooms
4
Full Bathrooms
3
Partial Bathrooms
1
Some sweet, suite features
Features
Balcony
Appliances
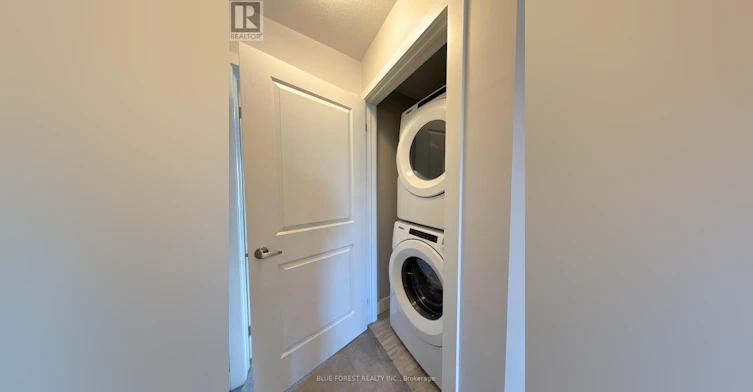
Dishwasher, Dryer, Garage door opener remote(s), Microwave, Refrigerator, Stove, Washer
Parking Spaces
2
Air Conditioner
Yes
Restrictions
Pets
Pets Allowed With Restrictions
Property details
Days on REW
37 Days
Property Views
39
MLS® Number
X13482904
Source
Canadian Real Estate Association
Schools nearby
É Élém C Saint-Jean-de-Brébeuf
  • Catholic
  • JK - 6
Gabriel-Dumont School
  • Public
  • 7 - 12
Fairmont Public School
  • Public
  • JK - 8
Glen Cairn Public School
  • Public
  • JK - 8
St Sebastian School
  • Catholic
  • JK - 8
Tweedsmuir Public School
  • Public
  • JK - 8
St Bernadette School
  • Catholic
  • JK - 8
C C Carrothers Public School
  • Public
  • JK - 8
Ealing Public School
  • Public
  • JK - 8
Sir Wilfrid Laurier Secondary School
  • Public
  • 9 - 12
School catchments and distances are intended to be used as reference only. To verify enrolment eligibility for a property, contact the school directly.Report Incorrect Info
Check availability
Property Manager
BLUE FOREST REALTY INC.

View Phone

Move in Date

This site is protected by reCAPTCHA and the Google Privacy Policy and Terms of Service apply.

By proceeding, you consent to receive communications using the methods provided, from REW.ca and our partners about your inquiry and other home-related matters to assist you in your search, but not as a condition of any purchase.
Other rentals in the area
3128 Turner Crescent, London, ON, N6M 0B2
$3,400/month
3128 Turner Crescent
  • Jackson
  • London
  • 4 bd
  • 4 ba
  • 32 x 105
Looking for something new in London
Now Selling
The Towns of Savoy
Savoy Street
  • Lambeth
  • London
  • Townhome
  • Move in 2022
Now Selling
Creekview
Tokala |Bridgehaven Trail|Drive
  • Fox Hollow
  • London
  • Single Family Home
  • Move in TBA
Now Selling
CreekView
2397 Tokala Trail
  • Fox Hollow
  • London
  • Single Family Home
  • Move in TBA
Register Now
The North Woods
Hyde Park Road
  • Fox Hollow
  • London
  • Townhome
  • Move in TBA