


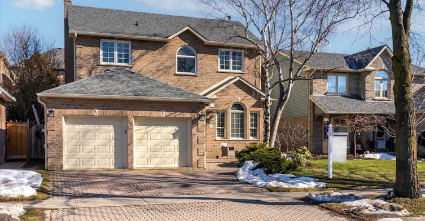
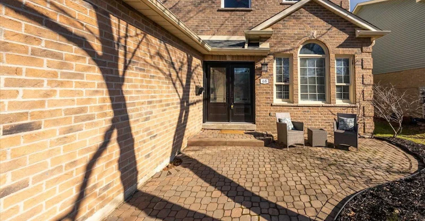
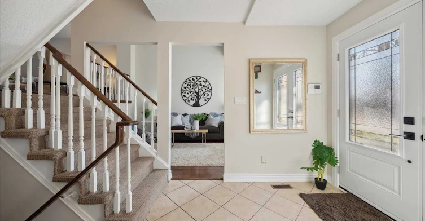
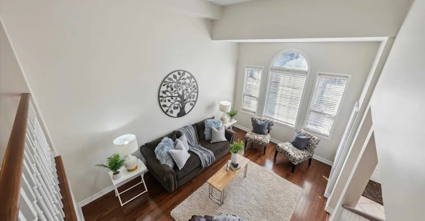
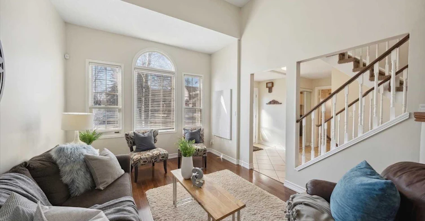
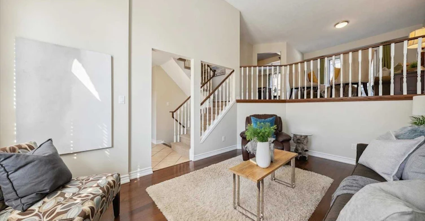
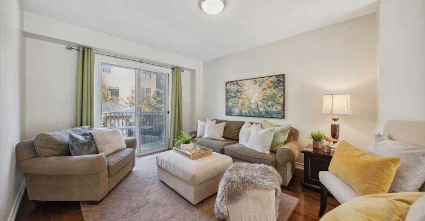
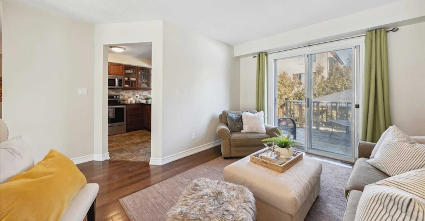
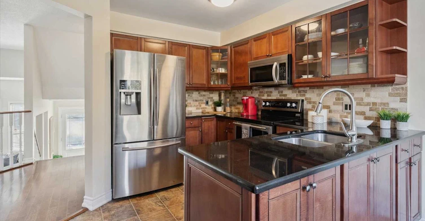

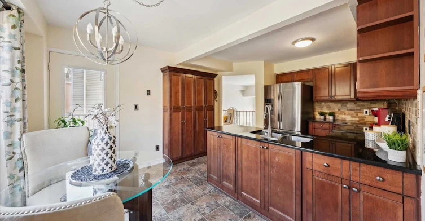
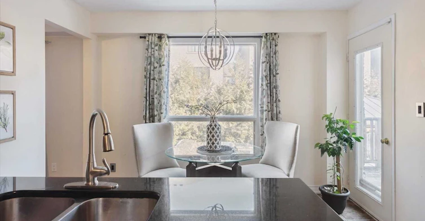
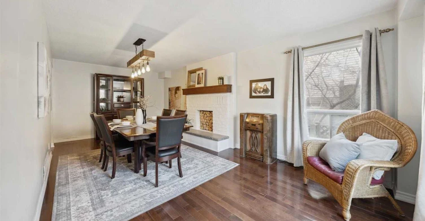

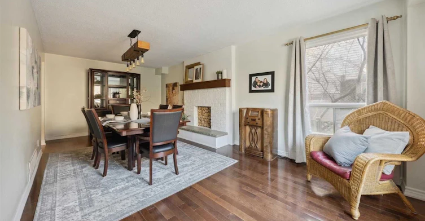

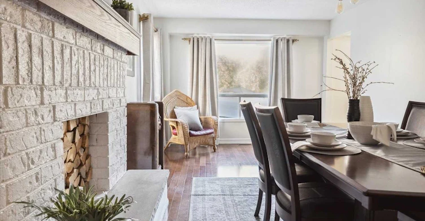


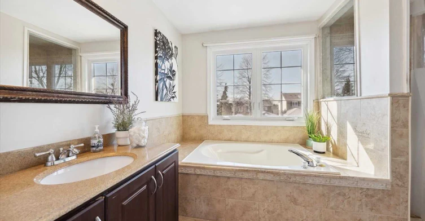
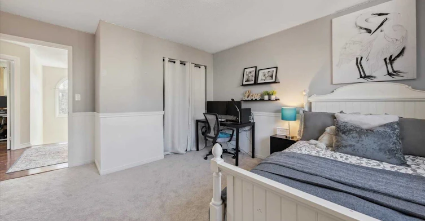
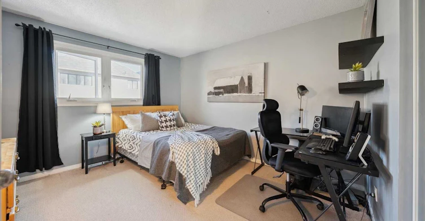

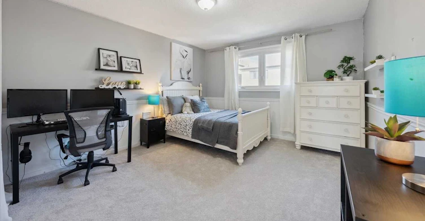
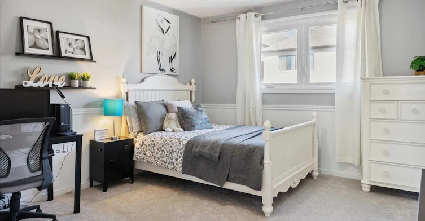


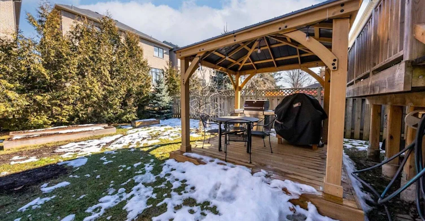

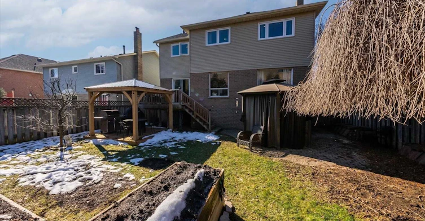

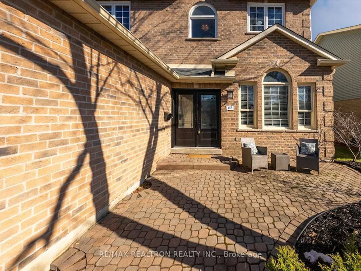
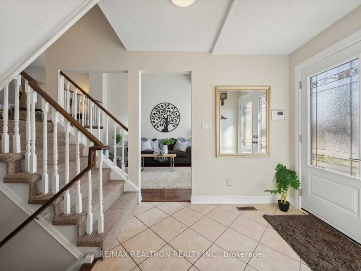
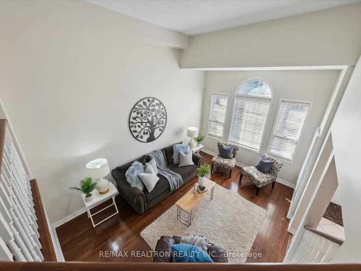

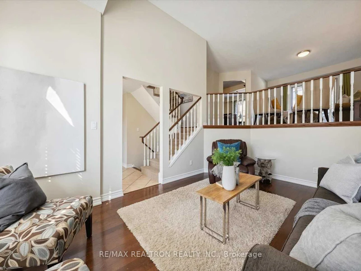


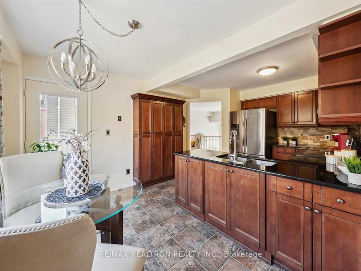
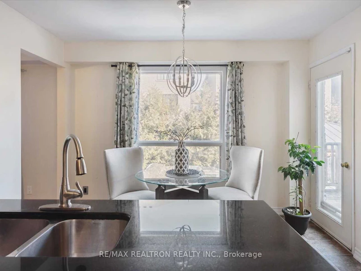
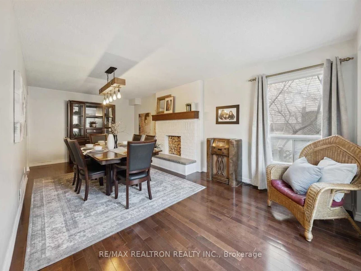

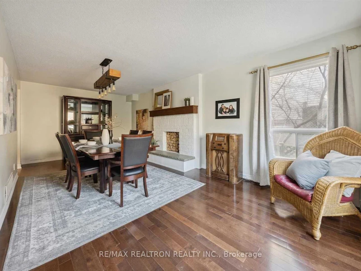


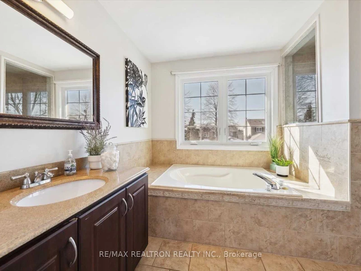
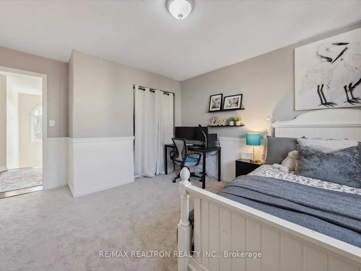
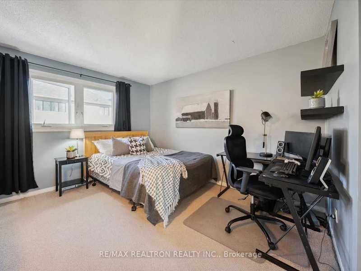

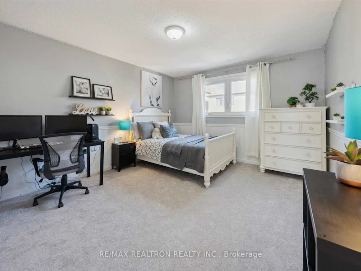
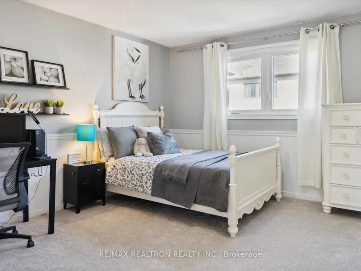


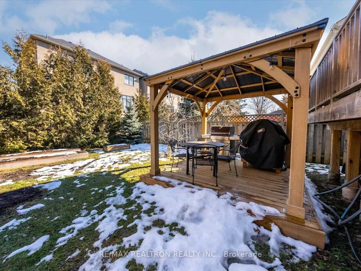


Welcome to your new home in a family-friendly neighbourhood in Whitby! This charming 4-bedroom, 3-bathroom house offers a perfect blend of comfort and convenience. The bright living room features high ceilings, large windows, and elegant hardwood floors, ideal for family time or entertaining. The upper-level eat-in kitchen has ample counter space and cabinetry, and a walk-out to a charming deck overlooking the backyard, perfect for morning coffee or barbecues. Enjoy meals in the formal dining room, connected to the living room and kitchen. The main floor laundry room provides easy garage access for added convenience. The primary bedroom offers a walk-in closet and a luxurious 4-piece ensuite bathroom, while three additional bedrooms provide ample space for family, guests, or a home office.Close to reputable schools, public transit, and shopping centres, this home is perfectly located for ease of daily living. Don't miss the chance to make this cozy home your own!
$3,349
Updated 2 days ago
Upper - 68 Flint CrescentWhitby, ON, L1R 1J8
Rolling Acres- 4 Bed
- 3 Bath
- 2000 - 2500 Sqft
- Available N/A
Call Property Manager

Property Manager
- Phone:
- 647-860-9487
- Office:
- 416-289-3333
Type
House
Bedrooms
4
Full Bathrooms
3
Features
Ensuite
Fireplaces
1
Parking Spaces
2
Air Conditioner
Yes
Pets
Contact the Manager for information
Days on REW
129 Days
Property Views
177
MLS® Number
E13449458
Source
Toronto Real Estate Board
Glen Dhu Public School
- Public
- JK - 8
St Mark the Evangelist Catholic School
- Catholic
- JK - 8
John Dryden Public School
- Public
- JK - 8
Father Leo J Austin Catholic Secondary School
- Catholic
- 9 - 12
St Paul Catholic School
- Catholic
- JK - 8
St Bernard Catholic School
- Catholic
- JK - 8
Pringle Creek Public School
- Public
- JK - 8
Dr Robert Thornton Public School
- Public
- JK - 8
Sir Samuel Steele Public School
- Public
- JK - 8
Fallingbrook Public School
- Public
- JK - 8

Thank You!
We really appreciate your help improving our home search experience. Our team will look into this issue as soon as possible.
Close
Call Property Manager
Property Manager
- Phone:
- 647-860-9487
- Office:
- 416-289-3333





Cities near Rolling Acres
Neighborhoods near Rolling Acres
Check availability
Listing data is subject to copyright, disclaimer, and additional requirements from the data provider. See our Terms of Use for terms applicable to this listing.