
4 bedrooms for $4,180/month at 67 Alvin Curling Crescent, Toronto, ON for Rent - REW
Boost your listing
$4,180/month
Updated 2 days ago

67 Alvin Curling CrescentToronto, ON, M1V 0E7

Milliken
  • 4 Bed
  • 3 Bath
  • 2000 - 2499 Sqft
  • Available N/A
Contact
Property Manager
$4,180/month
4 bd 3 ba 2000 - 2499 sf

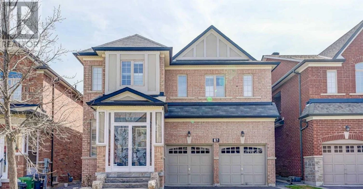
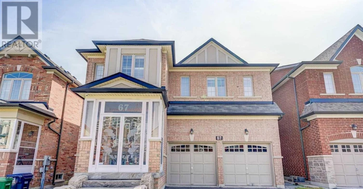
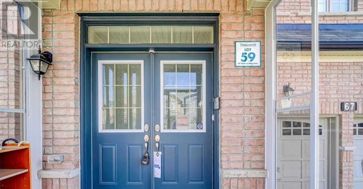
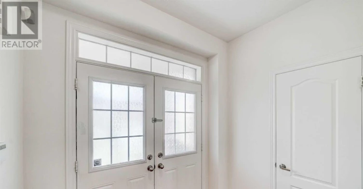
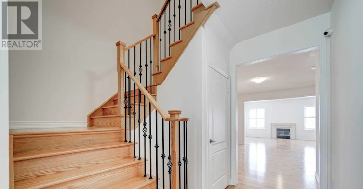
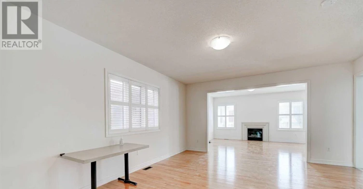
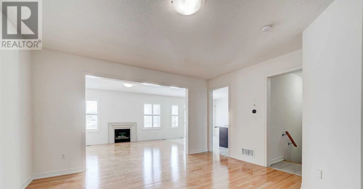
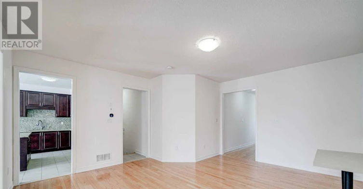
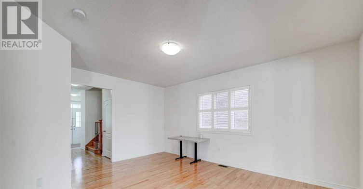
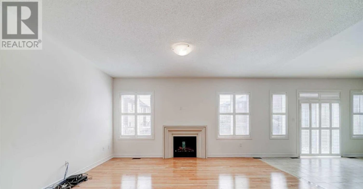
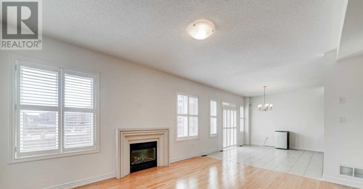
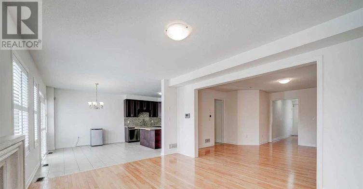
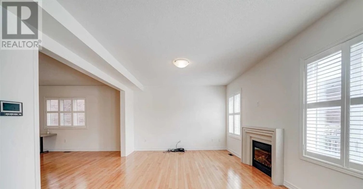
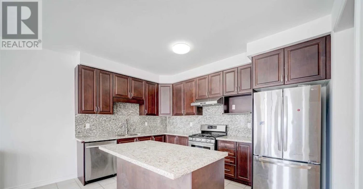
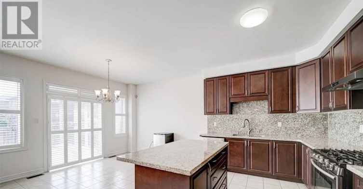
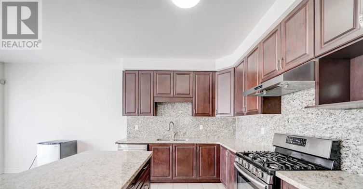
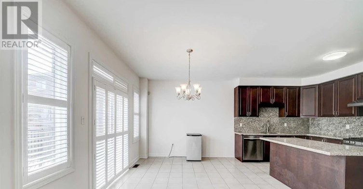
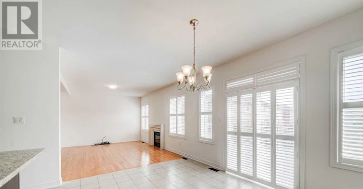
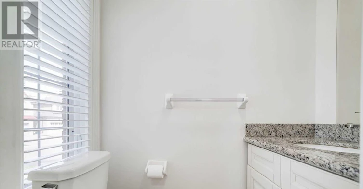
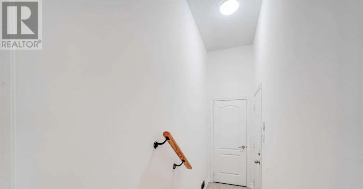
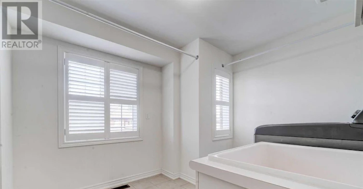
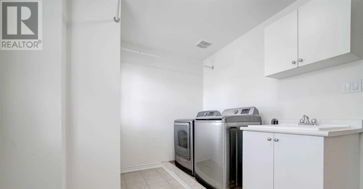
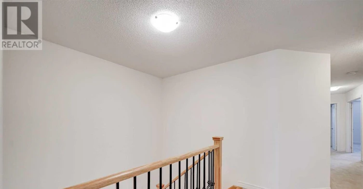
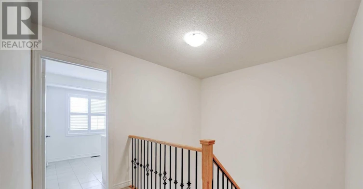
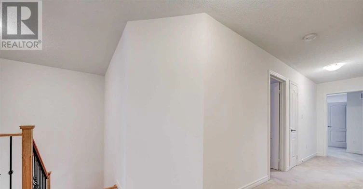
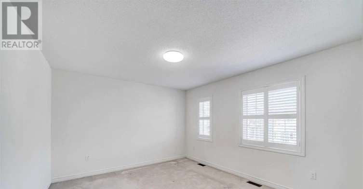
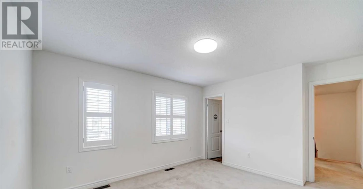
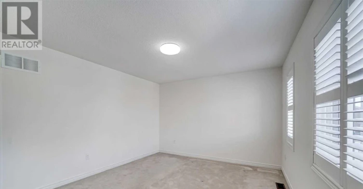
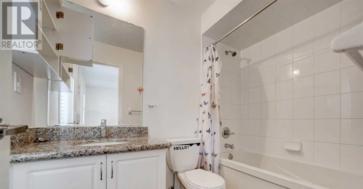
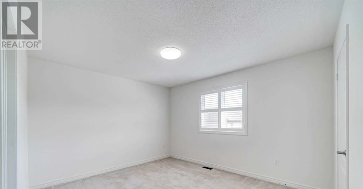
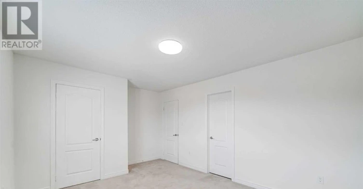
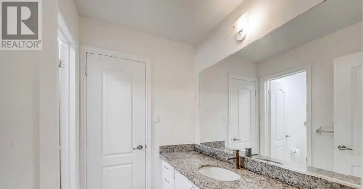
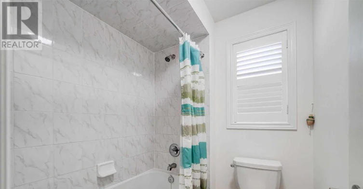
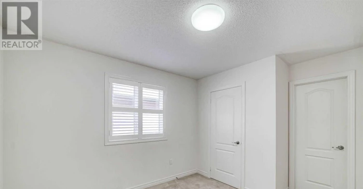
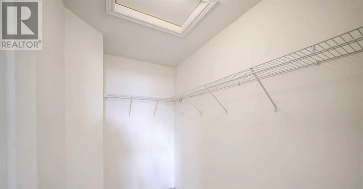
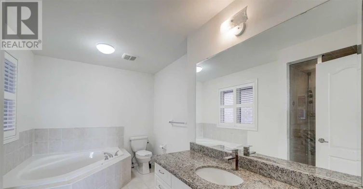
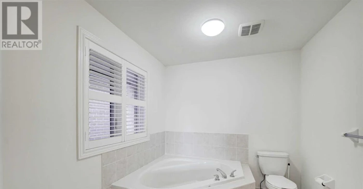
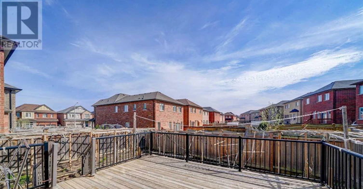
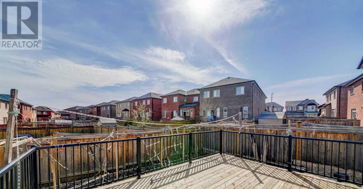
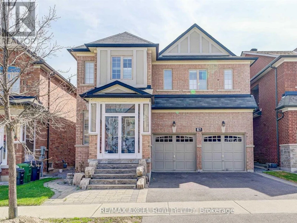
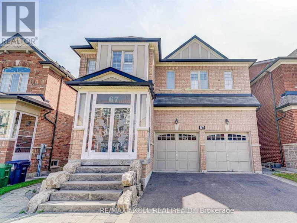
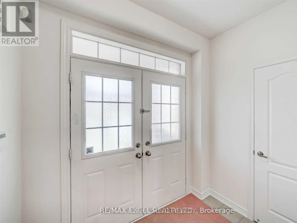
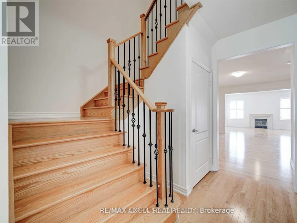
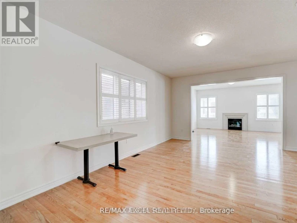
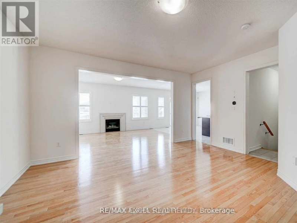
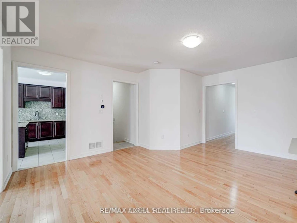
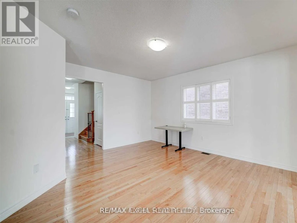
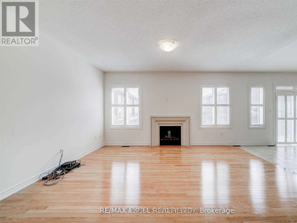
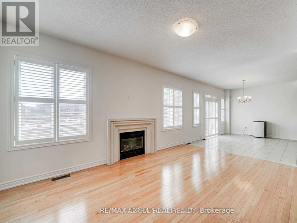
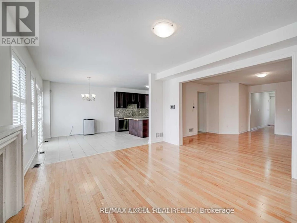
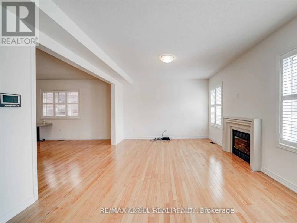
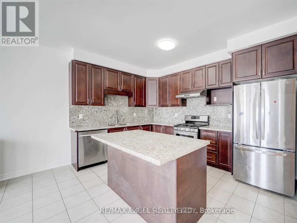
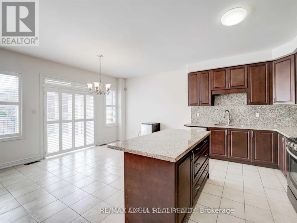
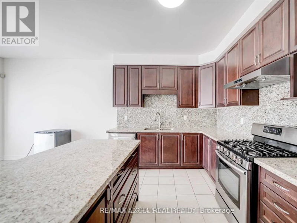
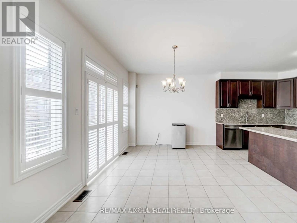
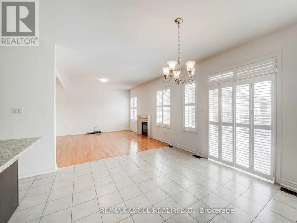
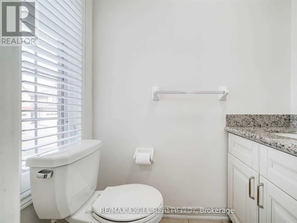
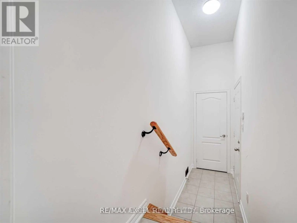
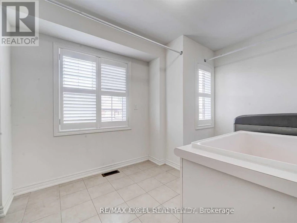
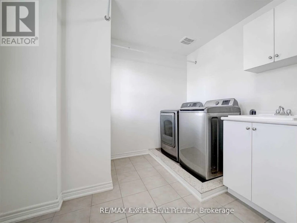
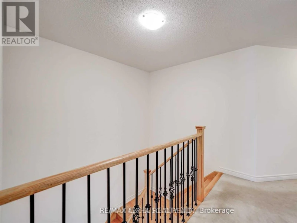
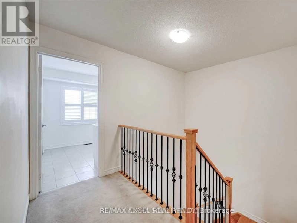
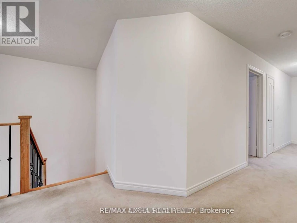
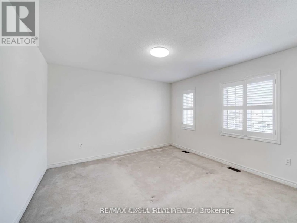
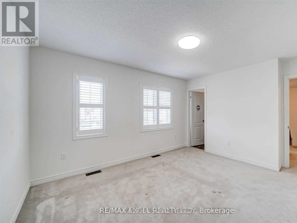
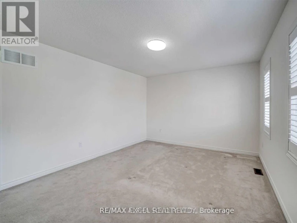
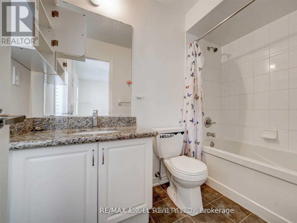
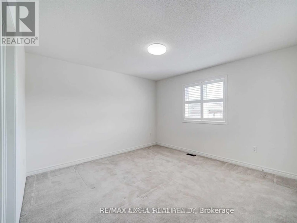
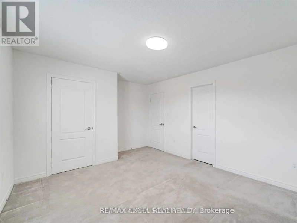
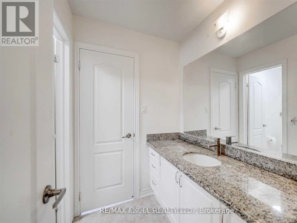
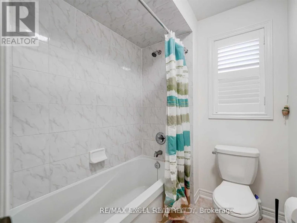
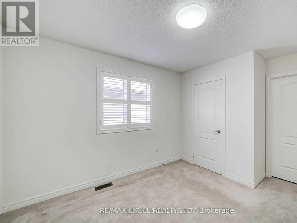
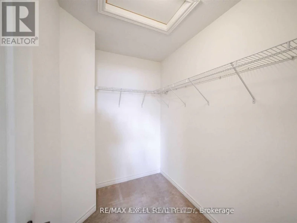
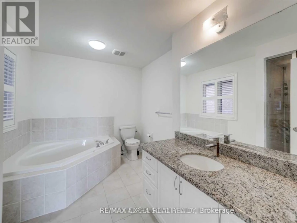
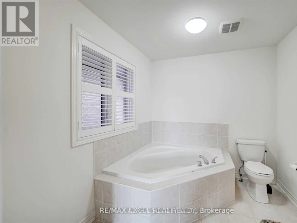
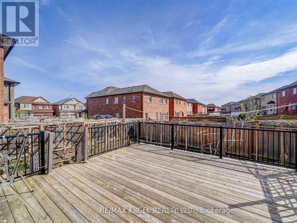
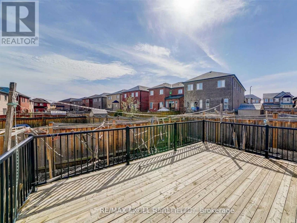
Welcome to this rarely offered, nearly 2,500 sq. ft. 4-bedroom detached home with a 2-car garage in the highly sought-after Milliken community. Offering an exceptional layout designed for modern family living, this bright and spacious home features 9-ft ceilings, hardwood flooring and staircase on the main floor, and a generous open-concept living and dining area with plenty of natural light. The beautifully appointed kitchen features granite countertops, ample cabinetry, and stainless steel appliances, flowing seamlessly into the main living space and creating the perfect setting for family gatherings and entertaining. Upstairs, four generously sized bedrooms provide exceptional comfort, with two private ensuite bathrooms plus a convenient semi-ensuite shared by the third and fourth bedrooms. The second-floor laundry adds everyday convenience and functionality. With its impressive size, family-friendly layout, and 2-car garage, this home offers the space and comfort rarely found in today's rental market. Ideally located near Goldhawk Park, excellent schools, supermarkets, TTC transit, shopping, restaurants, and everyday amenities, with convenient access to major roads and highways. A truly exceptional opportunity to lease a spacious 4-bedroom family home in one of Scarborough's most established and desirable communities. Homes of this size, layout, and location are rarely available for lease. (id:63626)


Home facts and features

Property overview
Type
House
Bedrooms
4
Full Bathrooms
3
Partial Bathrooms
1
Some sweet, suite features
Appliances
Dishwasher, Dryer, Refrigerator, Stove, Washer, Window Coverings
Parking Spaces
4
Air Conditioner
Yes
Restrictions
Pets
Contact the Manager for information
Property details
Days on REW
31 Days
Property Views
71
MLS® Number
E13673442
Source
Canadian Real Estate Association
Schools nearby
É Élém Laure-Rièse
  • Public
  • JK - 6
Agnes Macphail Public School
  • Public
  • JK - 8
Prince of Peace Catholic School
  • Catholic
  • JK - 8
The Divine Infant Catholic School
  • Catholic
  • JK - 8
Banting and Best Public School
  • Public
  • JK - 8
Macklin Public School
  • Public
  • JK - 8
St Rene Goupil Catholic School
  • Catholic
  • JK - 8
Milliken Public School
  • Public
  • JK - 8
Our Lady of Grace Catholic School
  • Catholic
  • JK - 8
Port Royal Public School
  • Public
  • JK - 8
School catchments and distances are intended to be used as reference only. To verify enrolment eligibility for a property, contact the school directly.Report Incorrect Info
Check availability
Property Manager
RE/MAX EXCEL REALTY LTD.

View Phone

Move in Date

This site is protected by reCAPTCHA and the Google Privacy Policy and Terms of Service apply.

By proceeding, you consent to receive communications using the methods provided, from REW.ca and our partners about your inquiry and other home-related matters to assist you in your search, but not as a condition of any purchase. Please note that our agent partners are not affiliated with REW Realty.
Other rentals in the area
UPPER-165 Worthing Avenue, Markham, ON, L3S 4M8
$3,600/month
Upper 165 Worthing Avenue
  • Milliken Mills East
  • Markham
  • 4 bd
  • 4 ba
  • 2000 - 2499 sf
46 Ardgowan Crescent, Toronto, ON, M1V 1B3
$3,450/month
46 Ardgowan Crescent
  • Agincourt North
  • Toronto
  • 4 bd
  • 3 ba
  • 1100 - 1499 sf
51 Carolbreen Square, Toronto, ON, M1V 1J1
$3,200/month
51 Carolbreen Square
  • Agincourt North
  • Toronto
  • 4 bd
  • 4 ba
  • 1100 - 1499 sf
26 Roughfield Crescent, Toronto, ON, M1S 4K4
$3,400/month
26 Roughfield Crescent
  • Agincourt North
  • Toronto
  • 4 bd
  • 4 ba
  • 1100 - 1499 sf
Looking for something new in Toronto
Coming Soon
Castlefield Design District
2116 West Eglinton Avenue
  • Briar Hill-Belgravia
  • Toronto
  • Condo
  • Move in TBA
Coming Soon
385 The West Mall Condos
385 West The Mall
  • Etobicoke West Mall
  • Toronto
  • Condo
  • Move in 2025
Register Now
Wilmington Towns
221 Wilmington Avenue
  • Bathurst Manor
  • Toronto
  • Townhome
  • Move in TBA
Coming Soon
Finch West
228 Finch Avenue West
  • Newtonbrook West
  • Toronto
  • Townhome
  • Move in TBA
We use cookies and other technologies for functionality, security, and to provide you with a personalized experience on our online services. By continuing to use our online services, you agree to our Privacy Policy and Terms of Use. For information on how to adjust your privacy settings, visit our Cookie Policy.
Dismiss