
2 bedrooms for $2,250/month at 73-149 Fairway Crescent, Collingwood, ON for Rent - REW
Boost your listing
$2,250/month
Updated 2 days ago

73 - 149 Fairway CrescentCollingwood, ON, L9Y 5B4

  • 2 Bed
  • 2 Bath
  • 1000 - 1198 Sqft
  • Available N/A
Contact
Property Manager
$2,250/month
2 bd 2 ba 1000 - 1198 sf

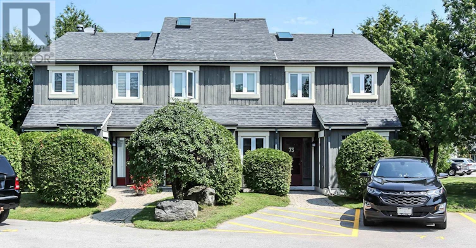
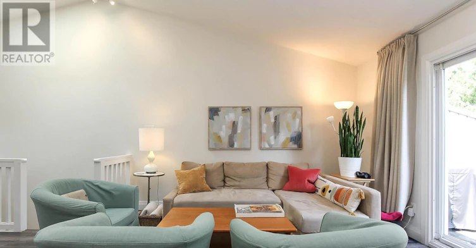
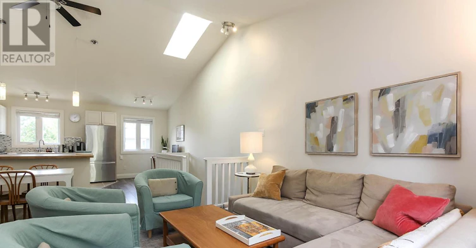
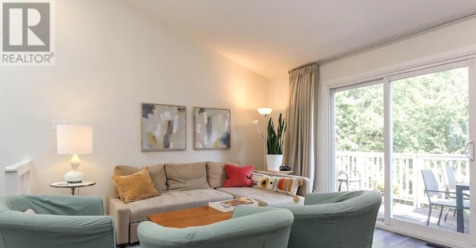
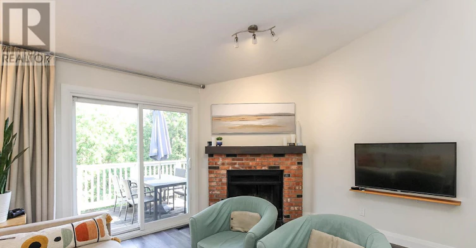
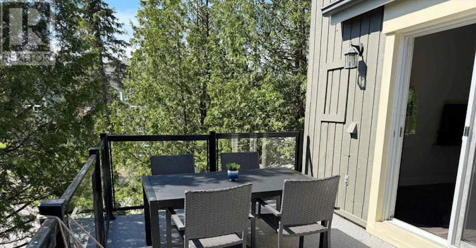
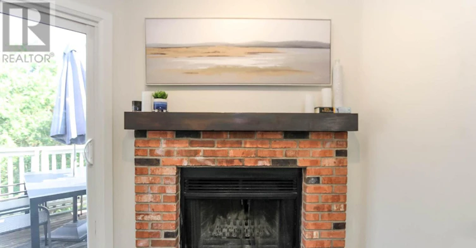
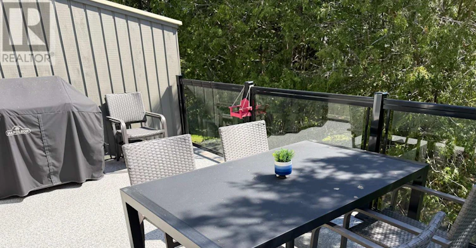
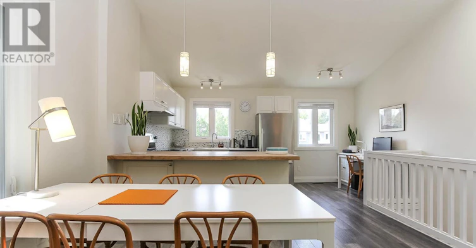
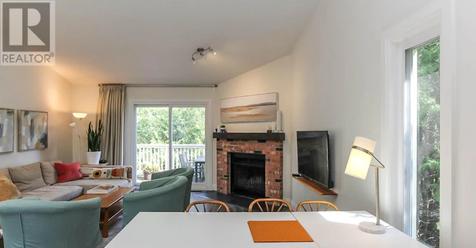
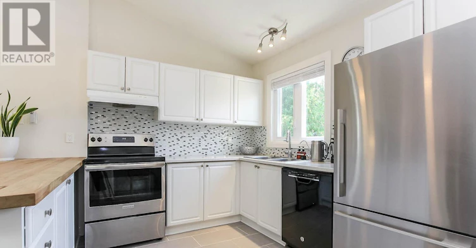
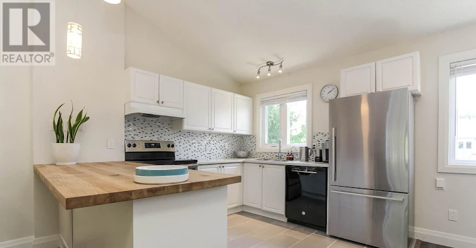
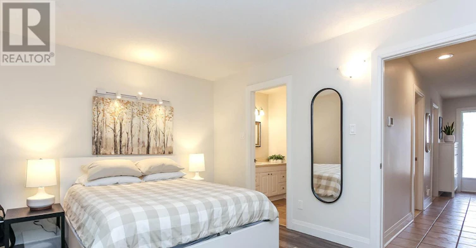
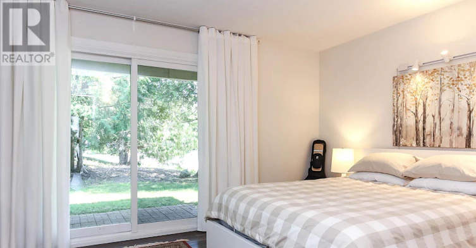
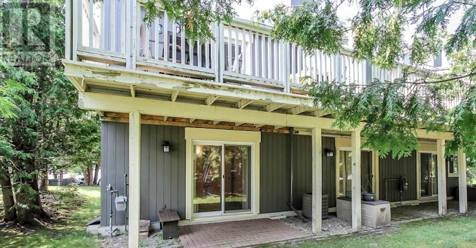
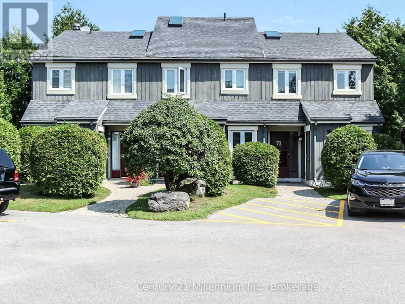
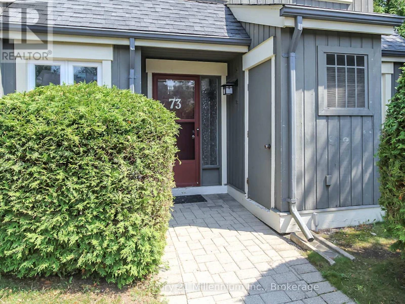
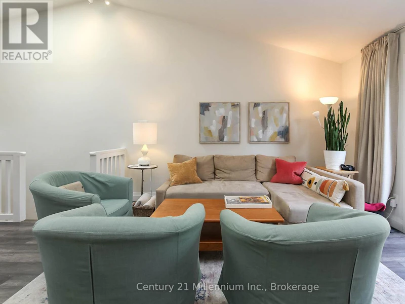
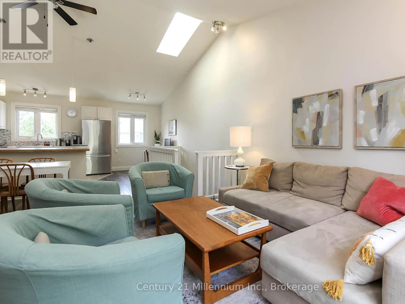
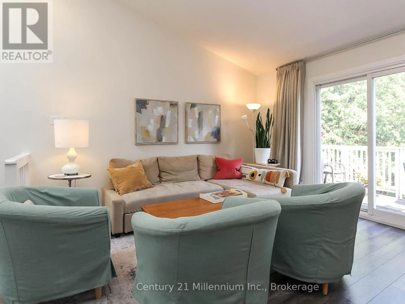
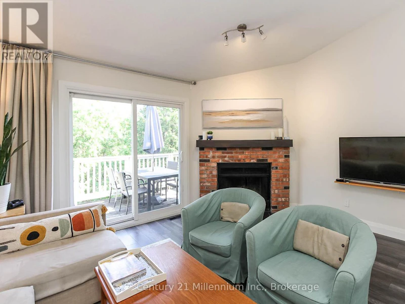
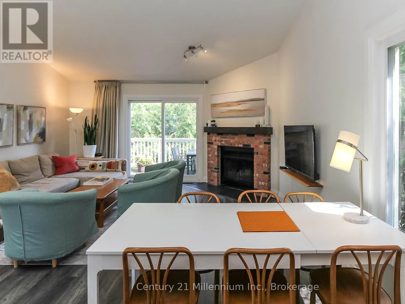
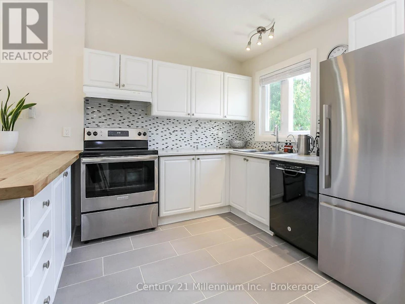
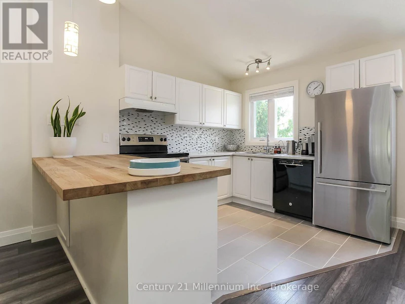
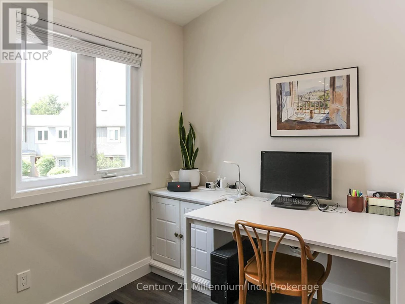
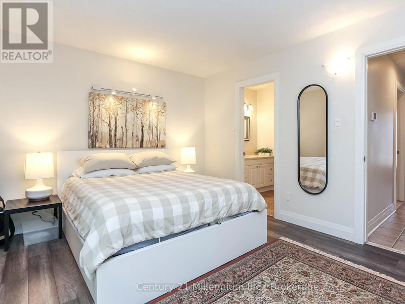
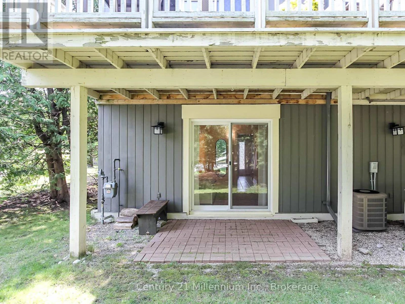
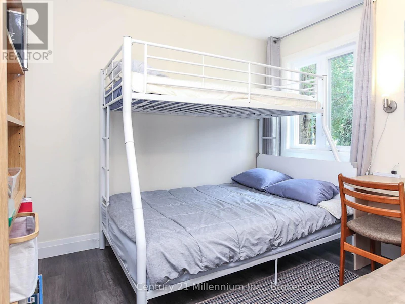
***Available for September & October*** Welcome to this bright and inviting end-unit condo in the sought-after Living Stone community (formerly Cranberry).This two-storey home features a unique reverse-plan layout and is filled with natural light thanks to its many windows and skylight. Enjoy year-round comfort with a new heat pump, along with the warmth and charm of a wood-burning fireplace in the living room. Step outside and enjoy the newly completed deck, the perfect spot to relax with your morning coffee or unwind after a day of hiking, golfing, skiing, or exploring the area. The primary bedroom offers a walkout to a peaceful outdoor space, and a conveniently located designated parking spot adds to the ease of everyday living. Ideally situated in Collingwood's desirable west end, you're just minutes from downtown, Georgian Bay, trails, golf courses, Blue Mountain, and the area's private ski clubs. Available for seasonal or annual rental, with flexible dates available. A great opportunity to enjoy the Collingwood lifestyle year-round. (id:63626)


Home facts and features

Property overview
Type
Townhouse
Bedrooms
2
Full Bathrooms
2
Some sweet, suite features
Features
Balcony, Carpet Free, Fireplace(s), Storage - Locker
Appliances
Dishwasher, Dryer, Refrigerator, Stove, Washer, Water Heater, Window Coverings
Building Features
Fireplace(s), Storage - Locker
Parking Spaces
1
Air Conditioner
Yes
Restrictions
Pets
Pets Allowed With Restrictions
Property details
Days on REW
66 Days
Property Views
41
MLS® Number
S13223868
Source
Canadian Real Estate Association
Schools nearby
Pretty River Academy
  • Private
  • PS - 12
Mountain View Public School
  • Public
  • JK - 8
Little House Montessori School
  • Private
  • Pre-K - 3
Collingwood Campus School
  • Public
  • 9 - 12
Cameron Street Public School
  • Public
  • JK - 8
Connaught Public School
  • Public
  • JK - 8
Collingwood Collegiate Institute
  • Public
  • 9 - 12
St Marys School
  • Catholic
  • JK - 8
Jean Vanier Catholic High School
  • Catholic
  • 9 - 12
ÉÉC Notre-Dame-de-la-Huronie
  • Catholic
  • JK - 6
School catchments and distances are intended to be used as reference only. To verify enrolment eligibility for a property, contact the school directly.Report Incorrect Info
Check availability
Property Manager
Century 21 Millennium Inc.

View Phone

Move in Date

This site is protected by reCAPTCHA and the Google Privacy Policy and Terms of Service apply.

By proceeding, you consent to receive communications using the methods provided, from REW.ca and our partners about your inquiry and other home-related matters to assist you in your search, but not as a condition of any purchase.
Other rentals in the area
341-11 Harbour Street W, Collingwood, ON, L9Y 5B4
$10,000
341 - 11 Harbour Street W
  • Collingwood
  • 2 bd
  • 2 ba
  • 1000 - 1198 sf
68-149 Fairway Crescent, Collingwood, ON, L9Y 5B4
$2,500
68 - 149 Fairway Crescent
  • Collingwood
  • 2 bd
  • 3 ba
  • 1000 - 1198 sf
4-107 Ellen Lane, Collingwood, ON, L9Y 4W4
$2,800
4 - 107 Ellen Lane
  • Collingwood
  • 2 bd
  • 2 ba
  • 1000 - 1198 sf
106-4 Kimberley Lane, Collingwood, ON, L9Y 5T6
$2,600/month
106 - 4 Kimberley Lane
  • Collingwood
  • 2 bd
  • 2 ba
  • 1000 - 1198 sf
Looking for something new in Collingwood
Now Selling
Summit View - Phase 3
42 Plewes Drive
  • Collingwood
  • Collingwood
  • Single Family Home
  • Move in TBA
Register Now
A Perfect World
Heritage | Side Launch Drive | Way
  • Collingwood
  • Collingwood
  • Condo
  • Move in TBA
Register Now
Clearview Mountain
Raglan |Poplar Street|Sideroad
  • Collingwood
  • Collingwood
  • Condo
  • Move in TBA
Register Now
The Regent
84 Hurontario Street
  • Collingwood
  • Collingwood
  • Condo
  • Move in 2022
We use cookies and other technologies for functionality, security, and to provide you with a personalized experience on our online services. By continuing to use our online services, you agree to our Privacy Policy and Terms of Use. For information on how to adjust your privacy settings, visit our Cookie Policy.
Dismiss