


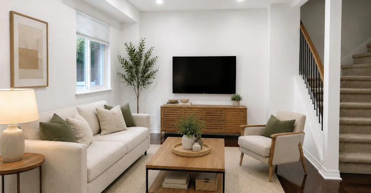
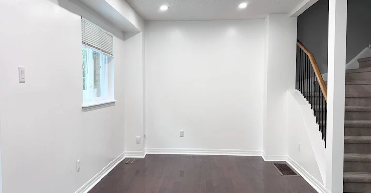
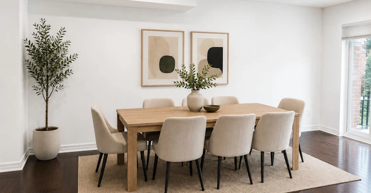
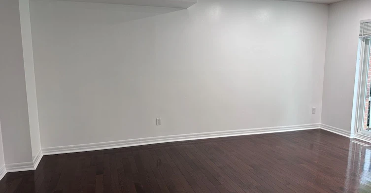
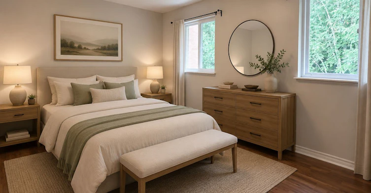
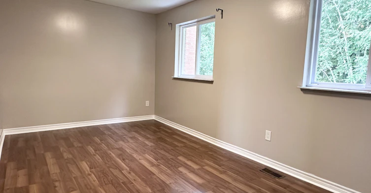
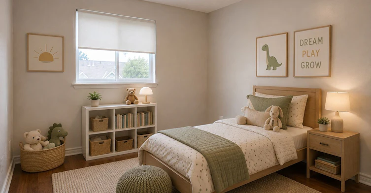
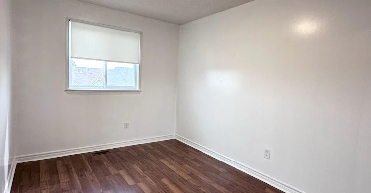
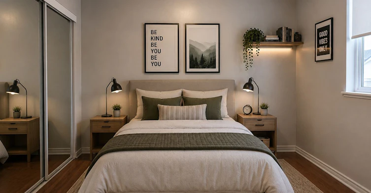
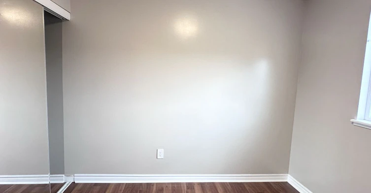
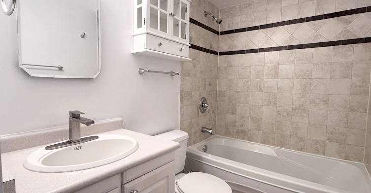
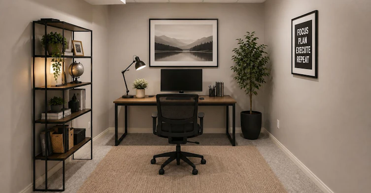
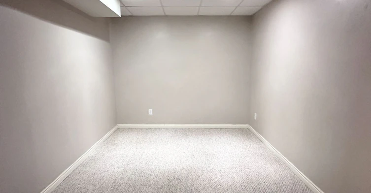
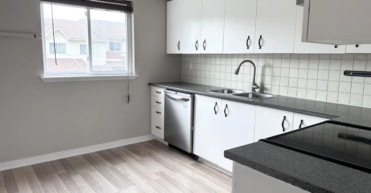
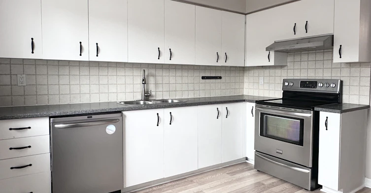
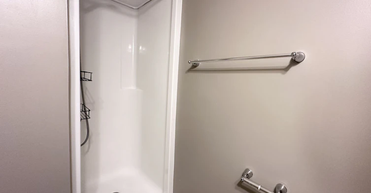
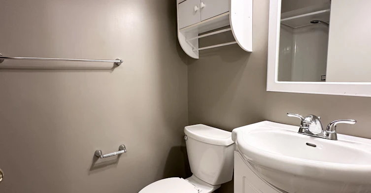
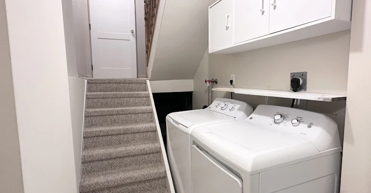
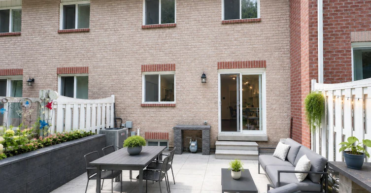
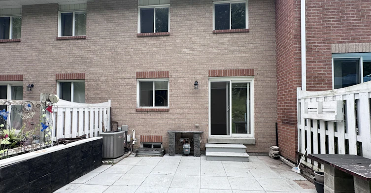
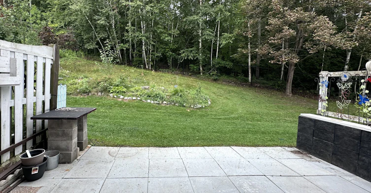
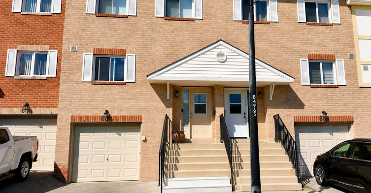
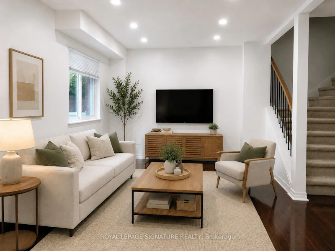
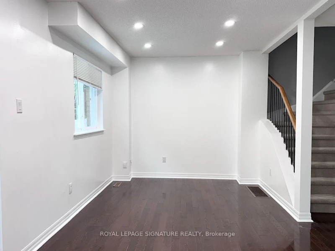
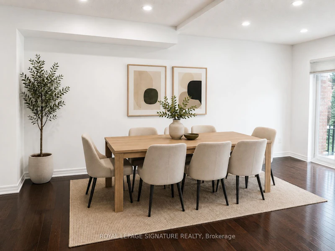
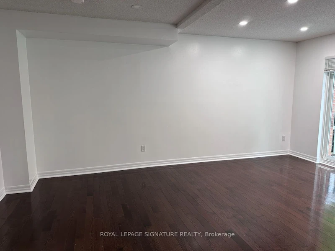
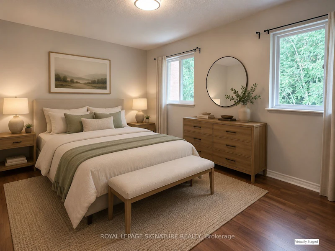
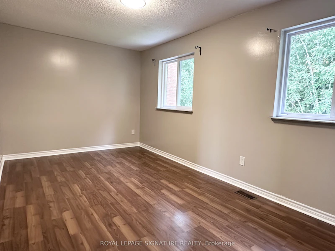
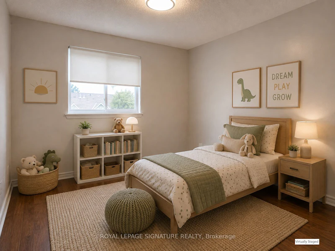
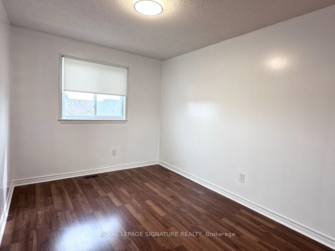
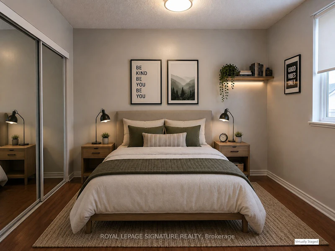
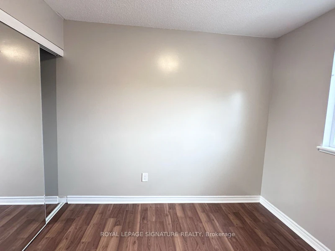
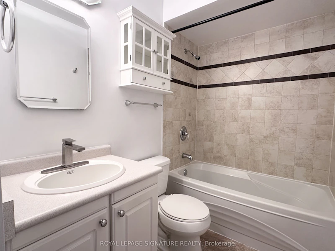
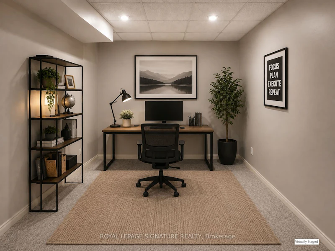
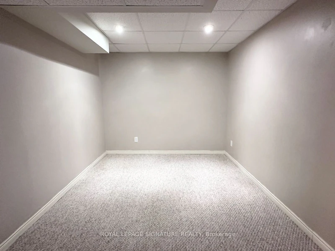
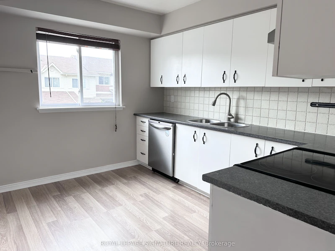
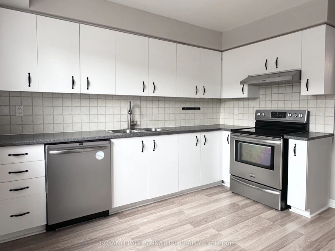
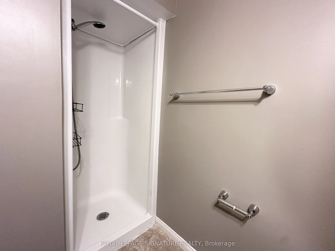
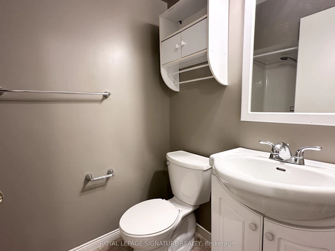
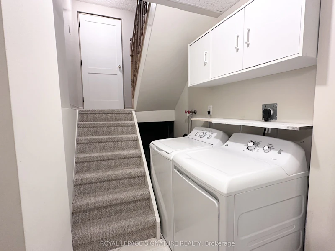
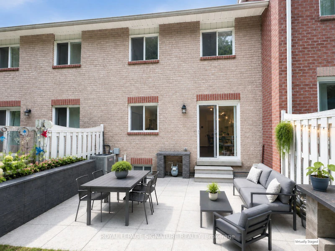
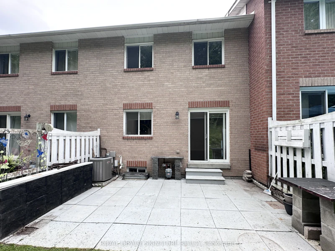
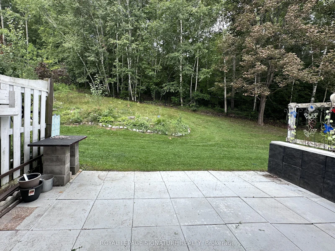
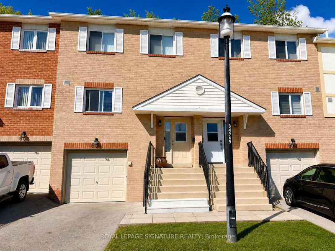
Welcome Home! Freshly painted and move-in ready, this beautifully maintained 3-bedroom townhome backs onto a private wooded ravine in the highly sought-after Summerhill Estates community. Featuring a bright, open-concept layout with hardwood flooring and pot lights throughout, this spacious home is perfect for comfortable family living. The large kitchen offers stainless steel appliances and plenty of space for everyday meals and entertaining. Step outside to your private backyard and enjoy peaceful ravine views with no neighbours directly behind.The finished basement with a 3-piece bathroom offers versatile additional living space, ideal for a family room, home office, gym, or guest suite. Complete with a built-in garage and private driveway parking for added convenience. Nestled on a quiet, family-friendly street, this move-in ready home is just minutes from Upper Canada Mall, parks, walking trails, top-rated schools, public transit, and offers easy access to Highways 400 and 404. An exceptional leasing opportunity in one of Newmarket's most desirable neighbourhoods. Some photos have been virtually staged.
$2,950/month
Updated 1 day ago
602 Gibney CrescentNewmarket, ON, L3X 1Y3
Summerhill Estates- 3 Bed
- 2 Bath
- 1400 - 1599 Sqft
- Available N/A
Call Property Manager

Property Manager
- Phone:
- 416-443-0300
- Office:
- 416-443-0300
Type
Townhouse
Bedrooms
3
Full Bathrooms
2
Features
Greenbelt/Conservation, In Basement, Park, Public Transit, Wooded/Treed
Amenities
BBQs Allowed, Building Insurance, Common Elements
Parking Spaces
2
Air Conditioner
Yes
Pets
Not allowed
Days on REW
3 Days
Property Views
41
MLS® Number
N13658180
Source
Toronto Real Estate Board
St Nicholas Catholic Elementary School
- Catholic
- JK - 8
Crossland Public School
- Public
- JK - 8
Clearmeadow Public School
- Public
- JK - 8
Terry Fox Public School
- Public
- JK - 8
Sir William Mulock School
- Public
- 9 - 12
Alexander Muir Public School
- Public
- JK - 8
St John Chrysostom Catholic Elementary School
- Catholic
- JK - 8
St Paul Catholic Elementary School
- Catholic
- JK - 8
Armitage Village Public School
- Public
- JK - 8
J L R Bell Public School
- Public
- JK - 5

Thank You!
We really appreciate your help improving our home search experience. Our team will look into this issue as soon as possible.
Close
Call Property Manager
Property Manager
- Phone:
- 416-443-0300
- Office:
- 416-443-0300




Cities near Summerhill Estates
- Newmarket homes for rent (3.1 km)
- Aurora homes for rent (5.0 km)
- King homes for rent (11.7 km)
- Whitchurch-Stouffville homes for rent (13.3 km)
- East Gwillimbury homes for rent (14.2 km)
- Bradford West Gwillimbury homes for rent (14.3 km)
- Richmond Hill homes for rent (15.0 km)
- Vaughan homes for rent (22.4 km)
Neighborhoods near Summerhill Estates
- Armitage homes for rent (1.7 km)
- Glenway Estates homes for rent (1.8 km)
- Hills of St Andrew homes for rent (2.0 km)
- Central Newmarket homes for rent (2.7 km)
- Woodland Hill homes for rent (3.2 km)
- Aurora Heights homes for rent (3.3 km)
- Bayview Wellington homes for rent (3.3 km)
- Aurora Village homes for rent (3.8 km)
Check availability
Listing data is subject to copyright, disclaimer, and additional requirements from the data provider. See our Terms of Use for terms applicable to this listing.