


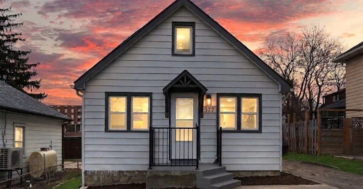
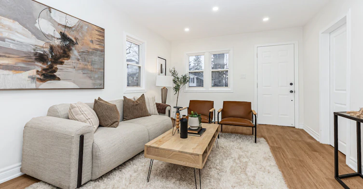
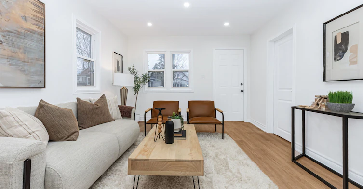
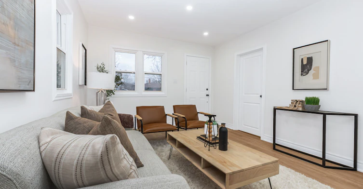
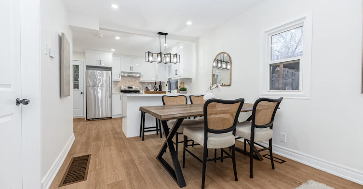
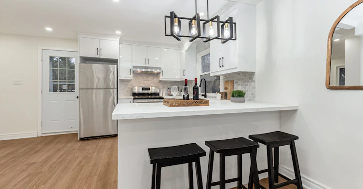
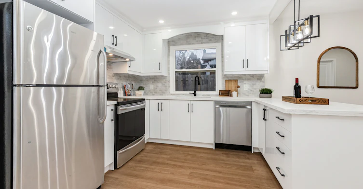
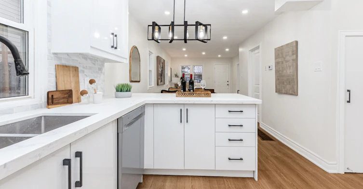
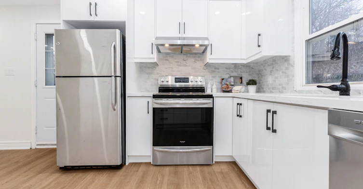
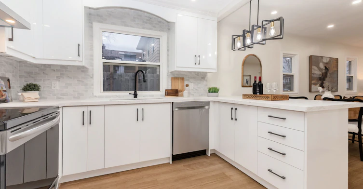
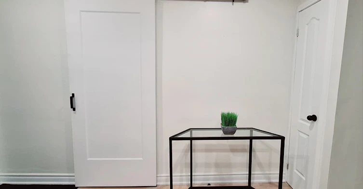
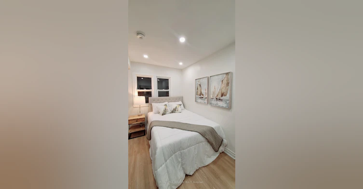
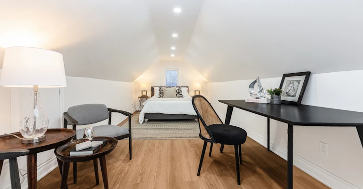
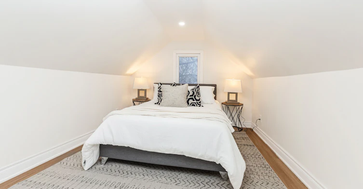
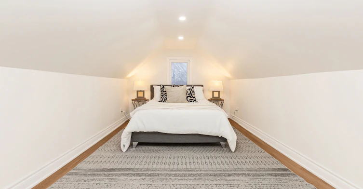
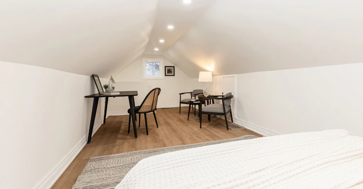
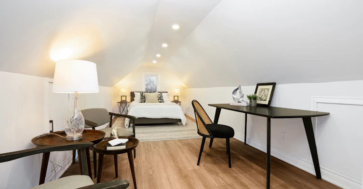
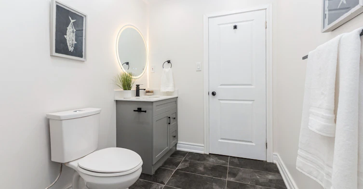
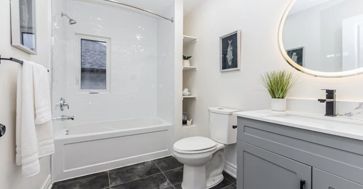
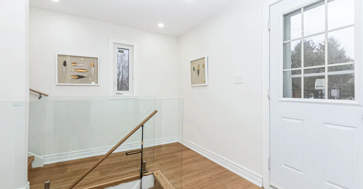
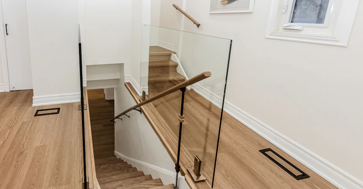
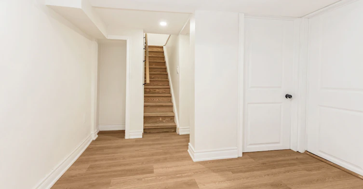
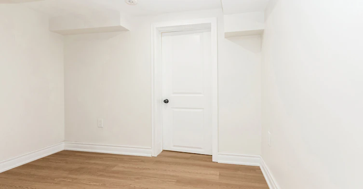
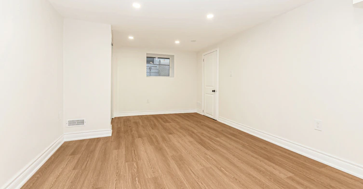
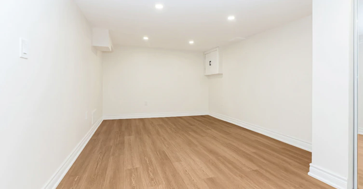
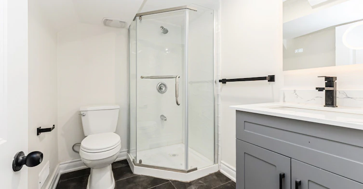
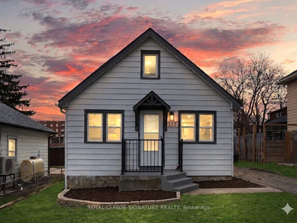
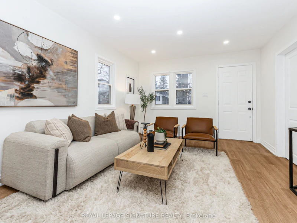
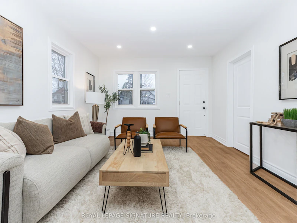
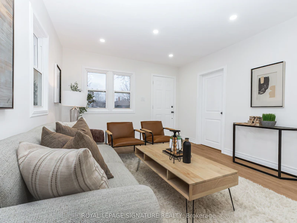
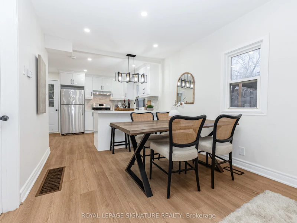
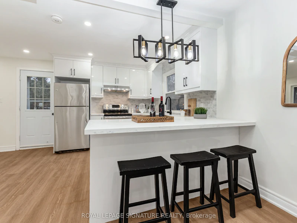
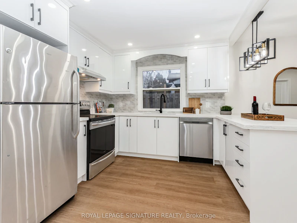
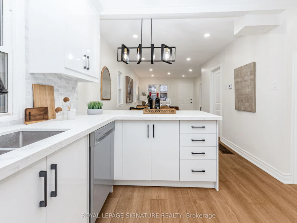
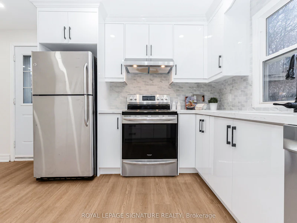
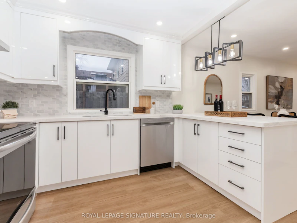
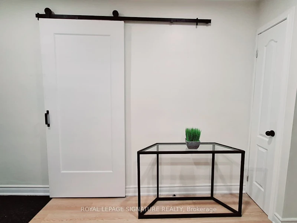
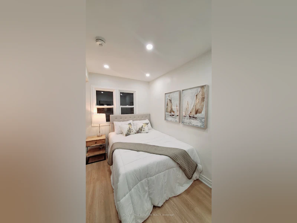
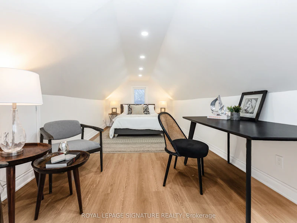
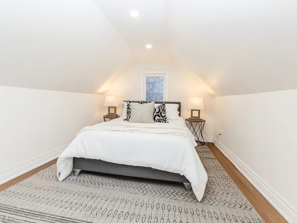
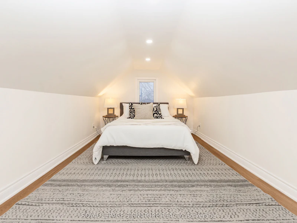
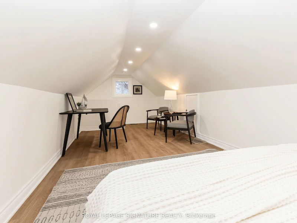
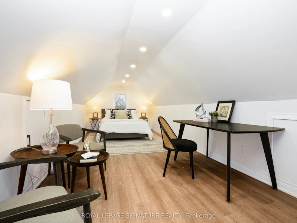
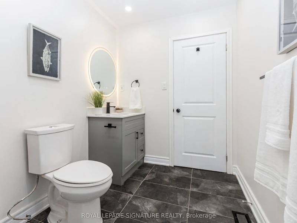
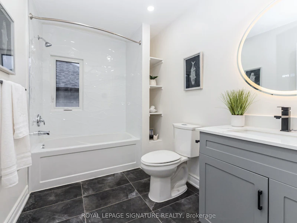
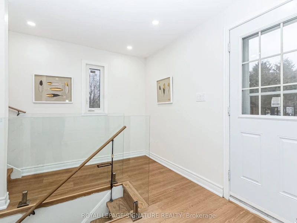
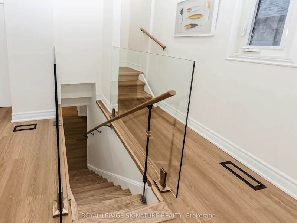
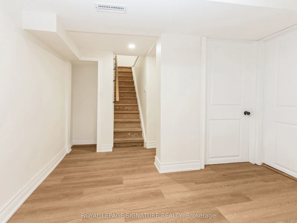
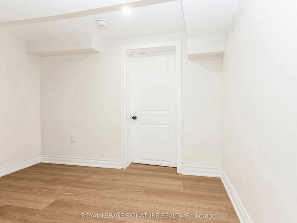
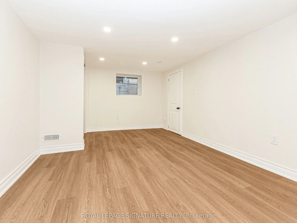
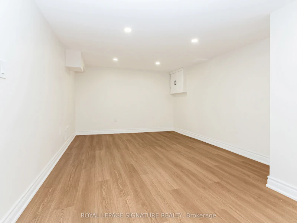
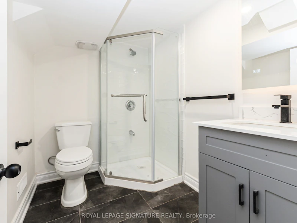
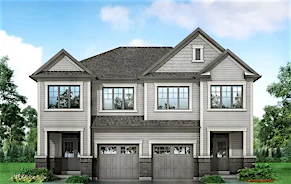
Rent to Own option available. Why rent a condo when you can get a detached house with a finished basement in the same price? This residence has been meticulously renovated from top to bottom in 2026, featuring a bright, open-concept layout where natural light flows effortlessly from all sides to create a warm, airy atmosphere. The gourmet kitchen is a true showpiece, boasting brand-new cabinetry (2026), sleek quartz countertops (2026), a modern backsplash (2026), and premium stainless steel appliances. It overlooks a massive living area perfect for entertaining. Every detail addresses modern comfort, including brand-new flooring throughout the entire home (2026), three newly installed windows (2026), and a fully finished basement (2026) that feels remarkably bright thanks to large, sun-filled windows. The home's mechanical and functional systems are equally impressive, featuring a brand-new furnace (2026) and water heater (2026), along with two fully renovated, modern bathrooms (2026) and new pot lights throughout the house (2026) . Situated on an expansive lot with a spacious backyard and parking for three vehicles, this home is surrounded by top-rated schools and all the essential amenities your family needs.
$2,500
Updated about 3 hours ago
377 W Adelaide AvenueOshawa, ON, L1J 2R7
McLaughlin- 2 + 1 Bed
- 2 Bath
- 700 - 1100 Sqft
- Available N/A
Call Property Manager

Property Manager
- Phone:
- 905-341-6911
- Office:
- 905-568-2121
Type
House
Bedrooms
2 + 1
Full Bathrooms
2
Lot Size
40 ft x 106 ft (4240 ft²)
Features
In Basement
Parking Spaces
4
Air Conditioner
Yes
Pets
Contact the Manager for information
Days on REW
11 Days
Property Views
98
MLS® Number
E13766482
Source
Toronto Real Estate Board
Woodcrest Public School
- Public
- JK - 8
St Christopher Catholic School
- Catholic
- JK - 8
É Élém Antonine Maillet
- Public
- JK - 6
O'Neill Collegiate Vocational Institute
- Public
- 9 - 12
R S Mclaughlin Collegiate Vocational Institute
- Public
- 9 - 12
Mary Street Community School
- Public
- JK - 8
Waverly Public School
- Public
- JK - 8
Adelaide Mclaughlin Public School
- Public
- JK - 8
Grade Learning - Oshawa
- Private
- 9 - 12
Monsignor Paul Dwyer Catholic High School
- Catholic
- 9 - 12

Thank You!
We really appreciate your help improving our home search experience. Our team will look into this issue as soon as possible.
Close
Call Property Manager
Property Manager
- Phone:
- 905-341-6911
- Office:
- 905-568-2121





Cities near McLaughlin
Neighborhoods near McLaughlin
Check availability
Listing data is subject to copyright, disclaimer, and additional requirements from the data provider. See our Terms of Use for terms applicable to this listing.