


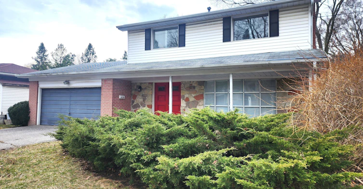
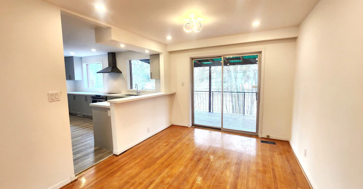
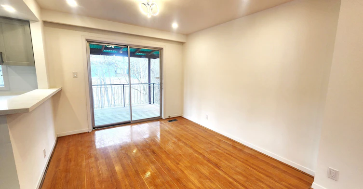
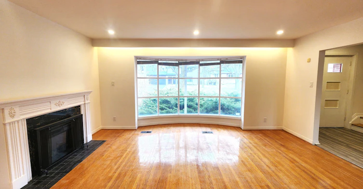
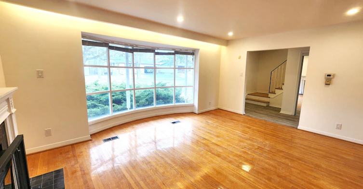
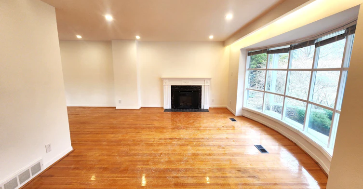
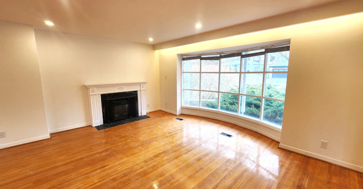
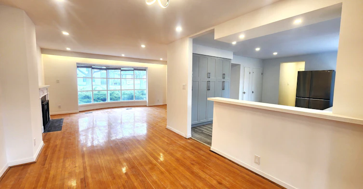
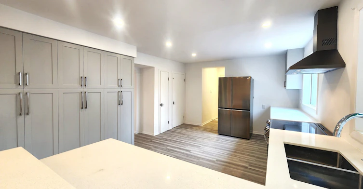
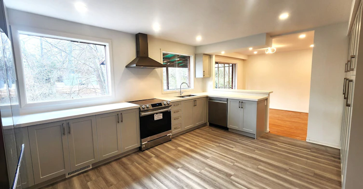
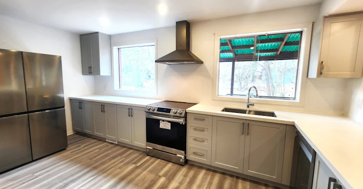
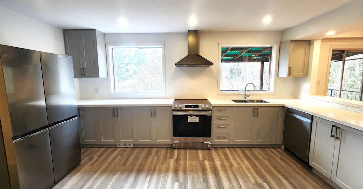
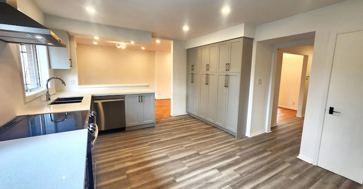
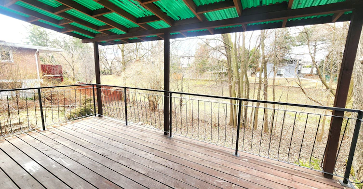
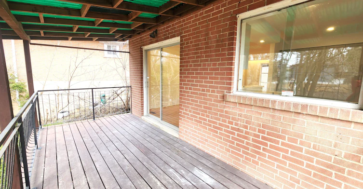
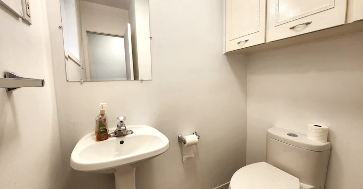
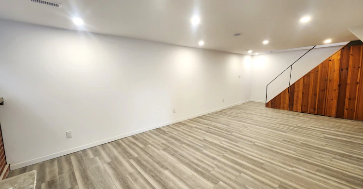
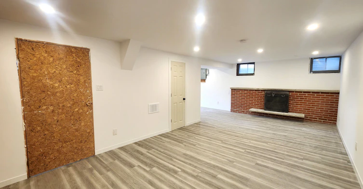
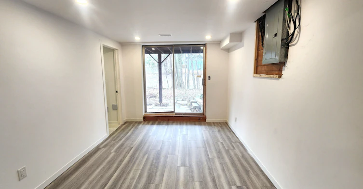
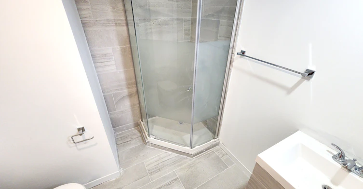
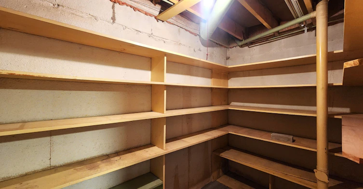
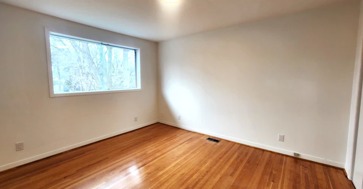
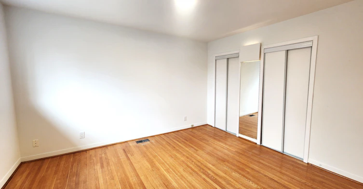
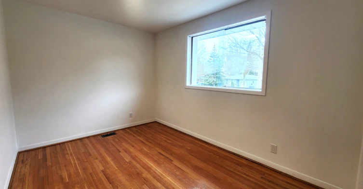
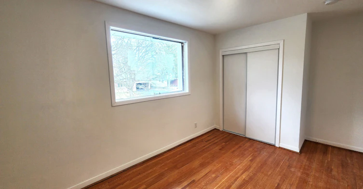
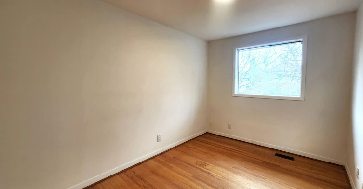
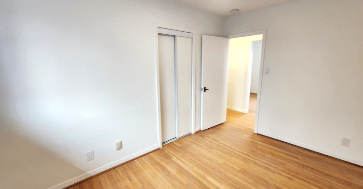
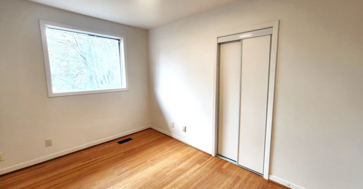
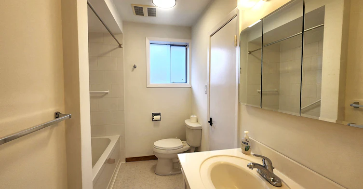
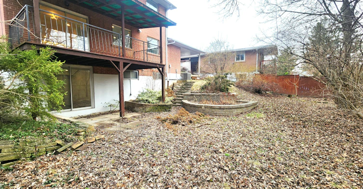
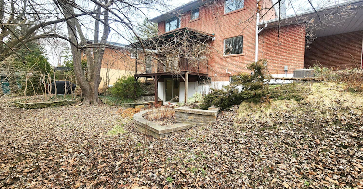
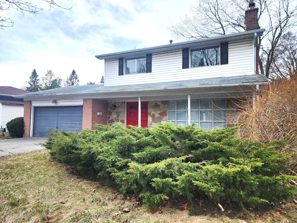
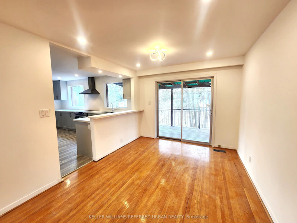
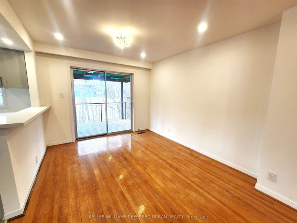
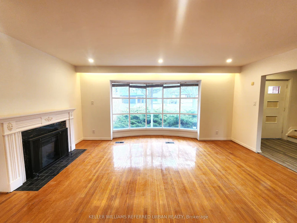
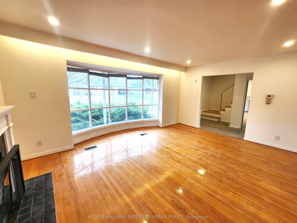
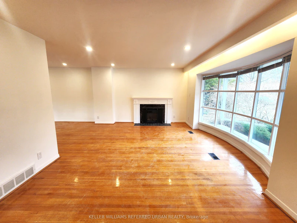
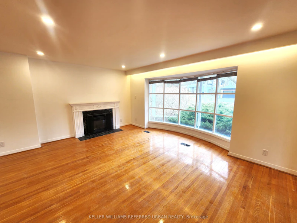
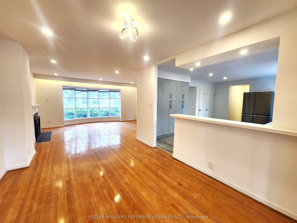
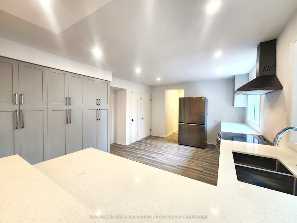
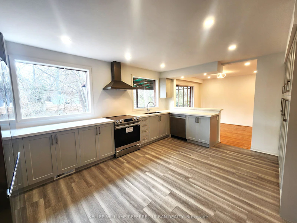
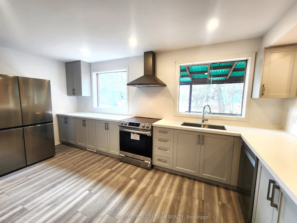
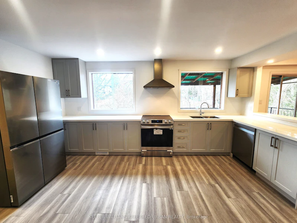
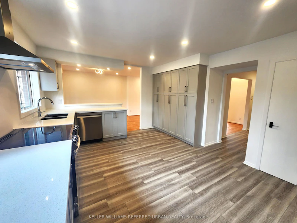
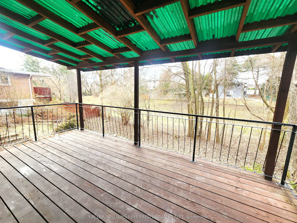
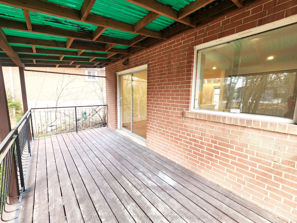
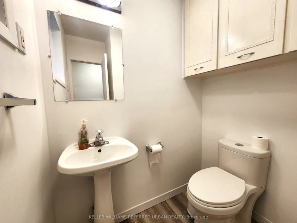
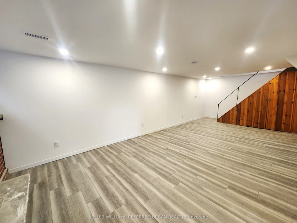
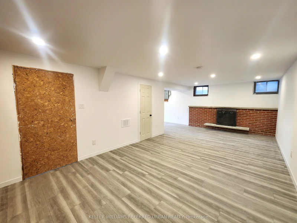
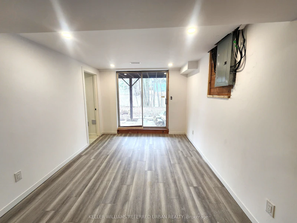
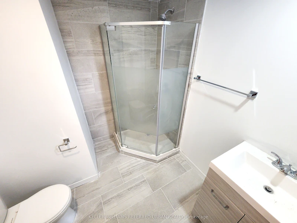
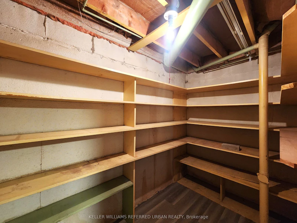
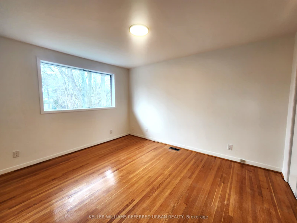
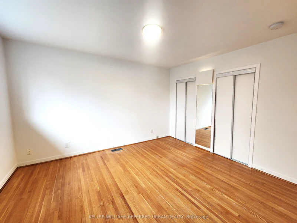
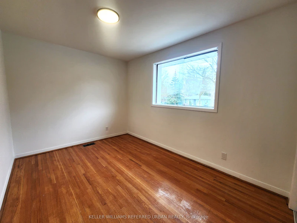
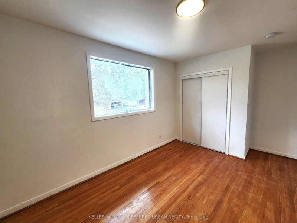
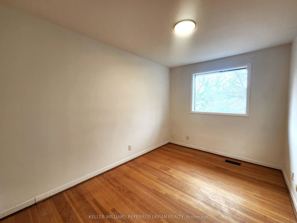
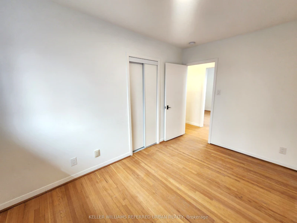
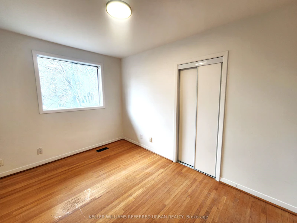
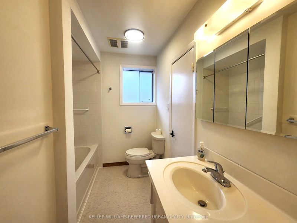
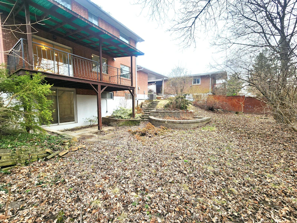
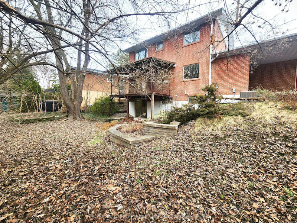
Welcome to Tranquil Living in Don Valley Village. Nestled in Don Valley Village, this exquisite 4 bedroom residence offers a harmonious blend of tranquility and urban convenience. Spanning over 1500 sq. ft. of combined living space, this serene home provides the perfect sanctuary amidst the bustling city life. Key features include lush green space backing onto a backdrop of lush greenery, recent updates such as new flooring on the main and lower levels, a modern kitchen, appliances, basement washroom, and stylish pot lights throughout. Stay organized with ample storage including a shelving area and dedicated laundry room. Step outside and immerse yourself in nature with a tree-lined backyard and a raised deck, perfect for enjoying the beauty of the outdoors in comfort and style. Easy access to major highways including the HWY 401, 404, and DVP, as well as walking distance to Fairview Mall, restaurants, groceries, and Don Mills subway ensures ultimate convenience for all daily needs. 2 year term is preferred.
$4,000
Updated 16 days ago
35 Shippigan CrescentToronto, ON, M2J 2G1
Don Valley Village- 4 Bed
- 3 Bath
- 2000 - 2500 Sqft
- Available N/A
Call Property Manager

Property Manager
- Phone:
- 416-445-8855
- Cell:
- (647) 786-3122
- Office:
- 416-572-1016
Type
House
Bedrooms
4
Full Bathrooms
3
Lot Size
55 ft x 101 ft (5676 ft²)
Features
Carbon Monoxide Detectors, In Basement, Smoke Detector
Parking Spaces
4
Air Conditioner
Yes
Pets
Contact the Manager for information
Days on REW
19 Days
Property Views
45
MLS® Number
C13589264
Source
Toronto Real Estate Board
Dallington Public School
- Public
- JK - 6
Lescon Public School
- Public
- JK - 6
St Timothy Catholic School
- Catholic
- JK - 8
Georges Vanier Secondary School
- Public
- 9 - 12
St Matthias Catholic School
- Catholic
- JK - 8
Shaughnessy Public School
- Public
- JK - 8
Woodbine School
- Public
- 7 - 8
Crestview Public School
- Public
- JK - 6
Kingslake Public School
- Public
- JK - 6
Don Valley Middle School
- Public
- 6 - 8

Thank You!
We really appreciate your help improving our home search experience. Our team will look into this issue as soon as possible.
Close
Call Property Manager
Property Manager
- Phone:
- 416-445-8855
- Cell:
- (647) 786-3122
- Office:
- 416-572-1016



Cities near Don Valley Village
Neighborhoods near Don Valley Village
- Pleasant View homes for rent (1.6 km)
- Henry Farm homes for rent (1.7 km)
- Bayview Village homes for rent (2.0 km)
- Hillcrest Village homes for rent (2.2 km)
- Bayview Woods-Steeles homes for rent (2.7 km)
- L'Amoreaux homes for rent (3.5 km)
- St. Andrew-Windfields homes for rent (3.6 km)
- Parkwoods-Donalda homes for rent (3.7 km)
Check availability
Listing data is subject to copyright, disclaimer, and additional requirements from the data provider. See our Terms of Use for terms applicable to this listing.