


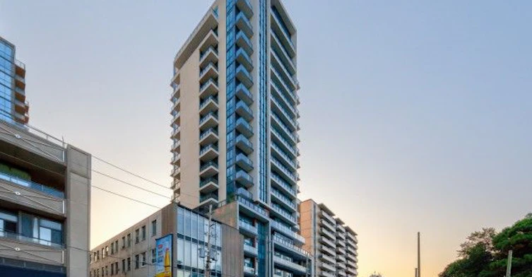


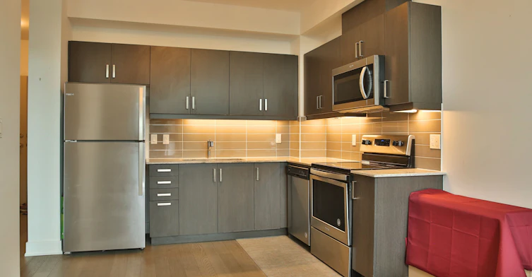
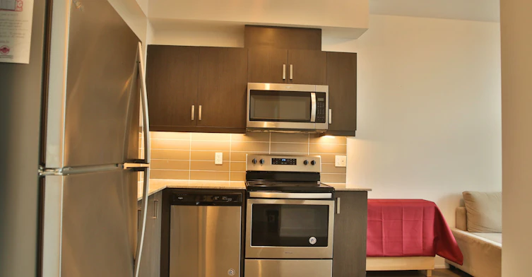


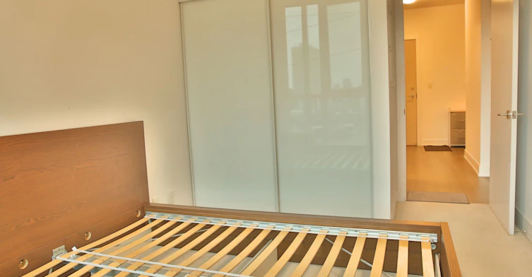
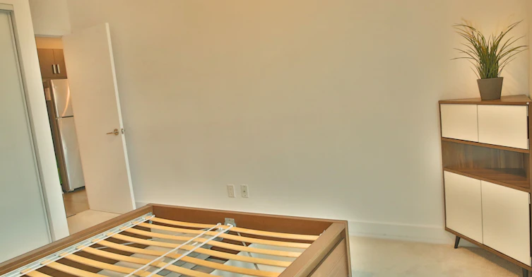
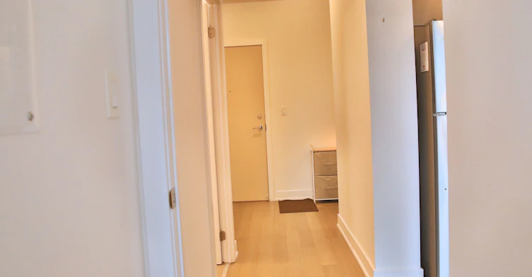


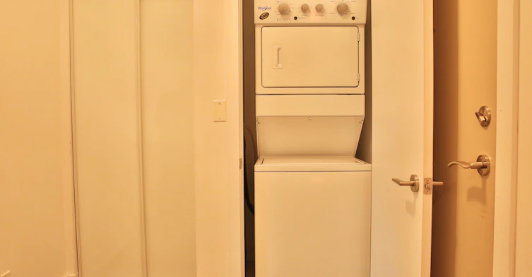
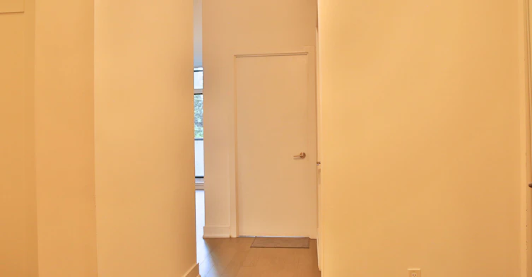
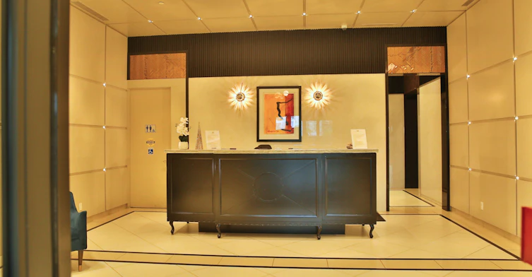


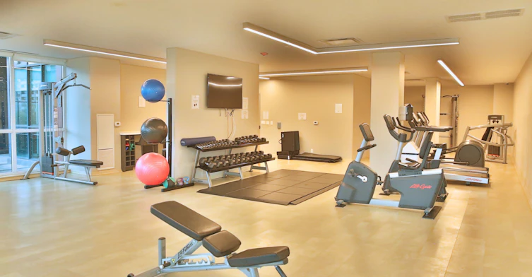

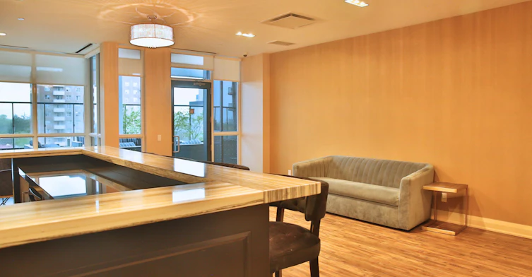


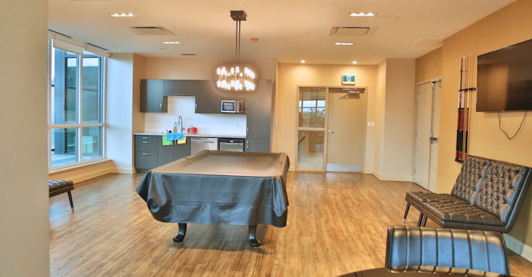


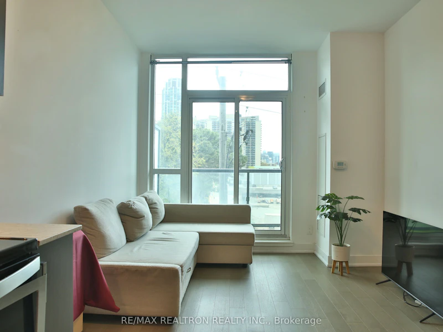

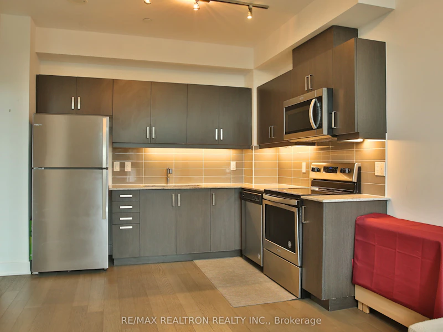
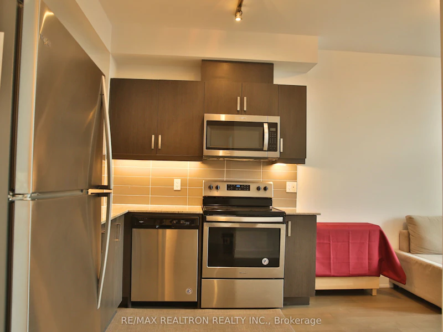


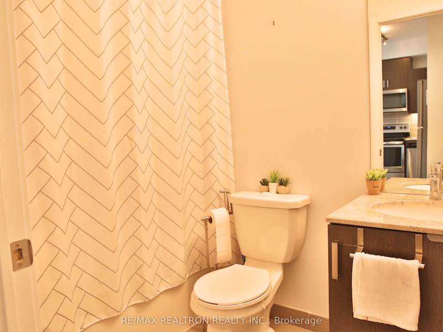

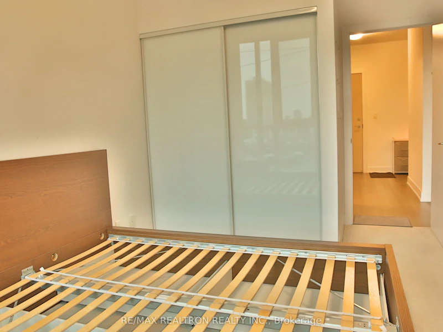
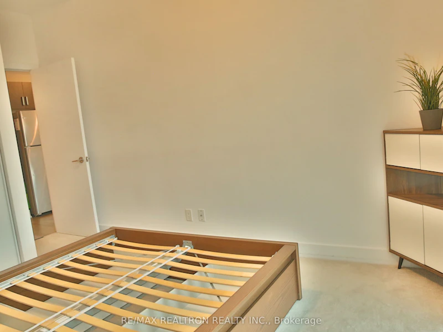
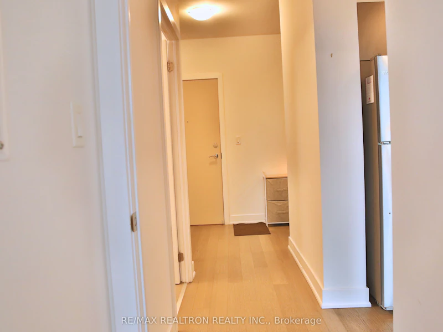
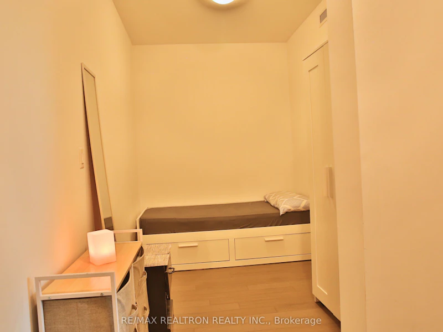


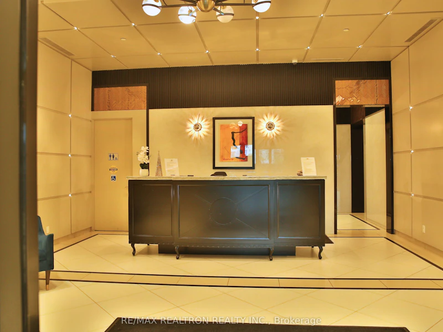


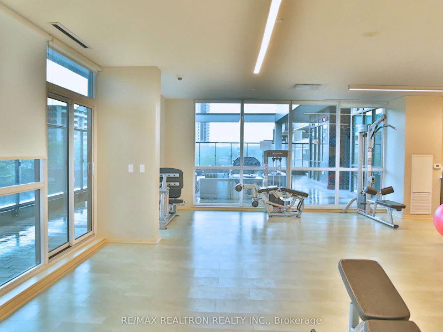


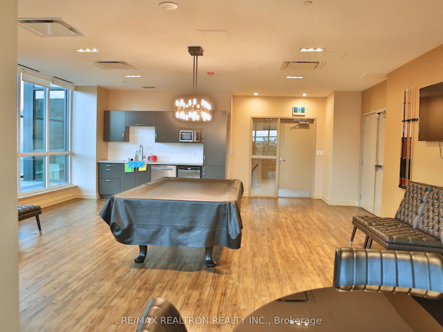

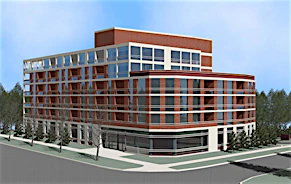
Welcome to this bright and stylish 1 Bedroom + Den condo in the highly sought-after Humewood-Cedarvale neighbourhood. This thoughtfully designed suite features an open-concept layout with floor-to-ceiling windows, a modern kitchen with granite countertops, stainless steel appliances, and upgraded cabinetry, plus a versatile den that can be used as a home office, study space, or guest/second bedroom. Enjoy your own private balcony and a spacious primary bedroom with ample closet space. A rare and highly desirable feature is the included parking space conveniently located on the same level as the unit for added ease and accessibility. Residents enjoy exceptional amenities including a fitness and yoga studio, billiards room, party/lounge room, outdoor terrace with BBQ area, visitor parking, and 24-hour concierge. Ideally located steps to TTC, St. Clair West Subway Station, cafes, restaurants, bakeries, grocery stores, boutique shopping, Forest Hill Village, Cedarvale Ravine, Nordheimer Ravine, Winston Churchill Park, and just minutes to Casa Loma and Highway 401. Experience the best of midtown living in one of Toronto's most desirable communities.
$2,550
Updated 14 days ago
Call Property Manager

Property Manager
- Phone:
- 416-897-9829
- Cell:
- 416-897-9829
- Office:
- 416-289-3333
Type
Apt/Condo
Bedrooms
1 + 1
Full Bathrooms
1
Year Built
6 - 10 yrs old
Features
In-Suite Laundry
Amenities
Building Insurance, Building Maintenance, Common Elements, Exterior Maintenance, Grounds Maintenance
Parking Spaces
1
Air Conditioner
Yes
Pets
Not allowed
Days on REW
65 Days
Property Views
40
MLS® Number
C13144970
Source
Toronto Real Estate Board
St Michael's College School
- Private
- 7 - 12
Wychwood School
- Private
- 1 - 8
Holy Rosary Catholic School
- Catholic
- JK - 8
Hillcrest Community School
- Public
- JK - 6
Forest Hill Academy
- Private
- 9 - 12
Humewood Community School
- Public
- JK - 8
Arrowsmith School
- Private
- 1 - 12
Bishop Strachan School
- Private
- JK - 12
St Alphonsus Catholic School
- Catholic
- JK - 8
Waldorf Academy
- Private
- PS - 8

Thank You!
We really appreciate your help improving our home search experience. Our team will look into this issue as soon as possible.
Close
Call Property Manager
Property Manager
- Phone:
- 416-897-9829
- Cell:
- 416-897-9829
- Office:
- 416-289-3333




Cities near Casa Loma
Neighborhoods near Casa Loma
- Yonge-St. Clair homes for rent (1.1 km)
- Yorkville homes for rent (1.2 km)
- Forest Hill South homes for rent (1.5 km)
- Wychwood homes for rent (1.5 km)
- Humewood-Cedarvale homes for rent (1.9 km)
- University homes for rent (2.2 km)
- Rosedale-Moore Park homes for rent (2.3 km)
- Yonge-Eglinton homes for rent (2.6 km)
Check availability
Listing data is subject to copyright, disclaimer, and additional requirements from the data provider. See our Terms of Use for terms applicable to this listing.