


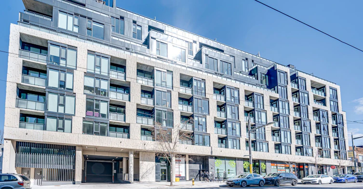
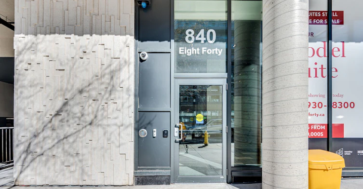
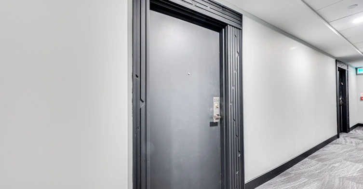
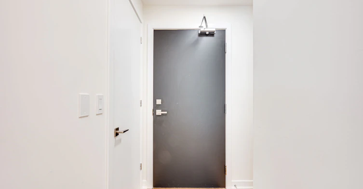
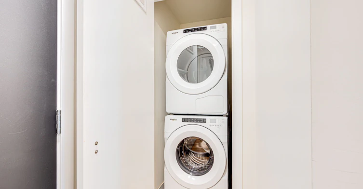
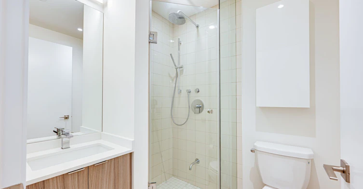
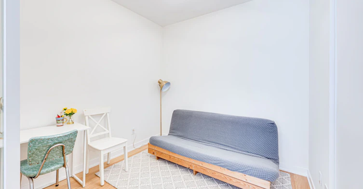
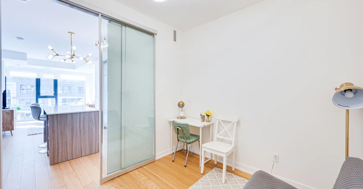
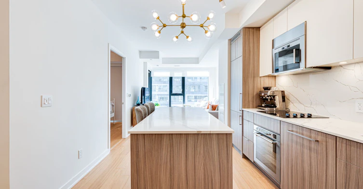
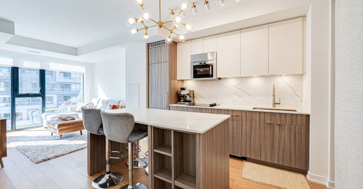
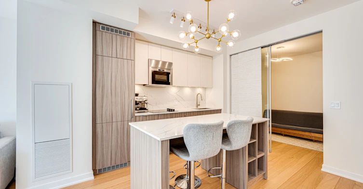
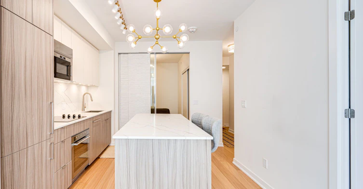
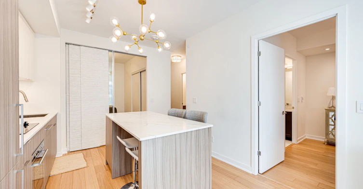
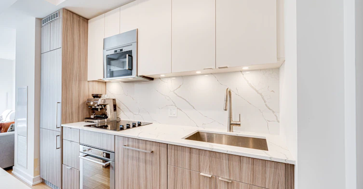
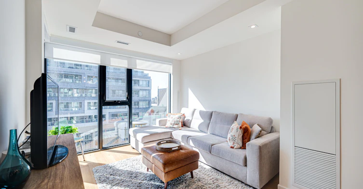
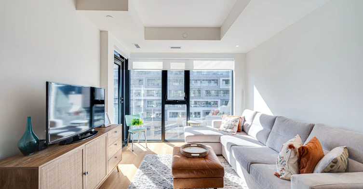
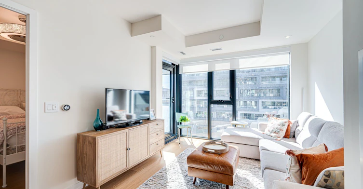
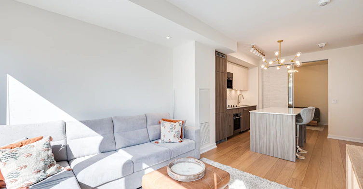
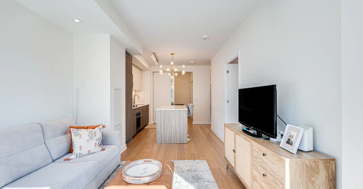
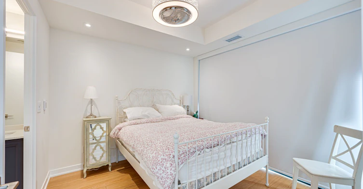
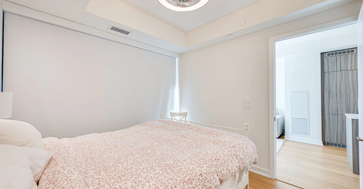
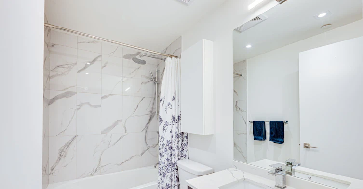
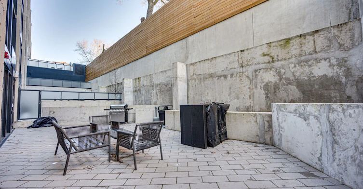
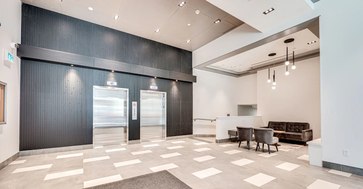
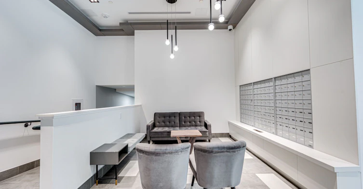
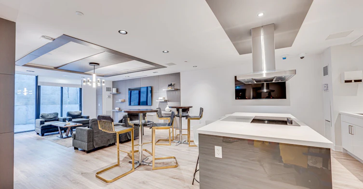
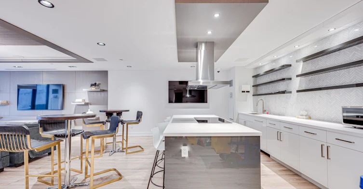
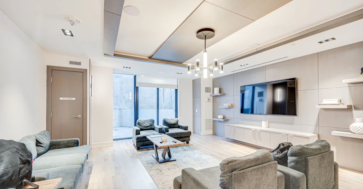
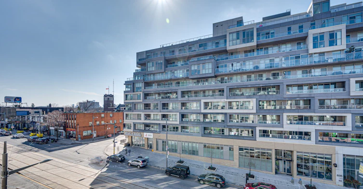
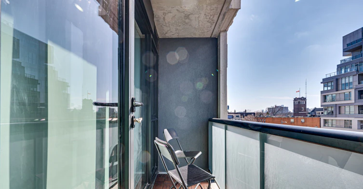
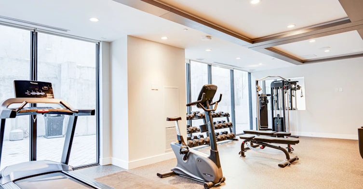
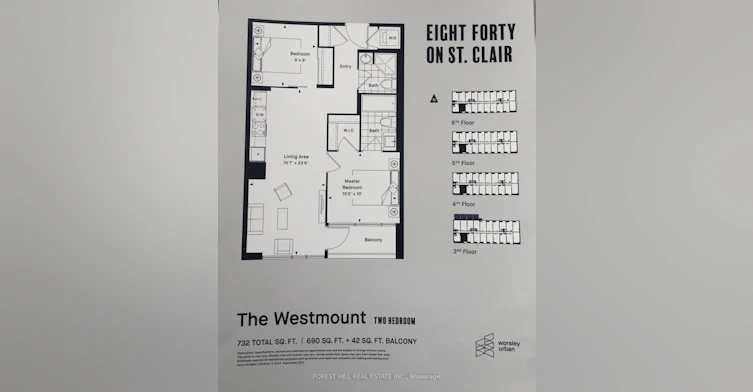
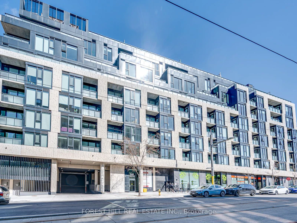
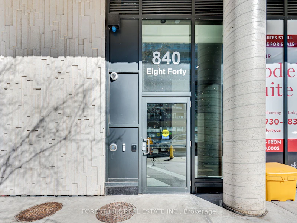
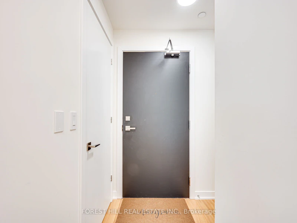
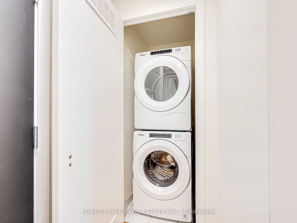
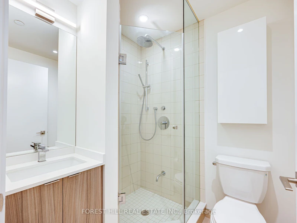
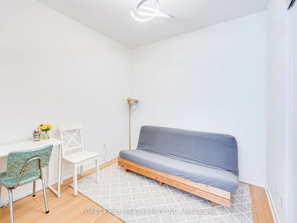
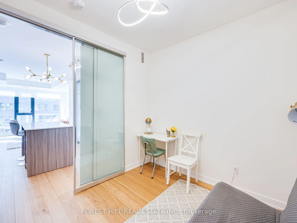
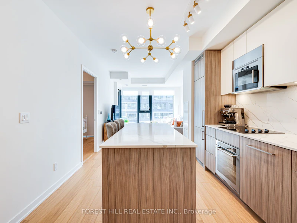
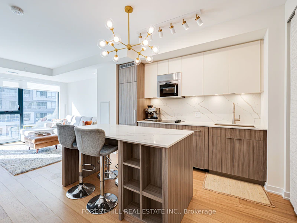
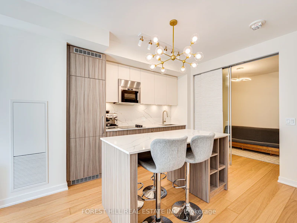
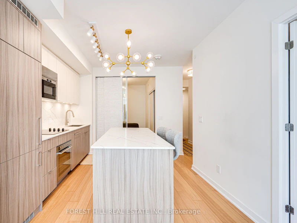
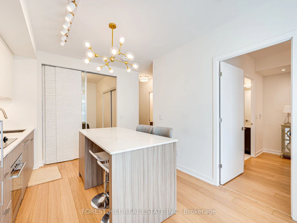
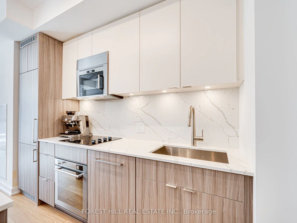
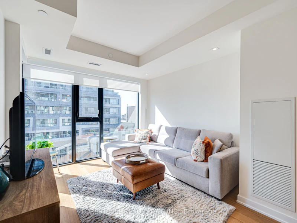
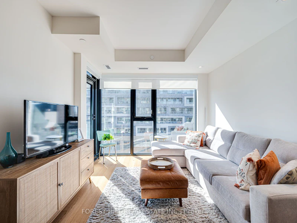
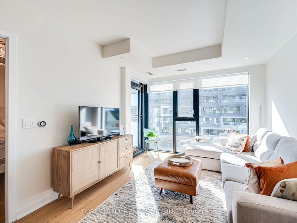
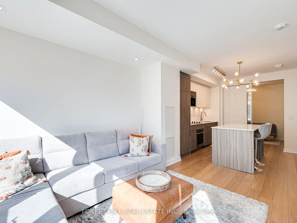
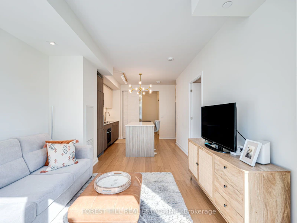
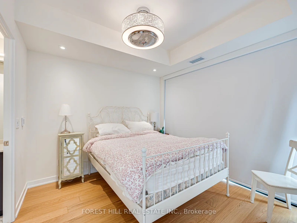
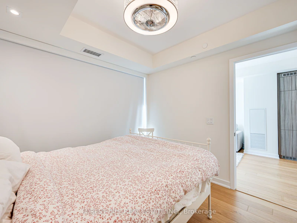
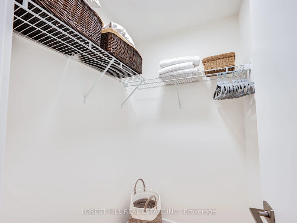
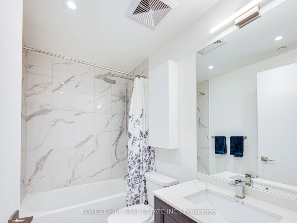
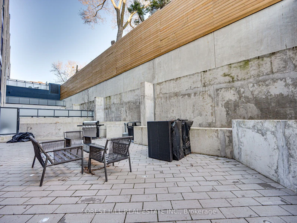
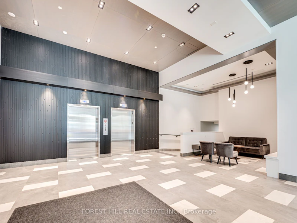
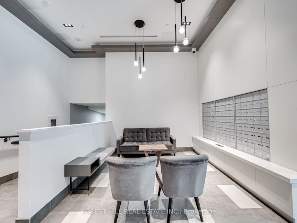
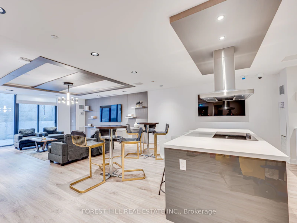
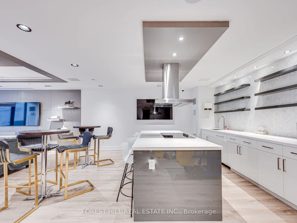
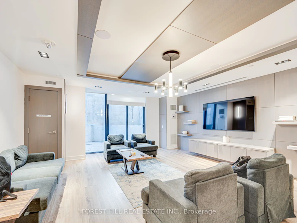
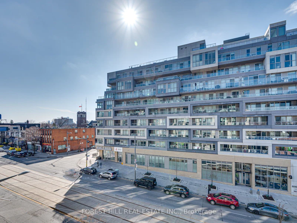
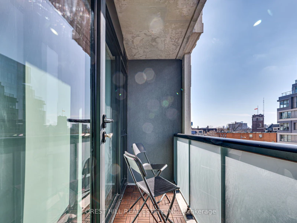
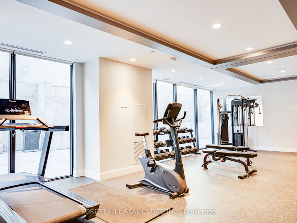
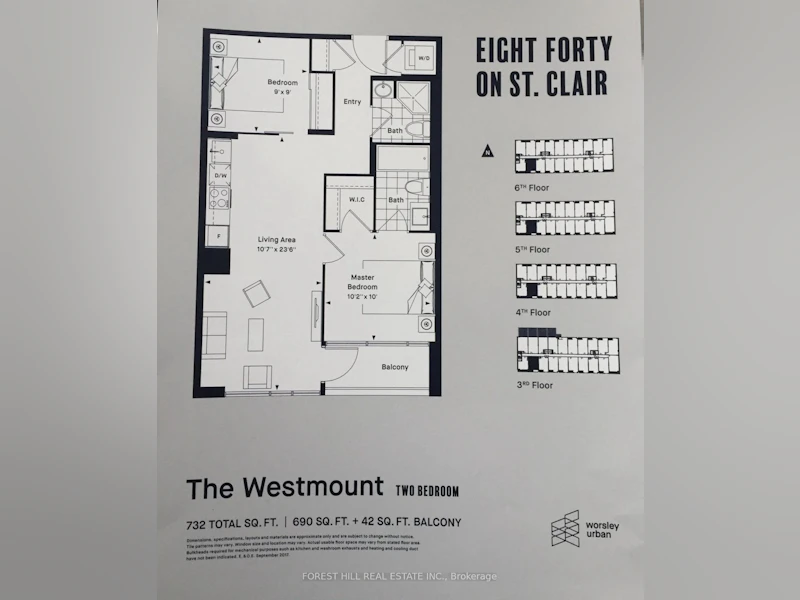
Experience elevated urban living at 840 St. Clair Ave W in this beautifully appointed 2-bedroom, 2-bathroom suite offering the perfect blend of elegance and modern convenience.The contemporary kitchen is designed to impress, featuring sleek quartz counter tops and integrated appliances that create a clean, sophisticated space for cooking and entertaining. The open-concept layout provides a bright and functional living area ideal for both everyday comfort and hosting guests.Unwind in the spacious primary bedroom, complete with blackout blinds for enhanced privacy and restful nights. The luxurious ensuite bathroom showcases heated quartz floors and an oversized rain shower, creating a spa-like atmosphere right at home.Residents enjoy an exceptional selection of amenities, including a fully equipped fitness centre, stylish party room, visitor parking, and thoughtfully designed outdoor spaces perfect for social gatherings or quiet relaxation. A 24-hour online valet service adds an extra layer of convenience and ease to daily living.Discover modern comfort and upscale living in one of Toronto's most desirable neighbourhoods at 840 St. Clair Ave W.
$2,675/month
Updated about 16 hours ago
Call Property Manager

Property Manager
- Phone:
- 416-670-3352
- Cell:
- 4166703352
- Office:
- 416-901-5700
Type
Apt/Condo
Bedrooms
2
Full Bathrooms
2
Year Built
0 - 5 yrs old
Features
Ensuite
Amenities
Common Elements
Air Conditioner
Yes
Pets
Contact the Manager for information
Days on REW
58 Days
Property Views
32
MLS® Number
C13140850
Source
Toronto Real Estate Board
St Alphonsus Catholic School
- Catholic
- JK - 8
McMurrich Junior Public School
- Public
- JK - 6
Winona Drive Senior Public School
- Public
- 7 - 8
Oakwood Collegiate Institute
- Public
- 9 - 12
Humewood Community School
- Public
- JK - 8
Wychwood School
- Private
- 1 - 8
Rawlinson Community School
- Public
- JK - 8
St Clare Catholic School
- Catholic
- JK - 8
St Bruno Catholic School
- Catholic
- JK - 8
Regal Road Junior Public School
- Public
- JK - 6

Thank You!
We really appreciate your help improving our home search experience. Our team will look into this issue as soon as possible.
Close
Call Property Manager
Property Manager
- Phone:
- 416-670-3352
- Cell:
- 4166703352
- Office:
- 416-901-5700



Cities near Wychwood
Neighborhoods near Wychwood
- Casa Loma homes for rent (1.5 km)
- Humewood-Cedarvale homes for rent (1.6 km)
- Dovercourt-Wallace Emerson-Junction homes for rent (1.6 km)
- Oakwood-Vaughan homes for rent (1.7 km)
- Corso Italia-Davenport homes for rent (1.8 km)
- Yorkville homes for rent (1.8 km)
- Palmerston-Little Italy homes for rent (2.1 km)
- Forest Hill South homes for rent (2.2 km)
Check availability
Listing data is subject to copyright, disclaimer, and additional requirements from the data provider. See our Terms of Use for terms applicable to this listing.