


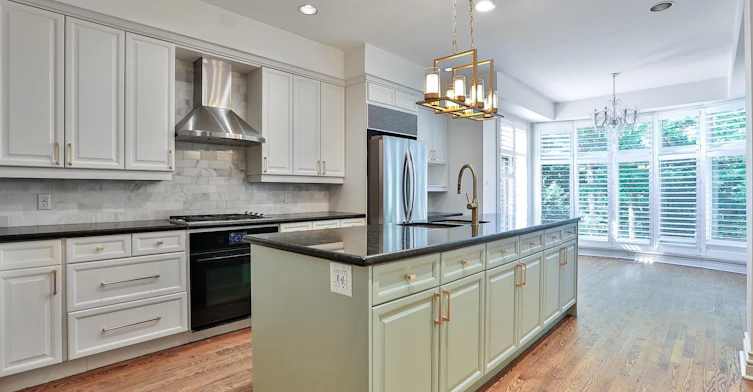


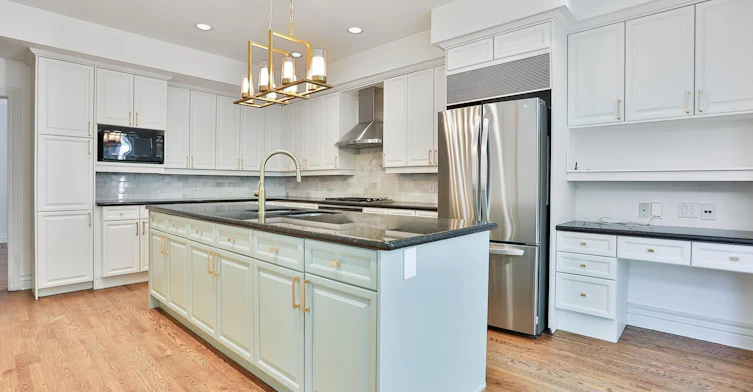


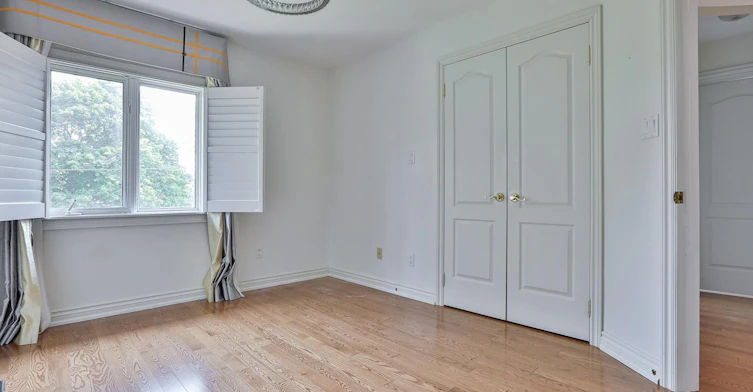


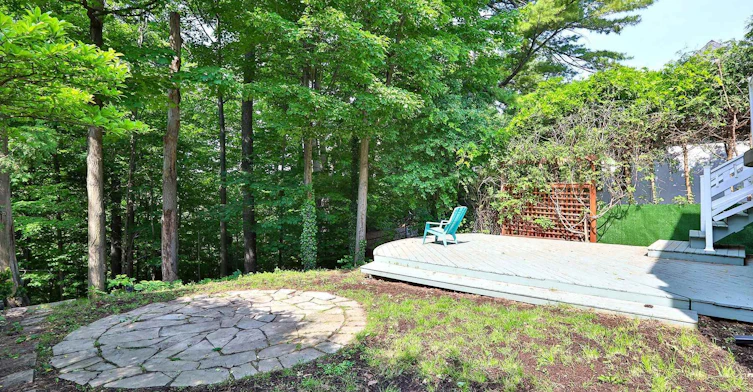


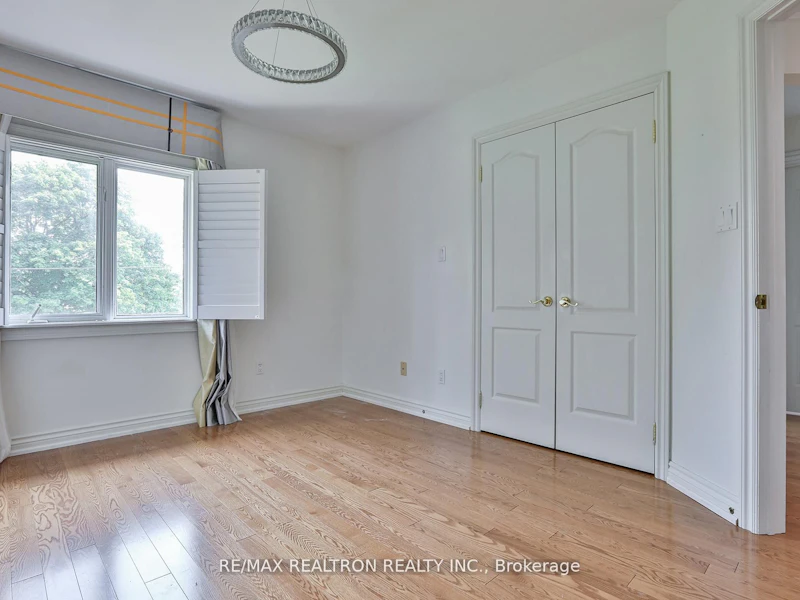


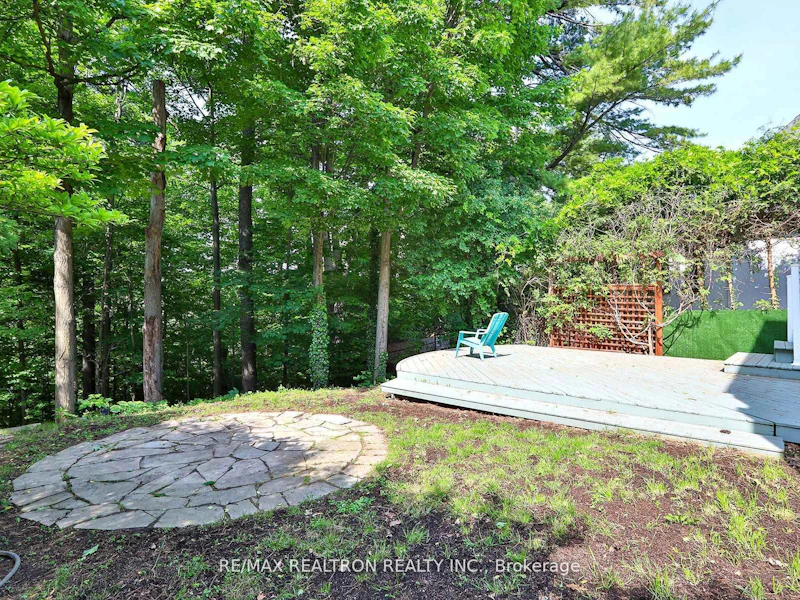


Nestled on a stunning west-facing "Ravin Lot" in the highly sought-after Lansing-Westgate community, this sun-filled EXECUTIVE 4 bedroom residence offers an exceptional blend of nature, space & convenience. Boasting beautifully appointed principal rooms w/ soaring ceilings and oversized windows, the home is designed to maximize natural light and breathtaking ravine views. Enjoy seamless indoor-outdoor living with walkouts to a private, west-facing ravine oasis perfect for entertaining or peaceful solitude. The bright, above-grade lower level offers incredible flexibility with space for a family room, home gym, or office, and includes direct access to multiple decks and a lush garden. An ELEVATOR connects all 3 floors, ensuring comfort and accessibility. Located in a child-friendly, tight-knit neighborhood where kids can safely play street hockey. This home truly feels like a community haven. Just steps to top-rated Cameron Public School, the Sheppard subway, transit, shops, restaurants, and quick access to Highway 401. Featuring a private driveway and built-in 2 car garage. *** This is a rare ravine-side gem not to be missed***
$6,950/month
Updated about 3 hours ago
38 Gwendolen CrescentToronto, ON, M2N 2L7
Lansing-Westgate- 4 Bed
- 4 Bath
- 3000 - 3500 Sqft
- Available N/A
Call Property Manager

Property Manager
- Phone:
- (416) 417-4633
- Office:
- 416-782-8882
Type
House
Bedrooms
4
Full Bathrooms
4
Features
Deck, Ensuite, Fenced Yard, Hospital, Park, Privacy, Public Transit, School Bus Route, Wooded/Treed
Parking Spaces
6
Air Conditioner
Yes
Pets
Contact the Manager for information
Days on REW
14 Days
Property Views
71
MLS® Number
C13721730
Source
Toronto Real Estate Board
Cameron Public School
- Public
- JK - 5
Little Owl Preschool Elementary
- Private
- Pre-K - 6
Prestige School - Toronto
- Private
- PS - 12
St Edward Catholic School
- Catholic
- JK - 8
Duke Academy
- Private
- 9 - 12
Don Valley Academy
- Private
- 9 - 12
Crown Academic International School
- Private
- 9 - 12
Clinton International College
- Private
- 9 - 12
Armour Heights Public School
- Public
- JK - 6
Summit Heights Public School
- Public
- JK - 6

Thank You!
We really appreciate your help improving our home search experience. Our team will look into this issue as soon as possible.
Close
Call Property Manager
Property Manager
- Phone:
- (416) 417-4633
- Office:
- 416-782-8882



Cities near Lansing-Westgate
Neighborhoods near Lansing-Westgate
- Willowdale West homes for rent (1.9 km)
- Clanton Park homes for rent (2.2 km)
- Bedford Park-Nortown homes for rent (2.6 km)
- Willowdale East homes for rent (2.6 km)
- Bathurst Manor homes for rent (2.8 km)
- Lawrence Park North homes for rent (3.2 km)
- Westminister-Branson homes for rent (3.5 km)
- Newtonbrook West homes for rent (3.6 km)
Check availability
Listing data is subject to copyright, disclaimer, and additional requirements from the data provider. See our Terms of Use for terms applicable to this listing.