


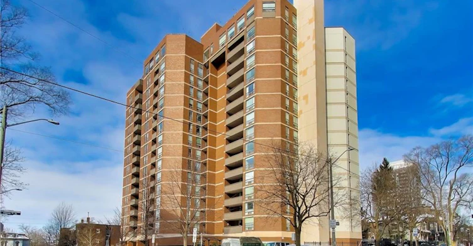
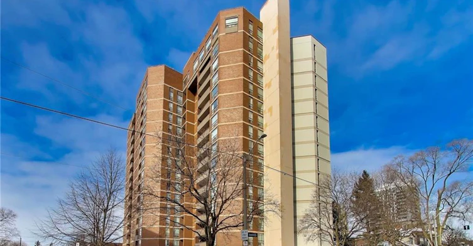
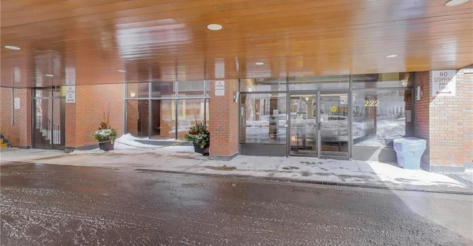

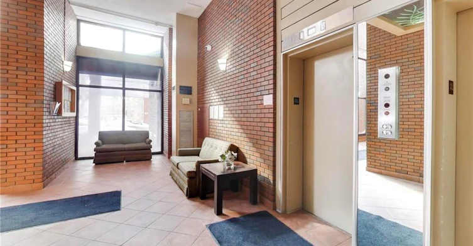

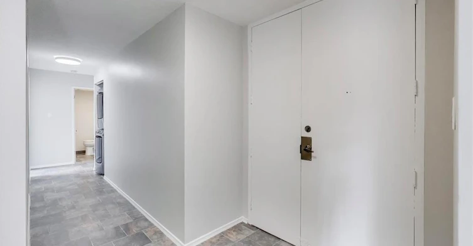
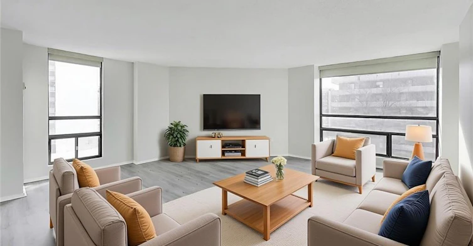
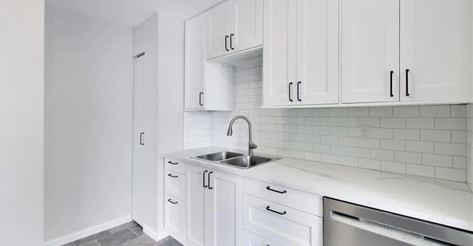
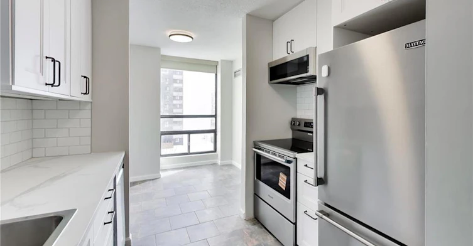


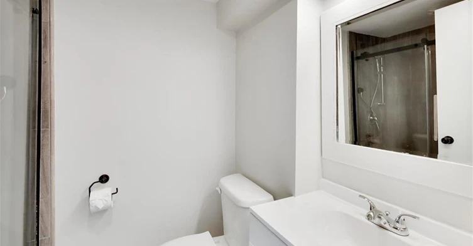
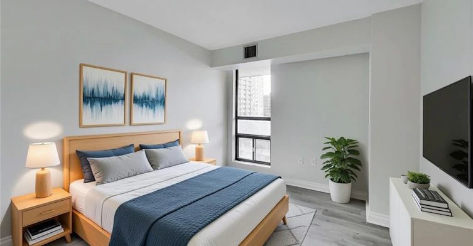
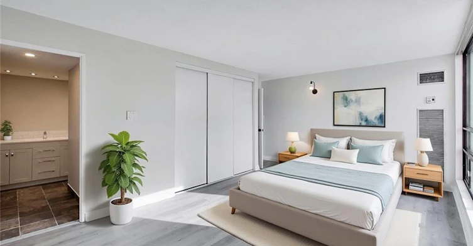
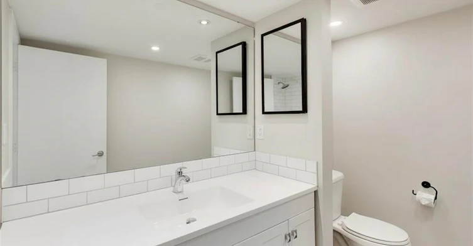
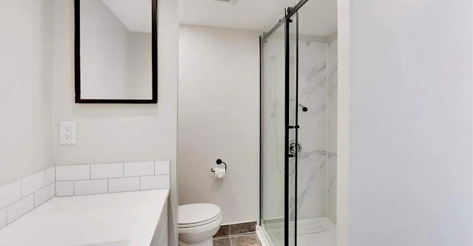
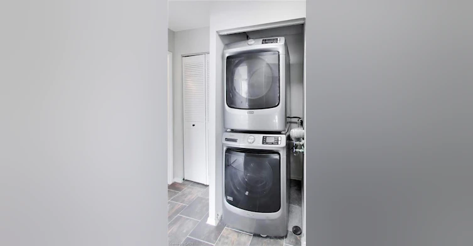


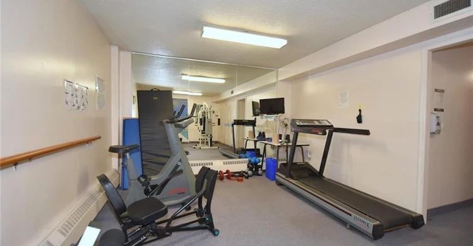


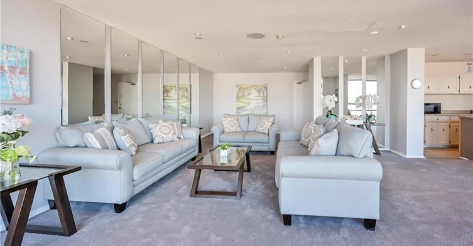

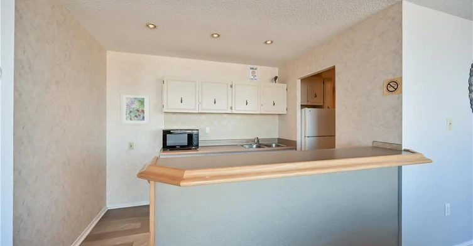

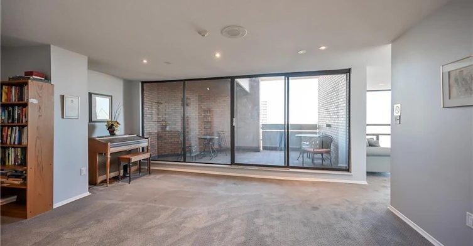


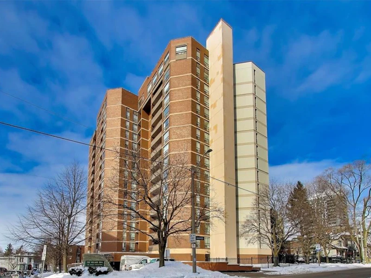
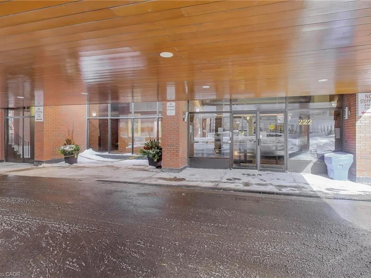
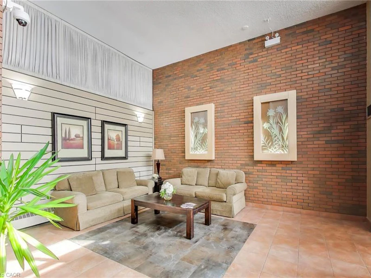
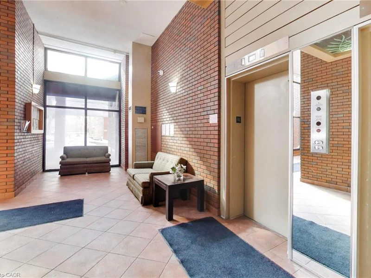


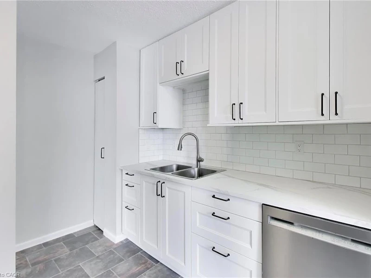
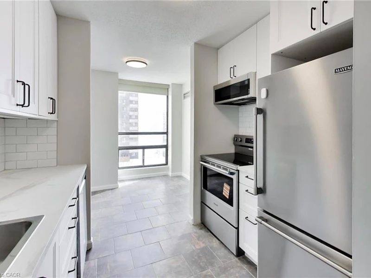

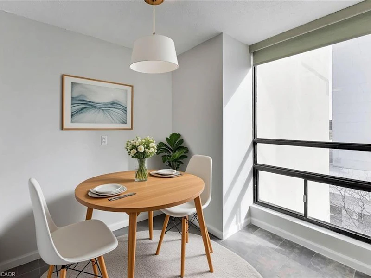


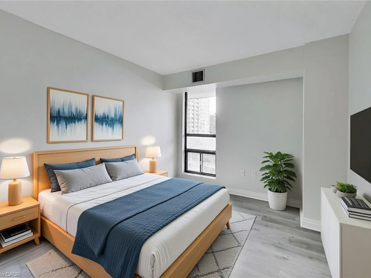

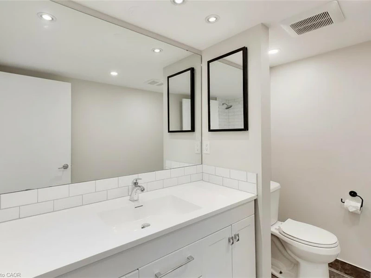
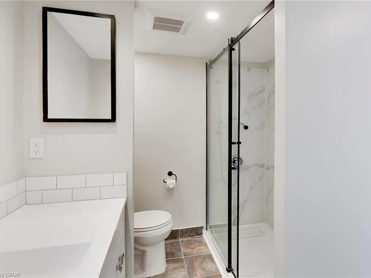
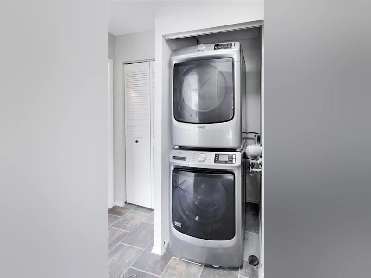


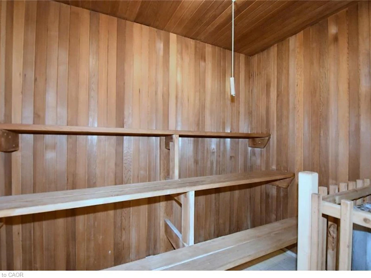


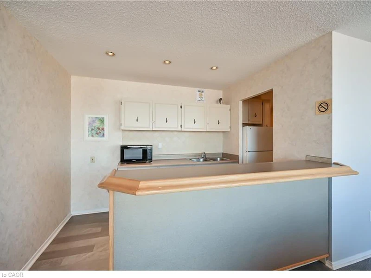


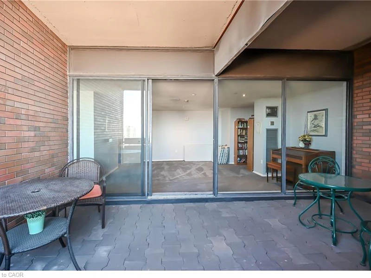
Beautifully renovated 2 bedroom + den condominium located in The Village Hill Condominiums in Hamilton’s desirable Durand neighbourhood. This spacious suite offers a functional layout with a westerly exposure, allowing for abundant natural light and sunset views from the private balcony. Completed in December 2025, the unit features a brand new IKEA kitchen with new appliances, updated bathrooms, vinyl, plank flooring, balcony decking, and fresh paint throughout. The primary bedroom includes a 3-piece ensuite, while the den provides flexible space ideal for a home office or guest area. Enjoy the convenience of in-suite laundry with a Maytag stacked washer (2023) and dryer (2022). One underground parking space (P2 level) is included, along with visitor parking. Condo fees include water, central heat & air conditioning, parking, and building insurance. The well-maintained building offers excellent amenities including an exercise room, sauna, and party/meeting room located on the penthouse level with stunning Lakeview’s . Ideally situated within walking distance to Locke Street and Hess Village, close to beautiful restaurants, cafés, shopping, the Hamilton Farmers’ Market, theatres, and galleries, with easy access to the GO Station, the new TD Colosseum and easy Highway 403 access. An excellent opportunity to own a fully renovated home in a prime central location.
$2,600
Updated about 1 month ago
Call Property Manager

Property Manager
- Phone:
- (905) 664-7900
- Office:
- 905-664-7900
Type
Apt/Condo
Bedrooms
2
Full Bathrooms
2
Year Built
Built in 1976 (50 yrs old)
Term of Lease
12 Months
Features
In-suite, Lake/pond, Security System
Amenities
Fitness Center, Parking, Party Room
Appliances
Dishwasher, Dryer, Microwave, Refrigerator, Stove, Washer
Parking Spaces
1
Air Conditioner
Yes
Pets
Contact the Manager for information
Days on REW
85 Days
Property Views
46
MLS® Number
40829869
Source
Information Technology Systems Ontario
Central Public School
- Public
- JK - 8
Central Junior Public School
- Public
- JK - 5
Ryerson Middle School
- Public
- 6 - 8
Sir John A Macdonald School
- Public
- 9 - 12
Hess Street Junior Public School
- Public
- JK - 8
Turning Point School
- Public
- 9 - 12
Bronston Canadian Academy
- Private
- K - 12
St. Joseph Catholic Elementary School
- Catholic
- JK - 8
Strathcona Junior Public School
- Public
- JK - 5
Southern Ontario Collegiate
- Private
- 9 - 12

Thank You!
We really appreciate your help improving our home search experience. Our team will look into this issue as soon as possible.
Close
Call Property Manager
Property Manager
- Phone:
- (905) 664-7900
- Office:
- 905-664-7900






Cities near Durand
Check availability
Listing data is subject to copyright, disclaimer, and additional requirements from the data provider. See our Terms of Use for terms applicable to this listing.