


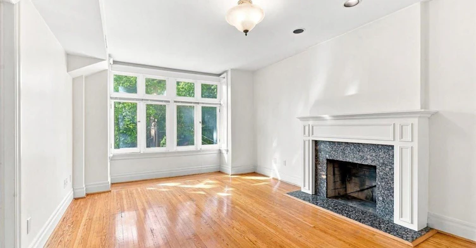
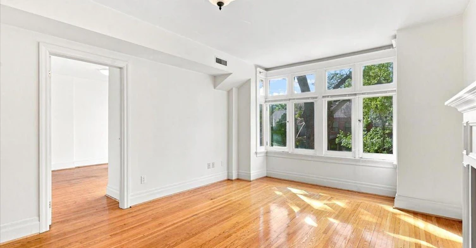
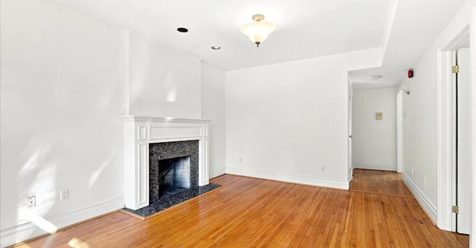
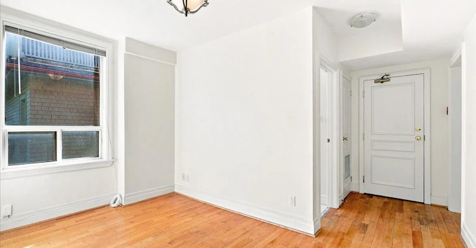
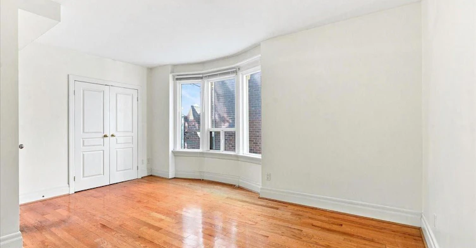
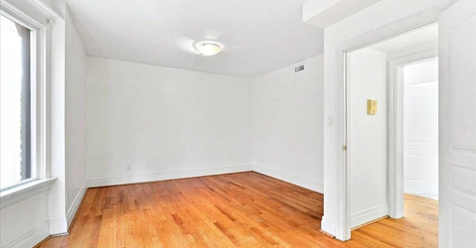
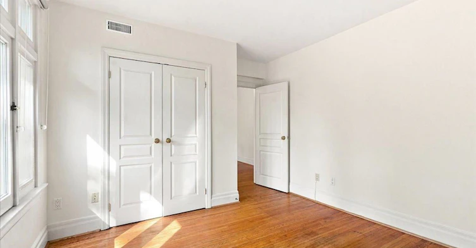
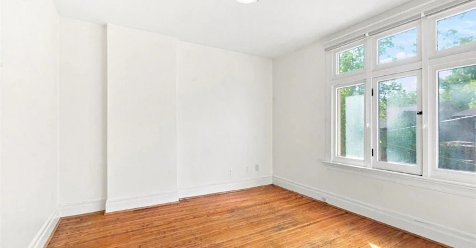
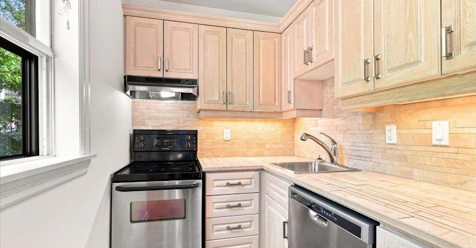
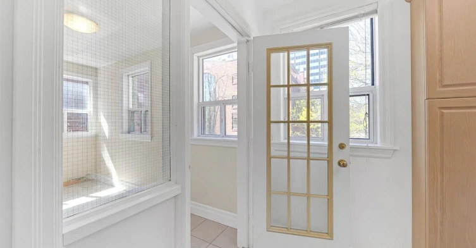
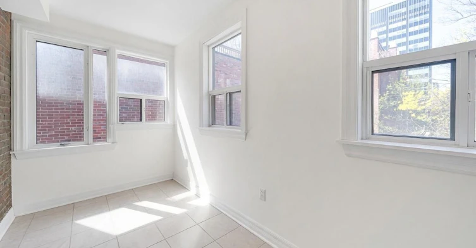
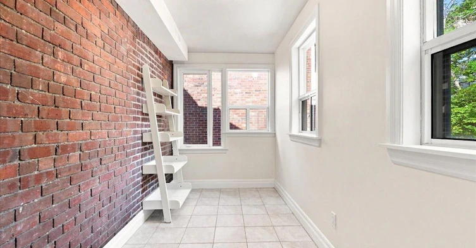
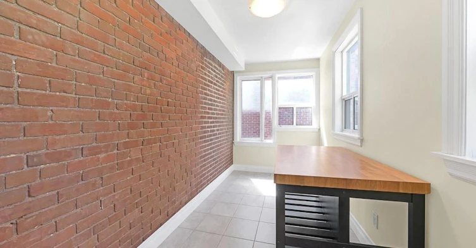
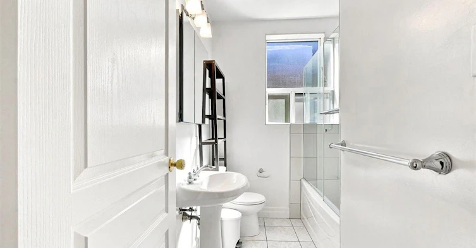
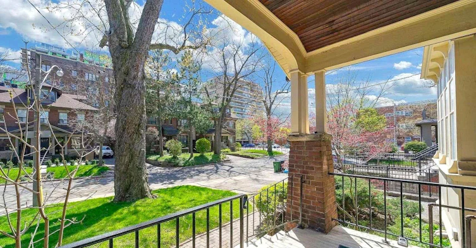
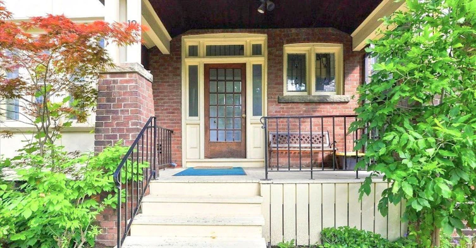
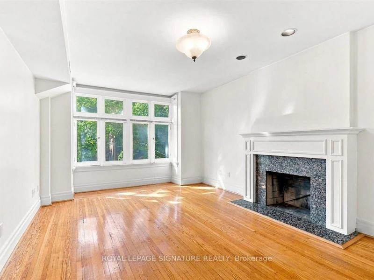
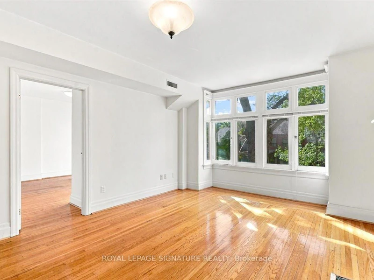
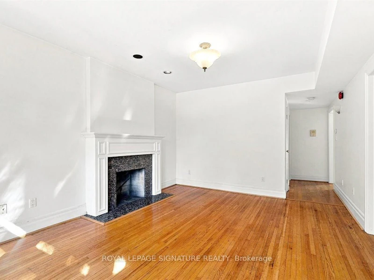
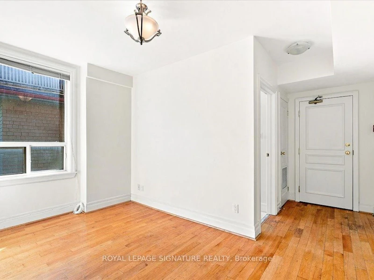
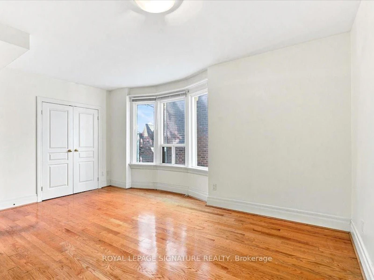
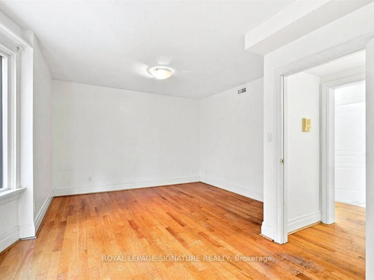
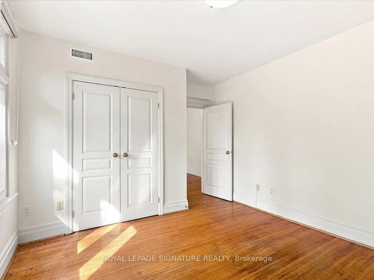
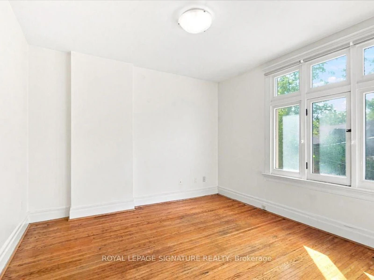
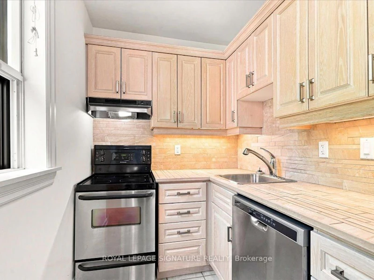
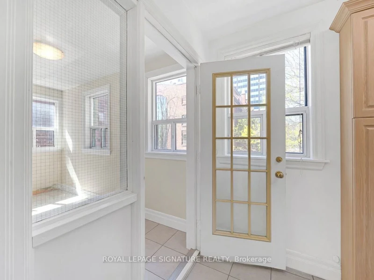
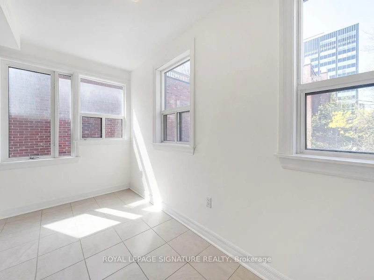
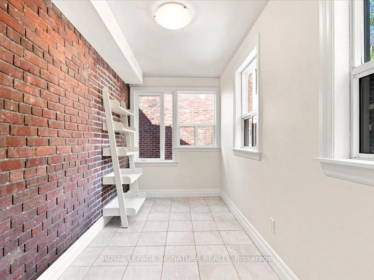
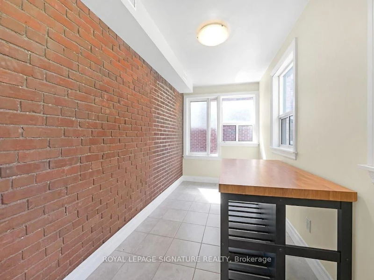
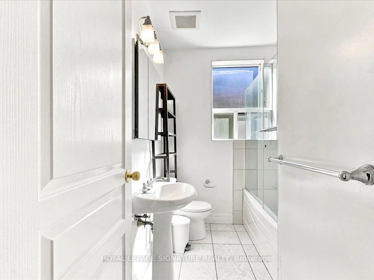
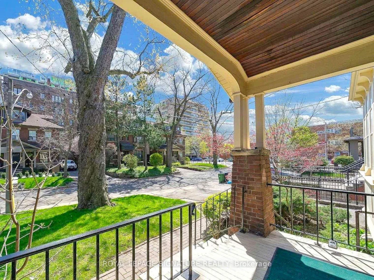
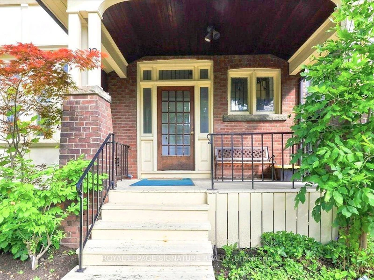
More room to live, work, and make yourself at home! This bright and spacious two-bedroom plus den suite at 12 Foxbar Road offers plenty of charm, character, and room to spread out. Located on the second floor, this well-maintained home features hardwood floors throughout with no carpeting, an oversized living room, and two generously sized bedrooms. One of the highlights is the sun-filled den just off the kitchen, surrounded by windows with an exposed brick wall and its own door. It's a great space for a home office, reading room, or simply an extra room to enjoy. Large windows throughout the suite bring in plenty of natural light, making the space feel bright and airy. Located on a quiet, tree-lined one-way street near St. Clair and Avenue Road, you're just a short walk from local cafes, restaurants, shops, parks, and everyday conveniences. St. Clair Subway Station is also within walking distance. With generous room sizes, a separate den, and a great midtown location, this home offers something a little different from your typical condo rental. Tenant is responsible for hydro, gas, and the Reliance Heating & Cooling protection plan. Offsite city permit parking available, or onsite parking for an additional $150/month.
$2,950/month
Updated about 3 hours ago
2 - 12 Foxbar RoadToronto, ON, M4V 2G6
Yonge-St. Clair- 2 + 1 Bed
- 1 Bath
- 700 - 1100 Sqft
- Available N/A
Call Property Manager

Property Manager
- Phone:
- 647-619-1129
- Office:
- 416-205-0355
Type
Fourplex
Bedrooms
2 + 1
Full Bathrooms
1
Features
Coin Operated, In Basement, Library, Park, Public Transit, Ravine, Rec./Commun.Centre, School
Amenities
Grounds Maintenance
Air Conditioner
Yes
Pets
Contact the Manager for information
Days on REW
1 Days
Property Views
134
MLS® Number
C14129642
Source
Toronto Real Estate Board
Brown Junior Public School
- Public
- JK - 6
De La Salle College
- Private
- 5 - 12
Arrowsmith School
- Private
- 1 - 12
The York School
- Private
- JK - 12
York School
- Private
- JK - 12
Linden School
- Private
- JK - 12
Cottingham Junior Public School
- Public
- JK - 6
Upper Canada College
- Private
- SK - 12
Mabin School
- Private
- JK - 6
Dalton School
- Private
- JK - 6

Thank You!
We really appreciate your help improving our home search experience. Our team will look into this issue as soon as possible.
Close
Call Property Manager
Property Manager
- Phone:
- 647-619-1129
- Office:
- 416-205-0355




Cities near Yonge-St. Clair
Neighborhoods near Yonge-St. Clair
- Casa Loma homes for rent (1.1 km)
- Forest Hill South homes for rent (1.5 km)
- Rosedale-Moore Park homes for rent (1.6 km)
- Mount Pleasant West homes for rent (1.9 km)
- Yorkville homes for rent (1.9 km)
- Yonge-Eglinton homes for rent (1.9 km)
- Mount Pleasant East homes for rent (2.1 km)
- Humewood-Cedarvale homes for rent (2.4 km)
Check availability
Listing data is subject to copyright, disclaimer, and additional requirements from the data provider. See our Terms of Use for terms applicable to this listing.