


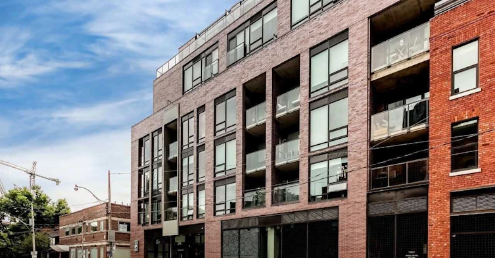
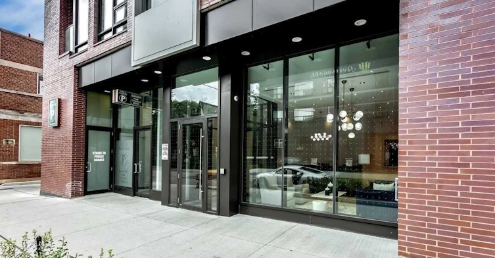
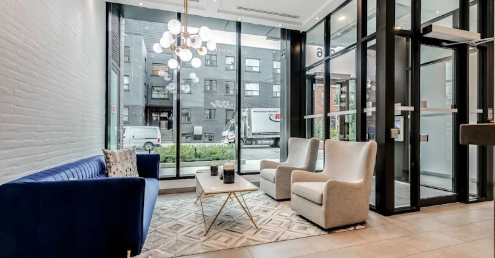
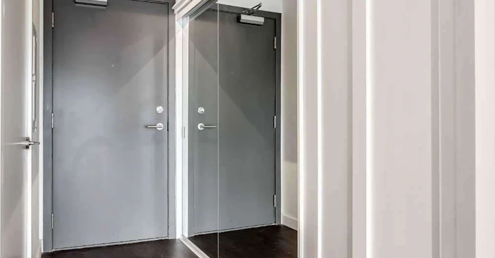
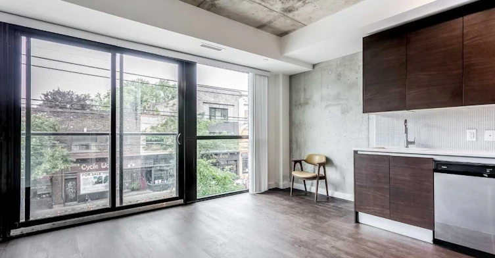
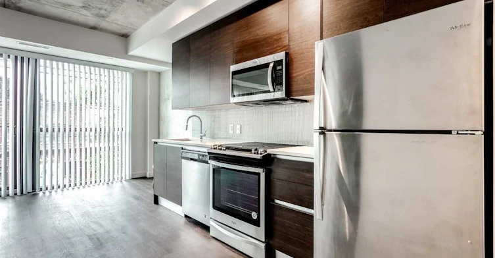
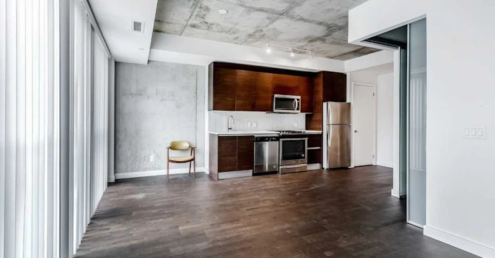
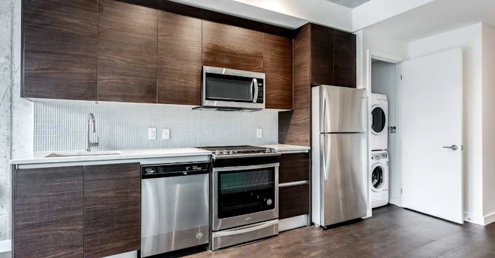
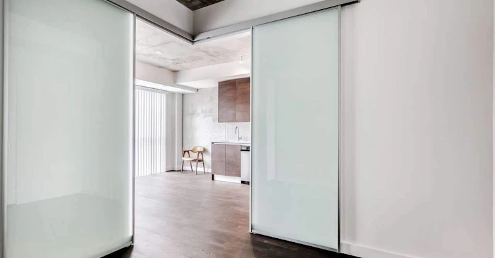
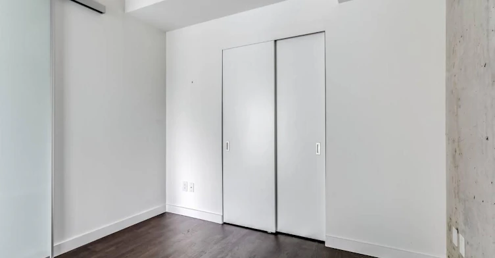
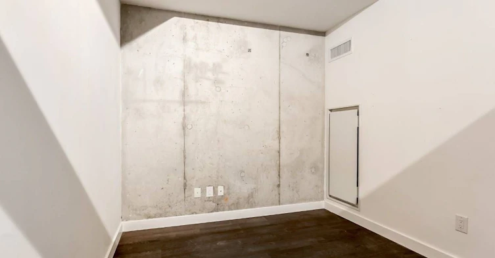
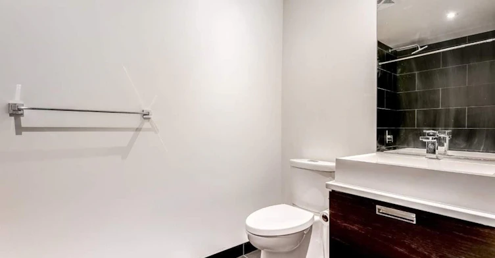
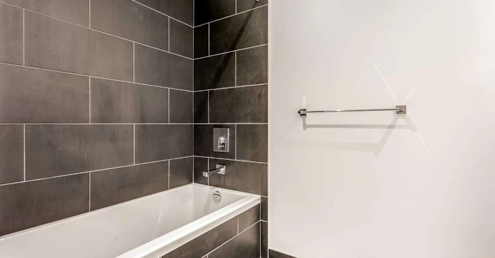
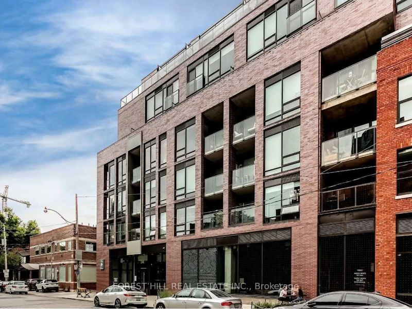
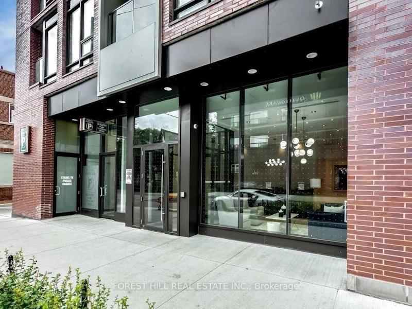
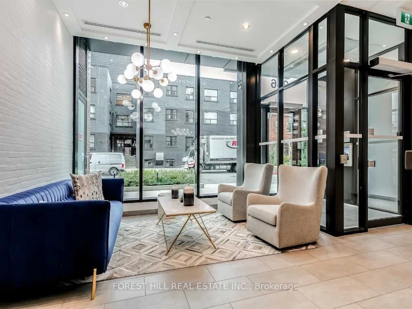
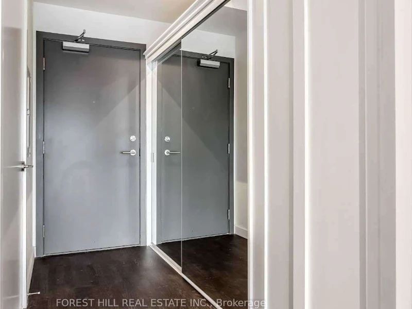
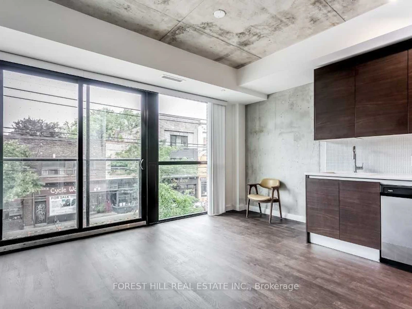
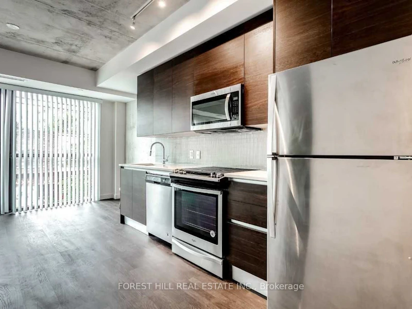
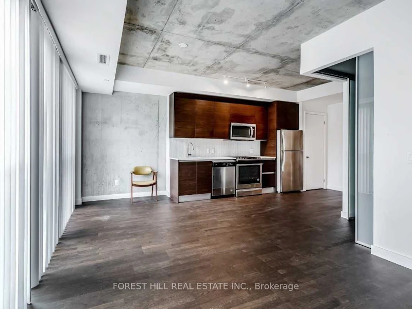
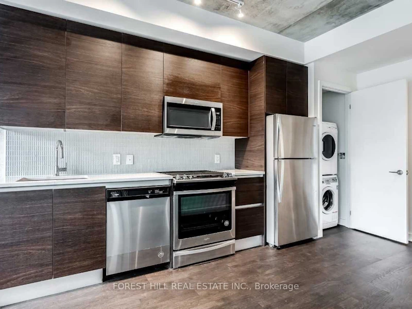
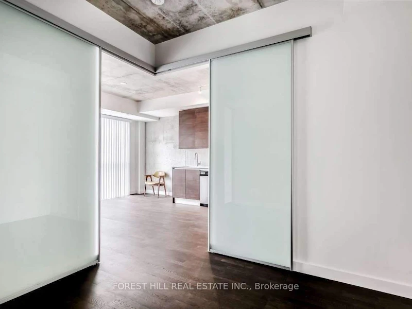
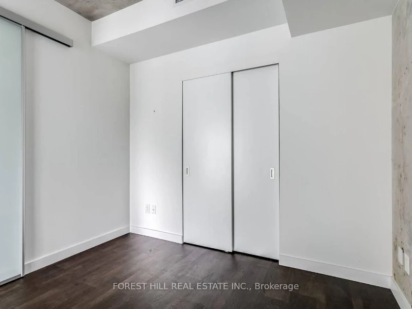
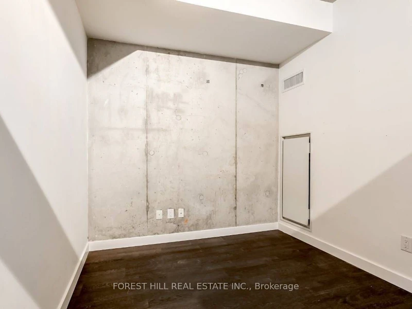
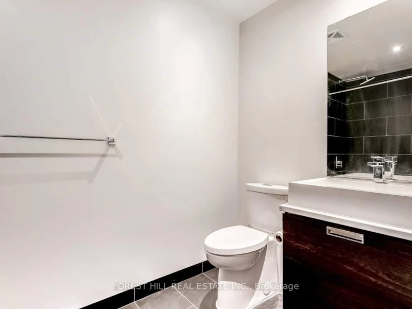
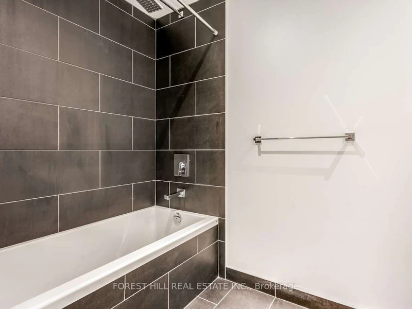
A true Leslieville gem - this 1+1 has been smartly configured as a two-bedroom, giving you a flexibility and versatility that is hard to come by. Dramatic floor-to-ceiling windows, exposed concrete finishes, and an expansive living area make the space feel both elevated and livable. The layout is exceptional - incredibly spacious, bathed in natural light throughout the day, and designed in a way that simply feels right the moment you walk in. Located in one of Toronto's most sought-after and vibrant neighbourhoods, you're steps from some of the city's best independent restaurants, cozy coffee shops, and charming boutiques that give Leslieville its unmistakable character. Whether it's a weekend stroll down QueenStreet East or a quick streetcar ride into the core, everything you need is right at your doorstep.
$2,800
Updated about 4 hours ago
212 - 246 Logan AvenueToronto, ON, M4M 0E9
South Riverdale- 2 Bed
- 1 Bath
- 600 - 699 Sqft
- Available N/A
Call Property Manager

Property Manager
- Phone:
- 647-302-2491
- Office:
- 416-975-5588
Type
Apt/Condo
Bedrooms
2
Full Bathrooms
1
Features
Ensuite
Amenities
Building Insurance, Central Air Conditioning, Common Elements
Air Conditioner
Yes
Pets
Yes-with Restrictions
Days on REW
5 Days
Property Views
67
MLS® Number
E13801240
Source
Toronto Real Estate Board
Morse Street Junior Public School
- Public
- JK - 6
First Nations School of Toronto
- Public
- JK - 8
Dundas School
- Public
- JK - 8
Queen Alexandra Middle School
- Public
- 6 - 8
Bruce Public School
- Public
- JK - 8
Eastdale Collegiate Institute
- Public
- 9 - 12
St Joseph Catholic School
- Catholic
- JK - 8
Pape Avenue Junior Public School
- Public
- JK - 6
Leslieville Junior Public School
- Public
- JK - 6
Riverdale Collegiate Institute
- Public
- 9 - 12

Thank You!
We really appreciate your help improving our home search experience. Our team will look into this issue as soon as possible.
Close
Call Property Manager
Property Manager
- Phone:
- 647-302-2491
- Office:
- 416-975-5588




Cities near South Riverdale
Neighborhoods near South Riverdale
- Regent Park homes for rent (2.0 km)
- Waterfront Communities East homes for rent (2.0 km)
- Moss Park homes for rent (2.4 km)
- North Riverdale homes for rent (2.5 km)
- Greenwood-Coxwell homes for rent (2.5 km)
- Blake-Jones homes for rent (2.7 km)
- Cabbagetown-South St. Jamestown homes for rent (2.9 km)
- Woodbine Corridor homes for rent (3.3 km)
Check availability
Listing data is subject to copyright, disclaimer, and additional requirements from the data provider. See our Terms of Use for terms applicable to this listing.