


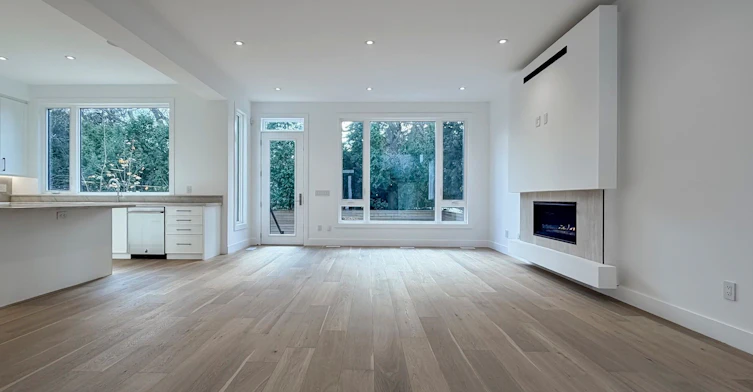


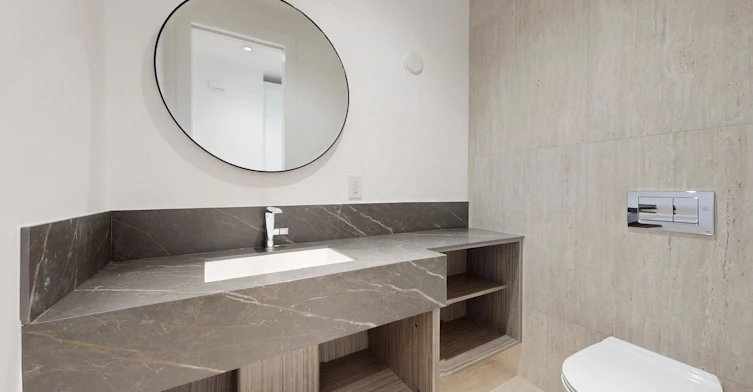
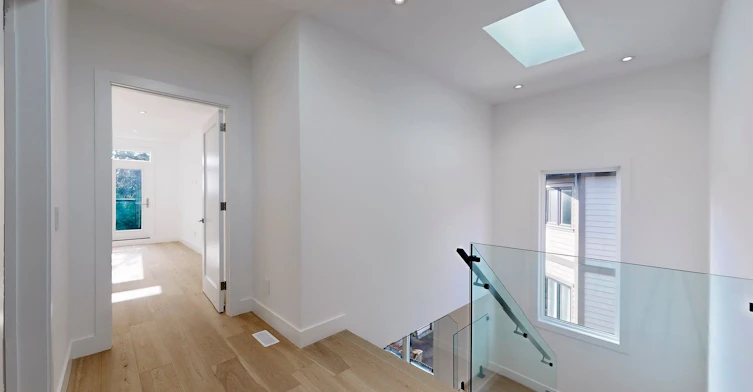
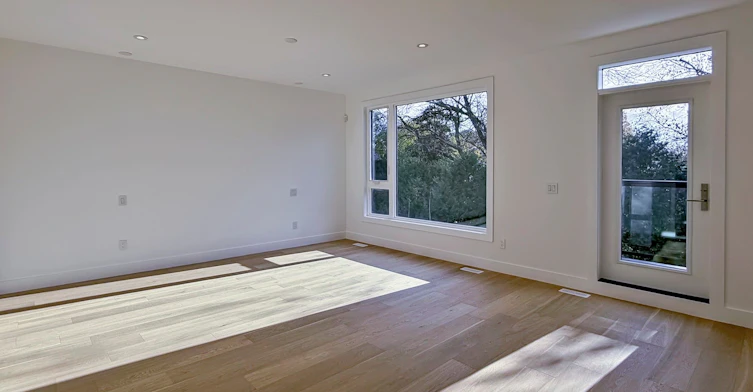

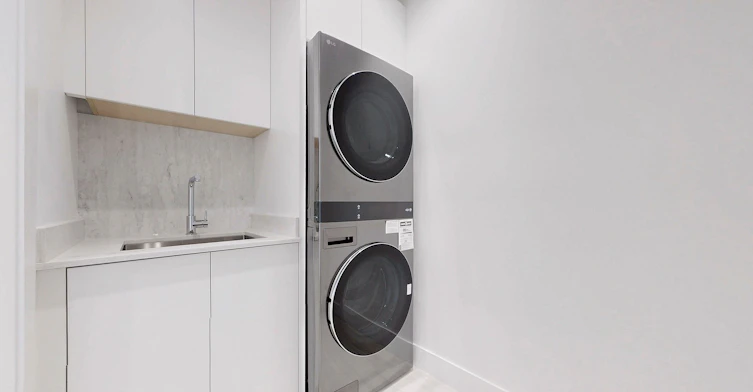

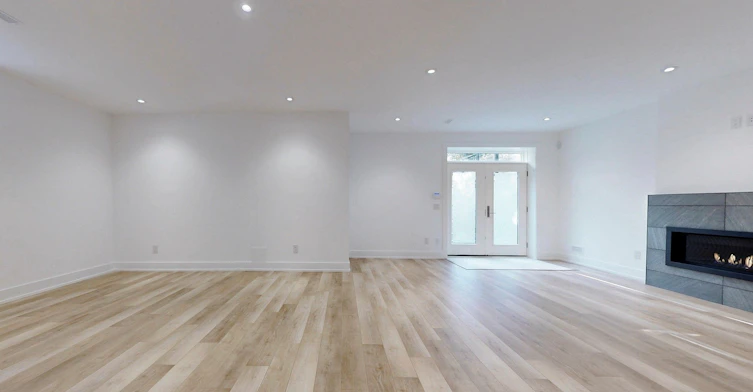


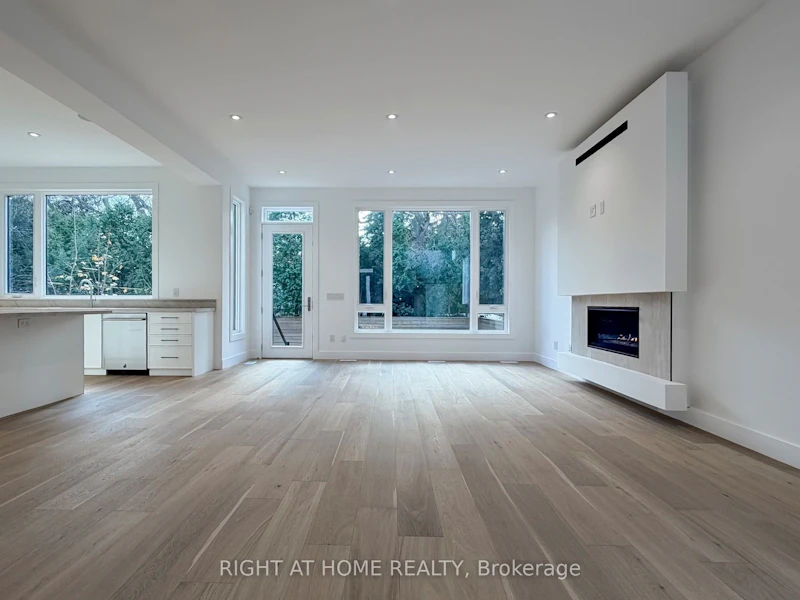


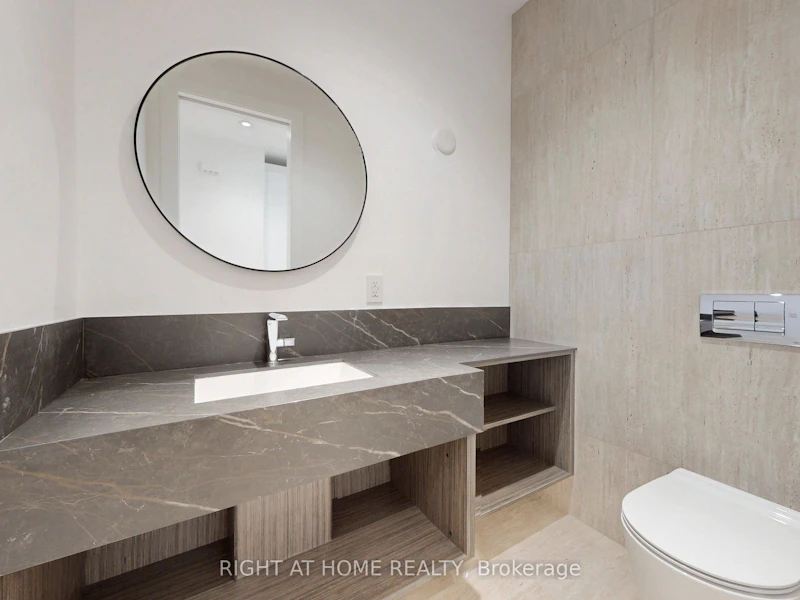
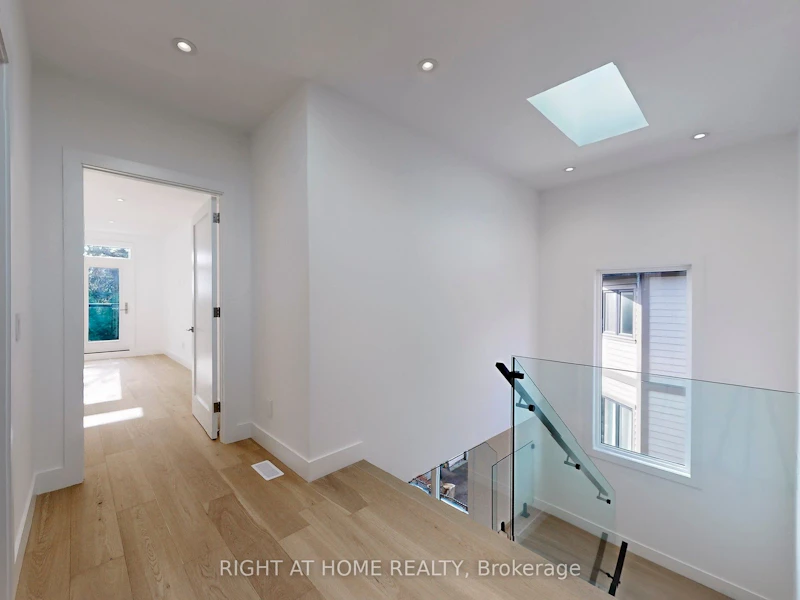


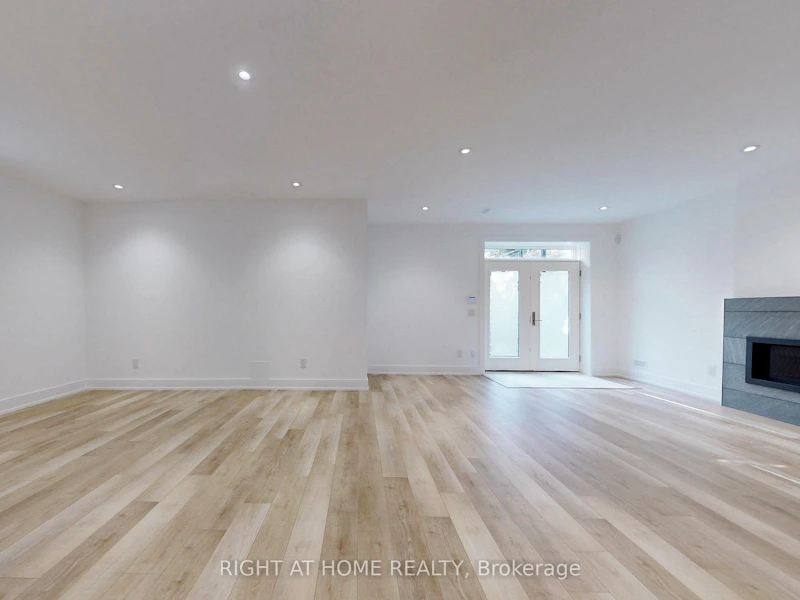

Modern Custom-Built Home in the Heart of Alderwood-2900 + sq ft of luxury living | 4 Bedrooms | 5 Bathrooms | Finished Lower Level | Tarion Registered. Discover this stunning, newly built modern residence that masterfully combines craftsmanship, attention to detail, and functional design. Nestled on one of Alderwood's most sought-after family-friendly streets - Putney Road - this exceptional home sits on a 40 x 125 ft south-facing lot with both Public and Catholic school options. The open-concept main level features expansive windows that flood the space with natural light. A private office, custom built-ins, and a cozy gas fireplace anchor the living and dining areas. The gourmet kitchen boasts a large island, Jennair appliances, a walk-in pantry, and direct walk-out access to the rear deck - perfect for entertaining. A functional mudroom connects to the oversized single garage, designed to accommodate a car lift. Upstairs, you'll find 4 spacious bedrooms, each with custom built-ins, and a laundry room with an LG stackable washer/dryer. Abundant natural light streams in through large windows and 4 skylights. The primary suite offers a serene retreat with a private balcony overlooking lush, tree-lined views, a spa-inspired ensuite with a steam shower, and a walk-in closet complete with custom cabinetry. The finished lower level includes a nanny's suite/playroom, bathroom, secondary laundry, kitchen rough-in and a large recreation room with a gas fireplace. Additional features include a high-efficiency 2 stage furnace with steam humidifier, ERV, radiant heat rough-in, and a walk-up to the beautifully landscaped private rear yard. Ideally located just minutes from schools, Mimico Creek Trail, parks, Lake Ontario, Long Branch GO Station, Sherway Gardens, and major highways (QEW & 427). Rental has No-Pet-No smoking clause. Full details listing in the schedule.
Call Property Manager

Property Manager
- Phone:
- 416-391-3232
- Office:
- 416-391-3232
Type
House
Bedrooms
4 + 1
Full Bathrooms
5
Lot Size
40 ft x 125 ft (5000 ft²)
Year Built
Built in 2026 (0 yrs old)
Features
Electric Dryer Hookup, Laundry Room, Monitored, Security System
Fireplaces
1
Parking Spaces
2
Air Conditioner
Yes
Pets
Contact the Manager for information
Days on REW
79 Days
Property Views
87
MLS® Number
W13086898
Source
Toronto Real Estate Board
St Ambrose Catholic School
- Catholic
- JK - 8
Sir Adam Beck Junior School
- Public
- JK - 5
Lanor Junior Middle School
- Public
- JK - 8
ISNA Islamic School
- Private
- 9 - 12
Star Academy Elementary Private School
- Private
- JK - 8
New Haven Learning Centre
- Private
- JK - 12
Christ the King Catholic School
- Catholic
- JK - 8
St Edmund School
- Catholic
- JK - 8
James S Bell Junior Middle School
- Public
- JK - 8
Al-Risala Academy
- Private
- 1 - 12

Thank You!
We really appreciate your help improving our home search experience. Our team will look into this issue as soon as possible.
Close
Call Property Manager
Property Manager
- Phone:
- 416-391-3232
- Office:
- 416-391-3232



Cities near Alderwood
Neighborhoods near Alderwood
Check availability
Listing data is subject to copyright, disclaimer, and additional requirements from the data provider. See our Terms of Use for terms applicable to this listing.