
2 bedrooms for $2,300/month at 0602-680 Roselawn Avenue, Toronto, ON for Rent - REW
Boost your listing
$2,300/month
Updated 1 day ago

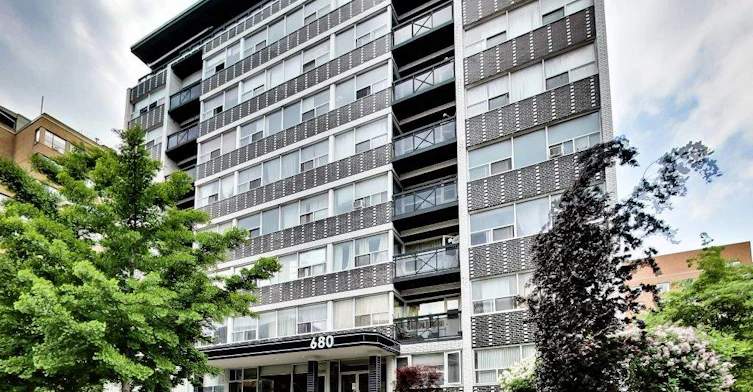
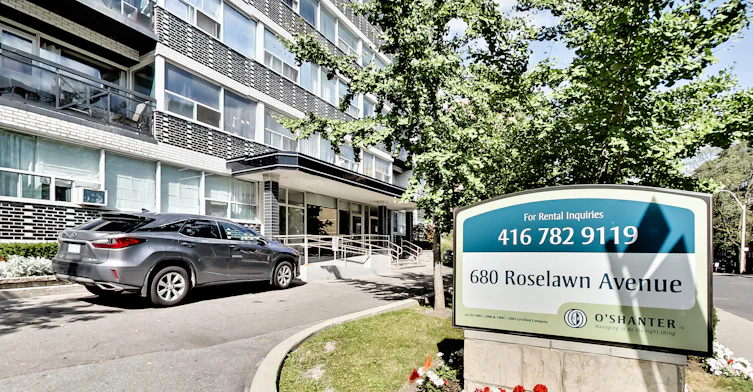
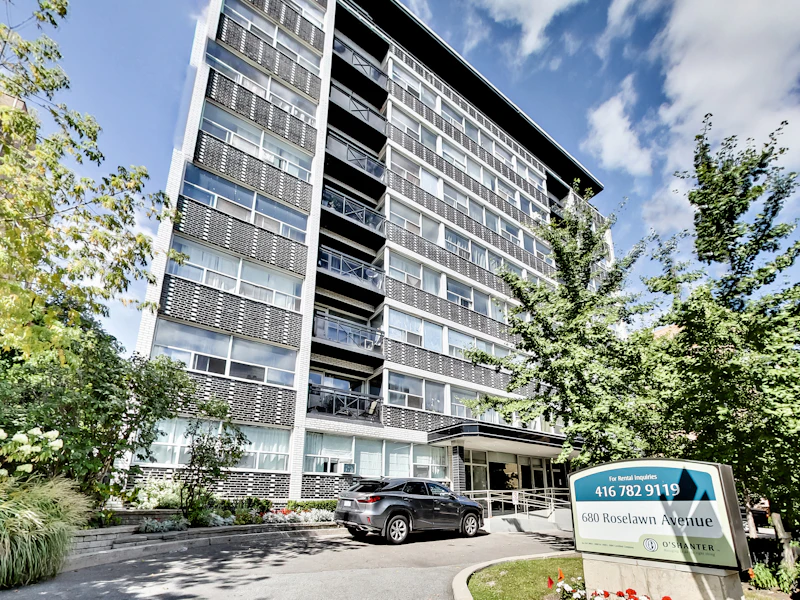
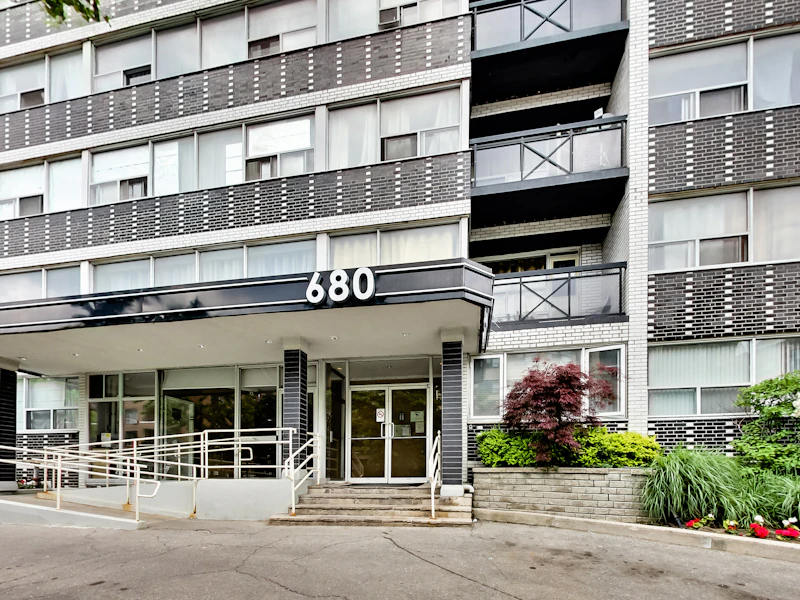
680 Roselawn Ave.Toronto, ON, M5N 1L3

Forest Hill North
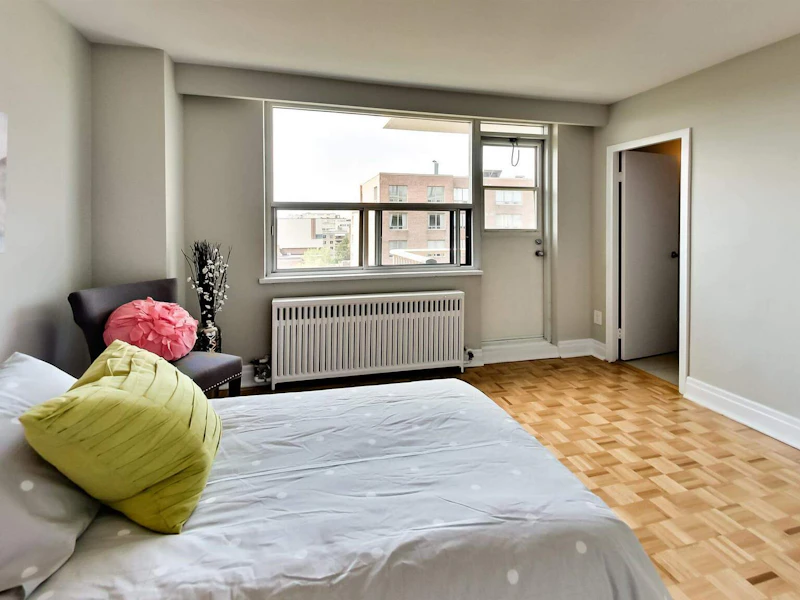
  • 2 Bed
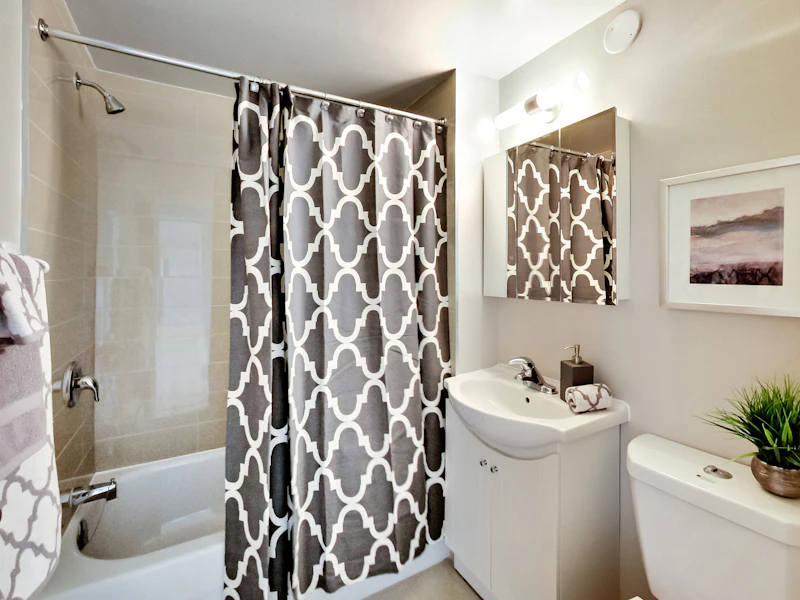
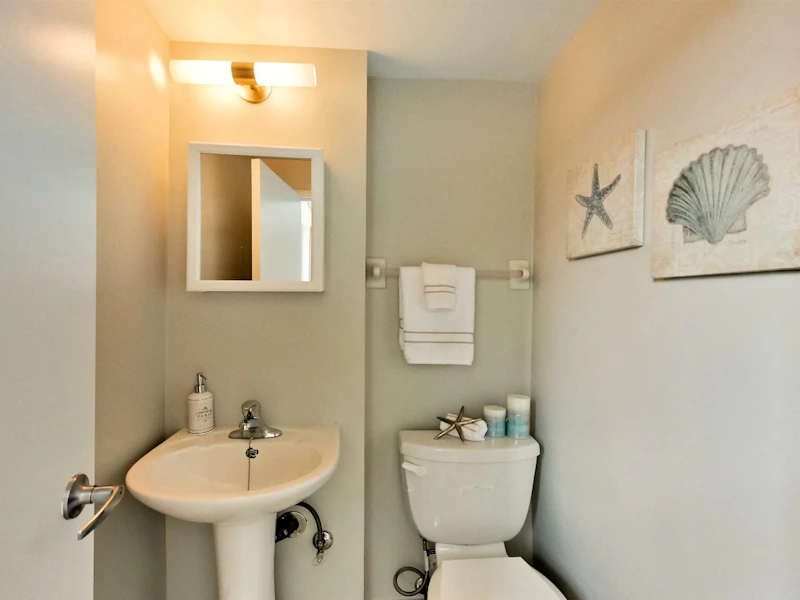
  • 1 Bath
  • 1166 Sqft
  • Available Now
Contact
Property Manager
$2,300/month
2 bd 1 ba 1166 sf

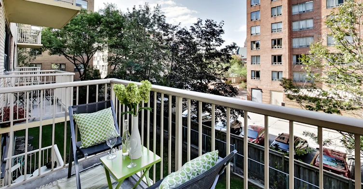
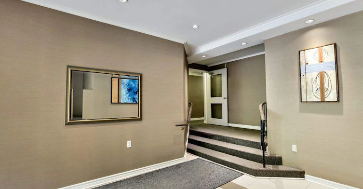
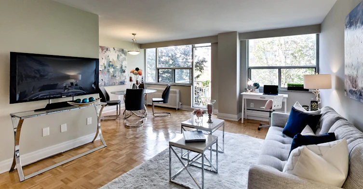
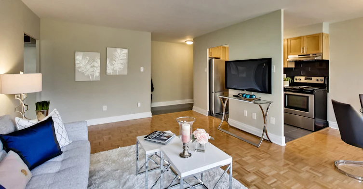
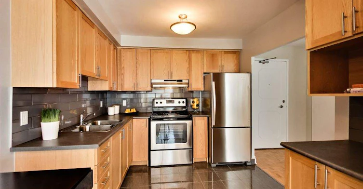
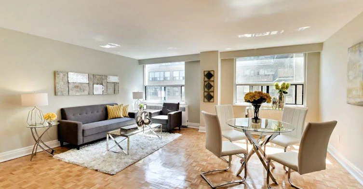
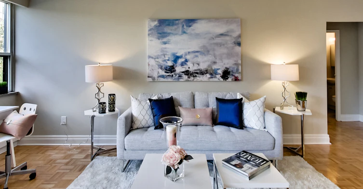
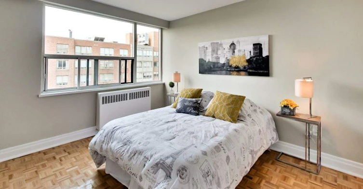
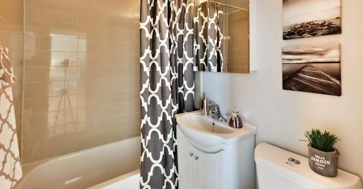
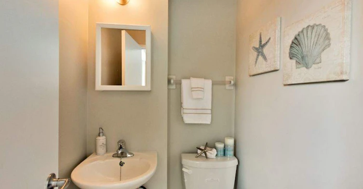
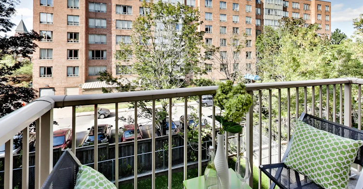
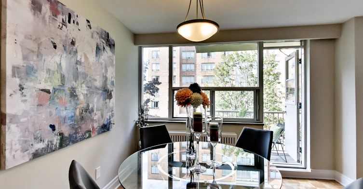
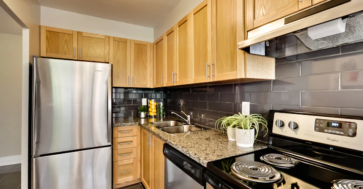
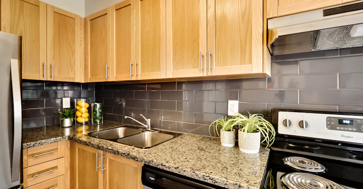
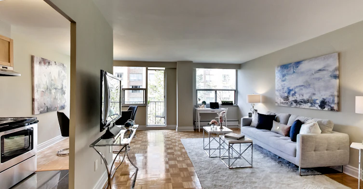
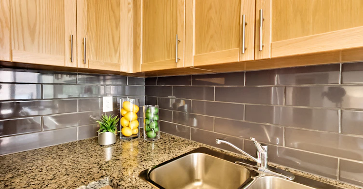
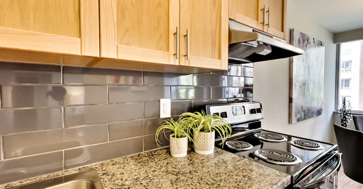
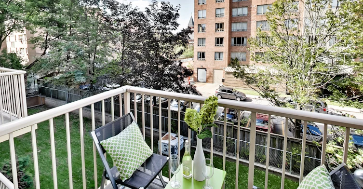
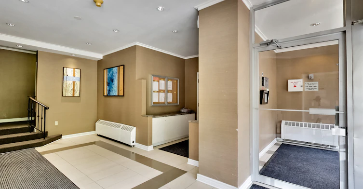
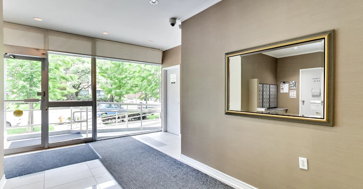
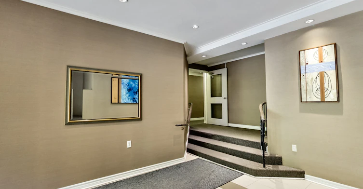
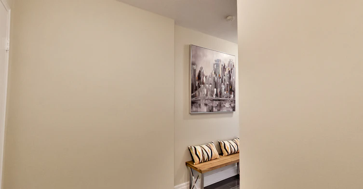
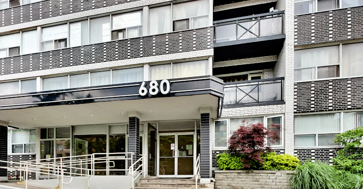
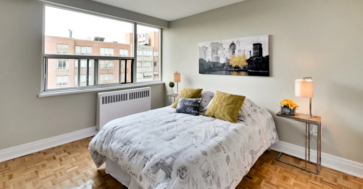
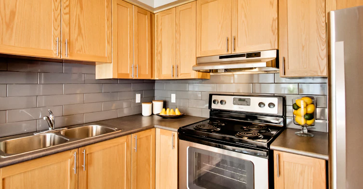
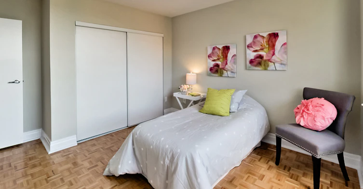
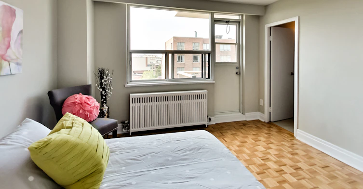
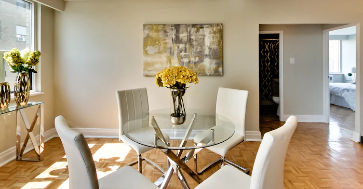
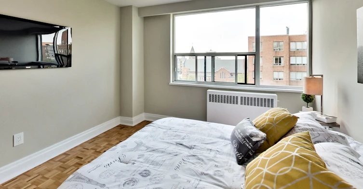
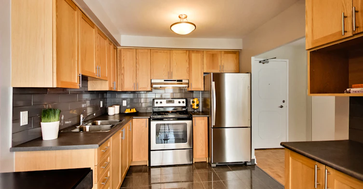
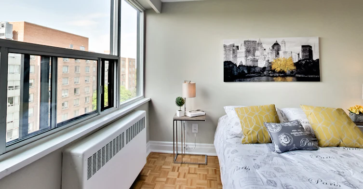
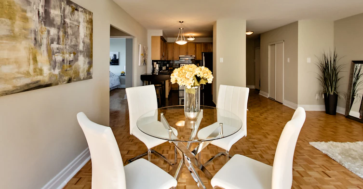
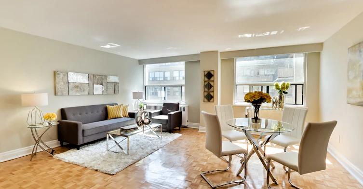
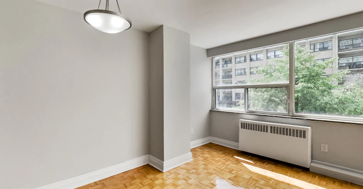
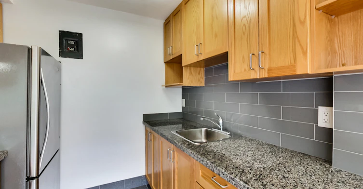
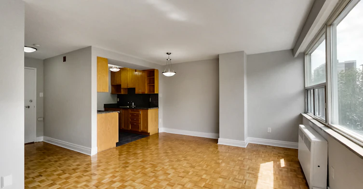
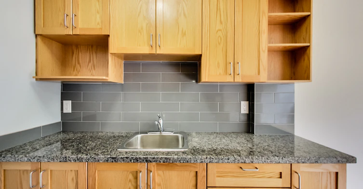
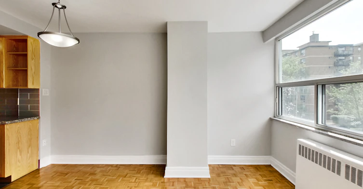
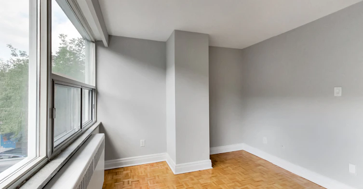
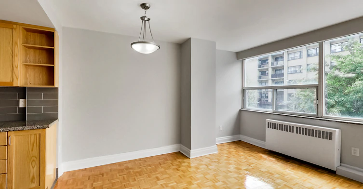
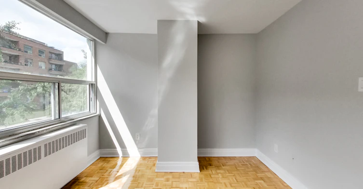
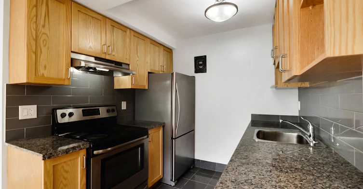
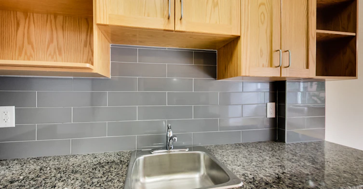
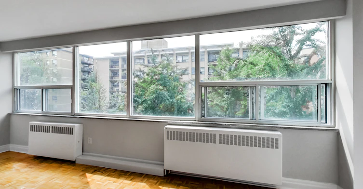
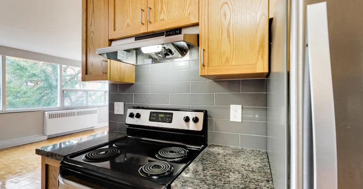
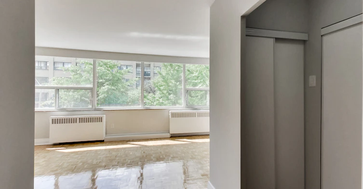
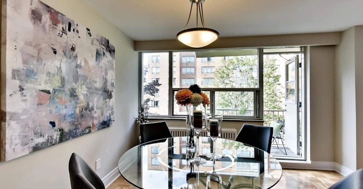
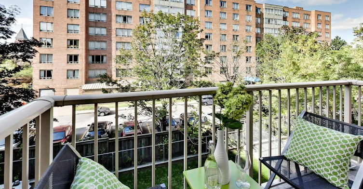
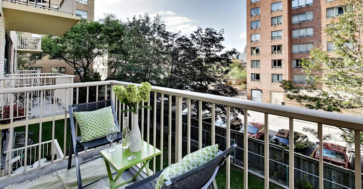
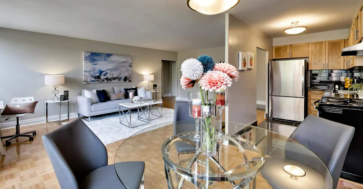
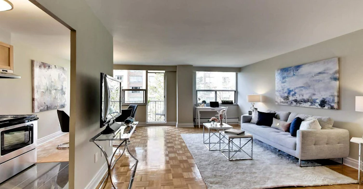
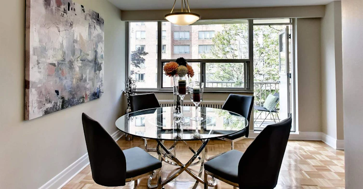
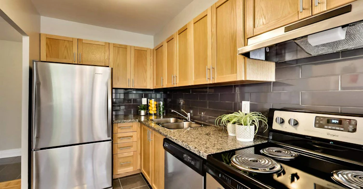
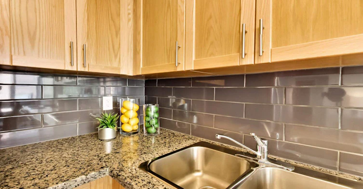
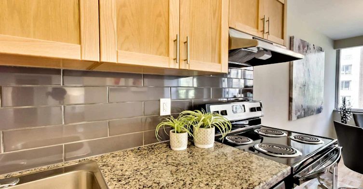
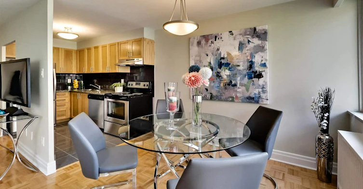
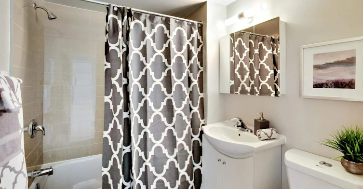
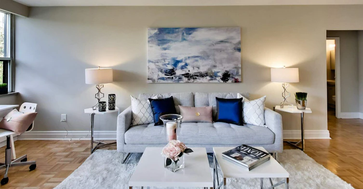
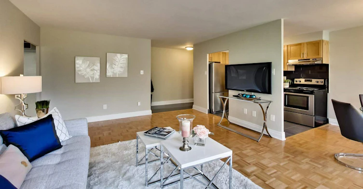
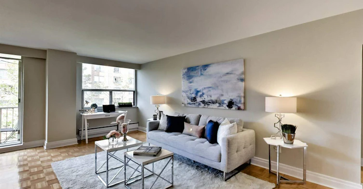
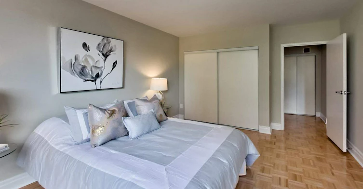
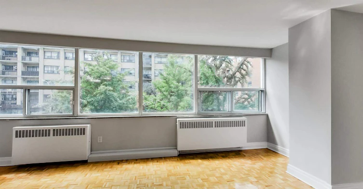
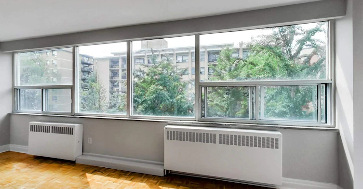
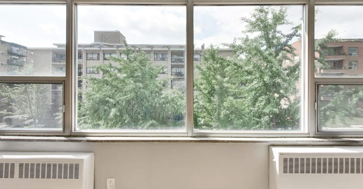
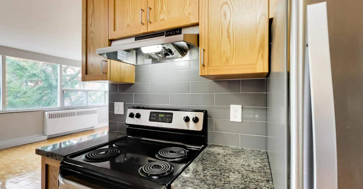
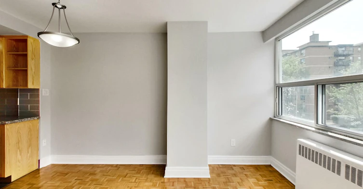
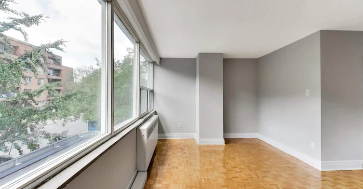
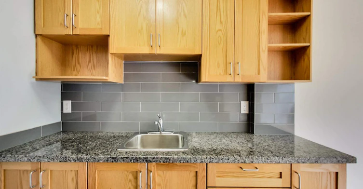
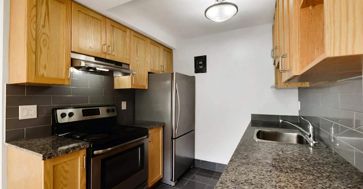
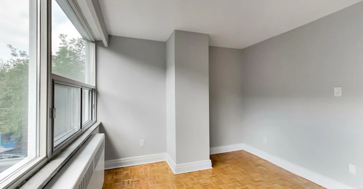
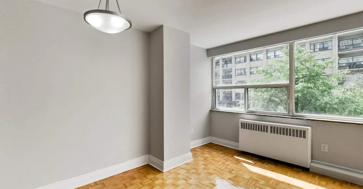
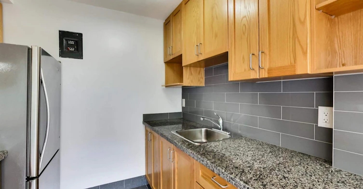
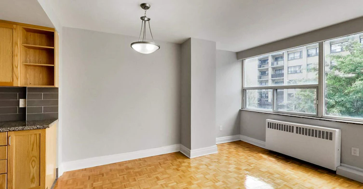
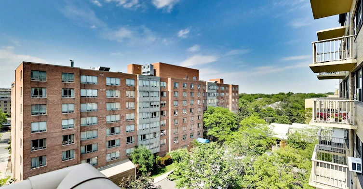
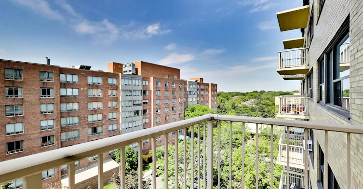
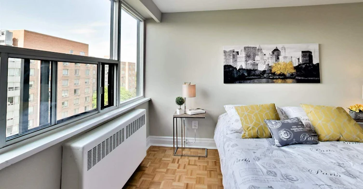
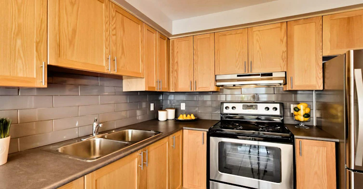
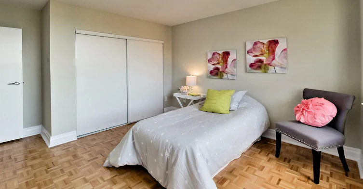
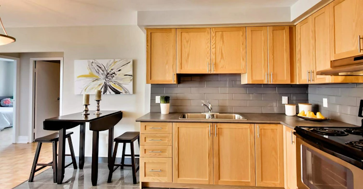
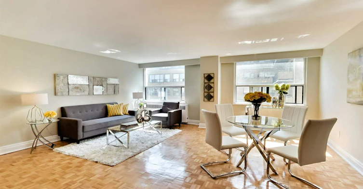
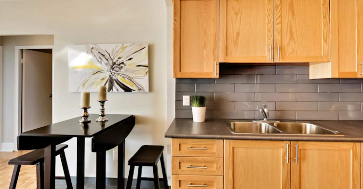
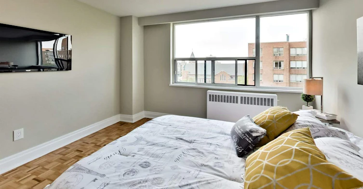
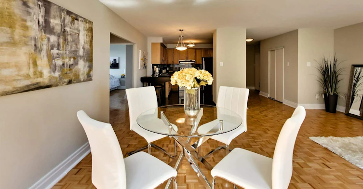
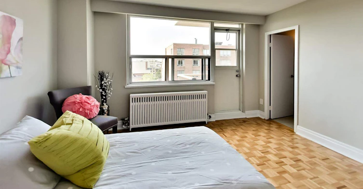
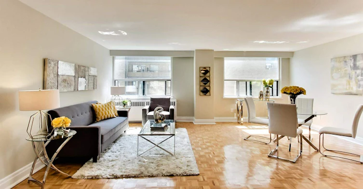
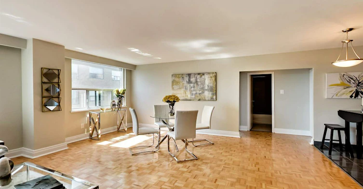
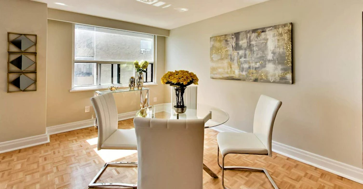
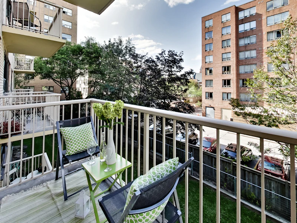
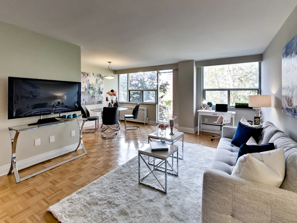
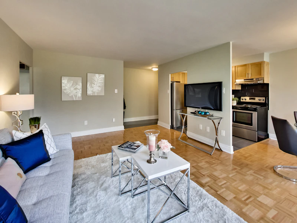
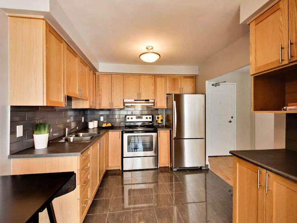
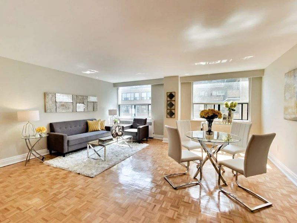
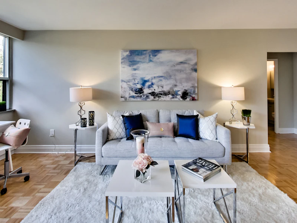
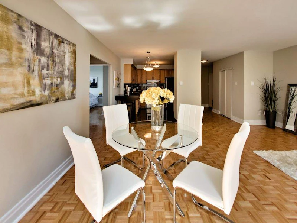
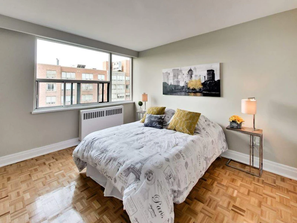
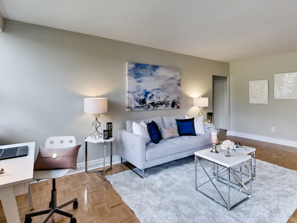
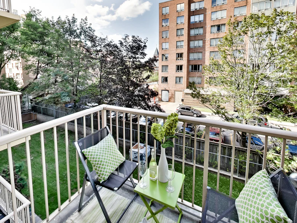
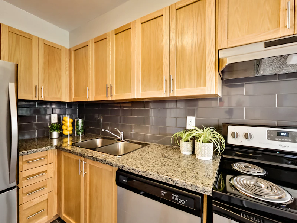
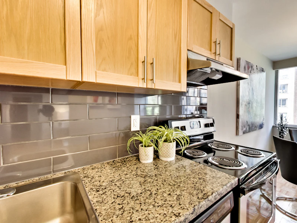
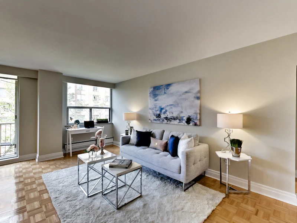
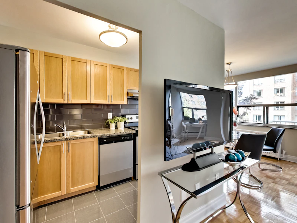
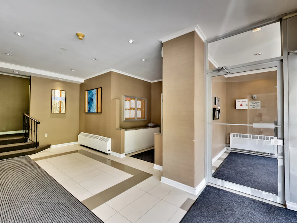
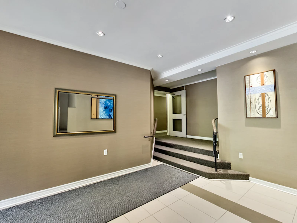
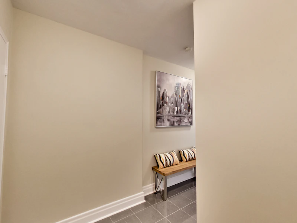
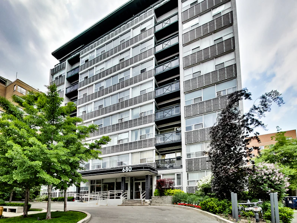
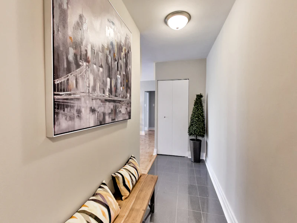
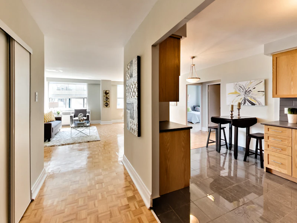
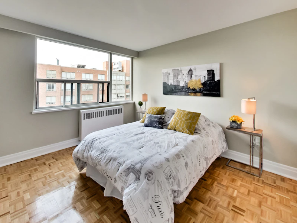
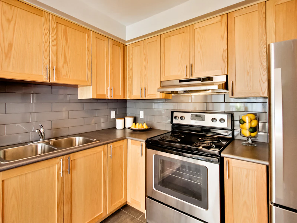
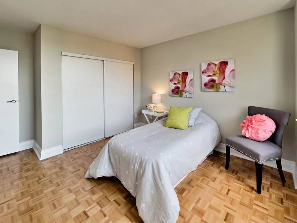
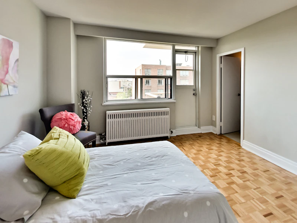
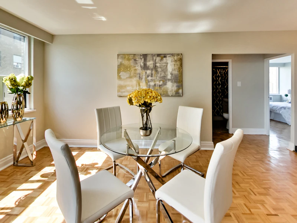
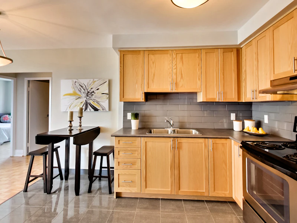
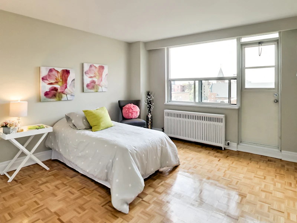
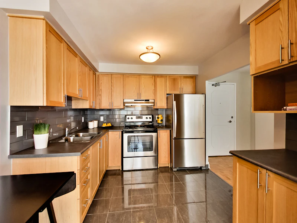
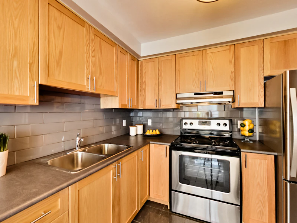
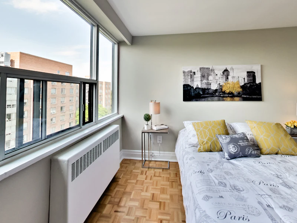
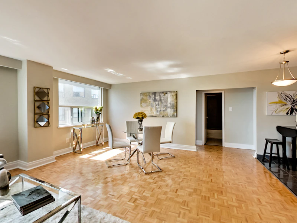
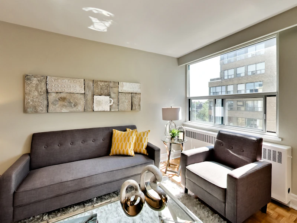
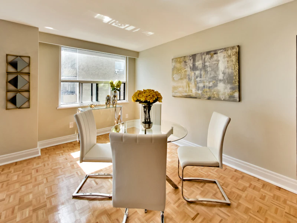
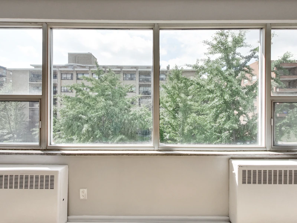
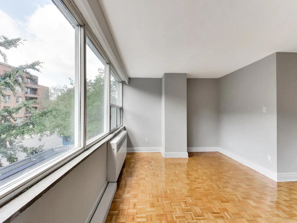
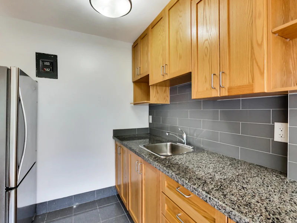
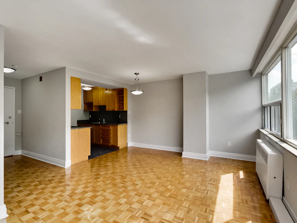
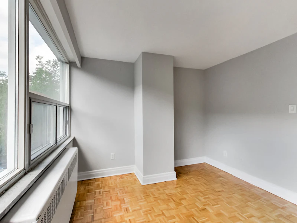
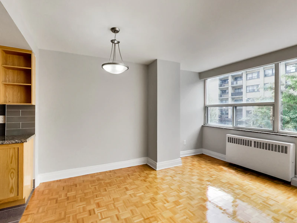
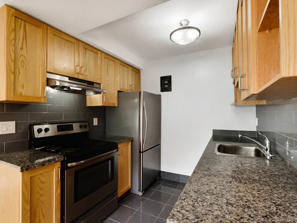
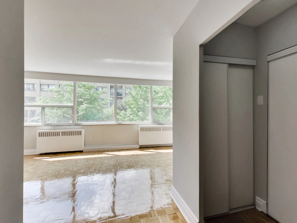
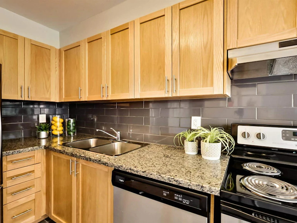
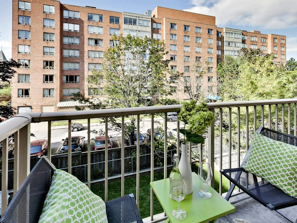
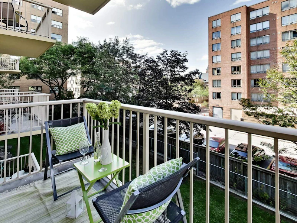
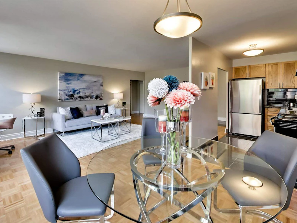
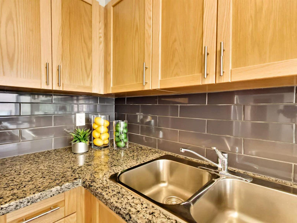
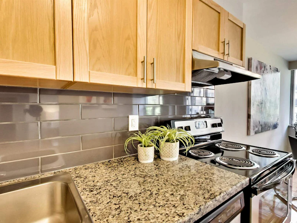
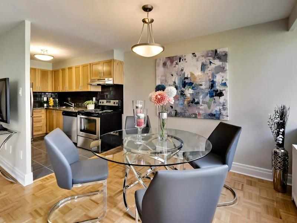
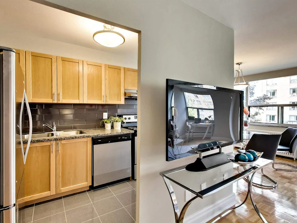
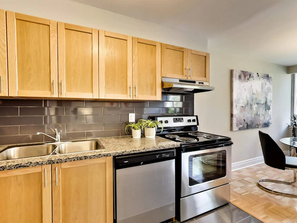
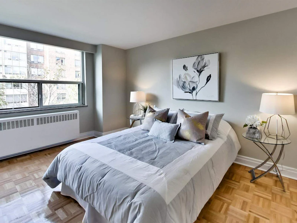
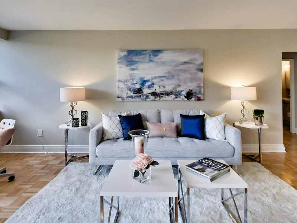
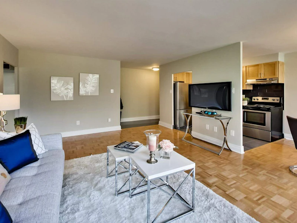
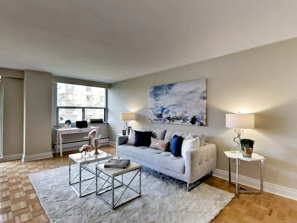
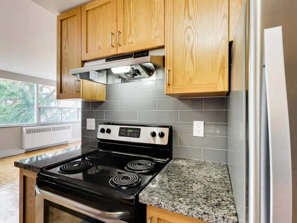
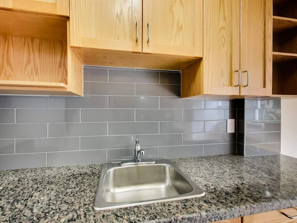
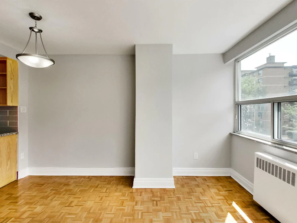
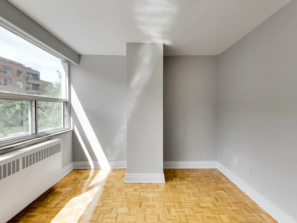
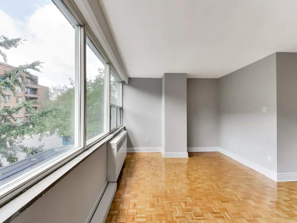
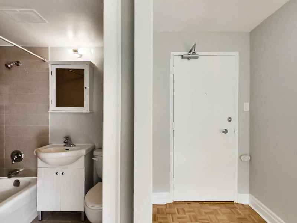
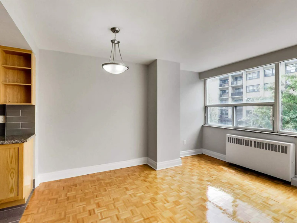
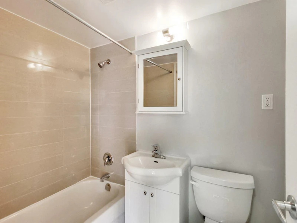
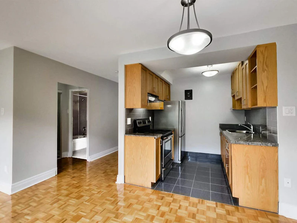
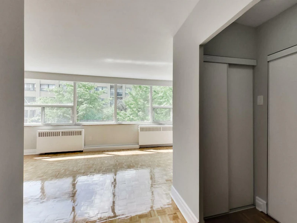
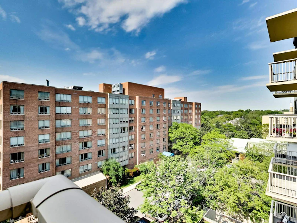
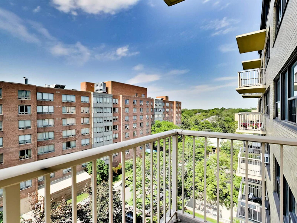
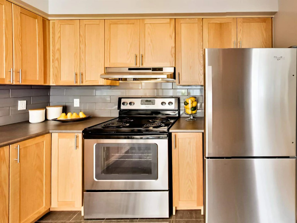
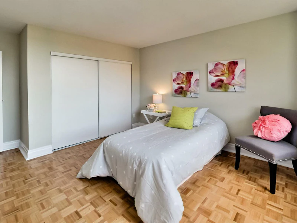
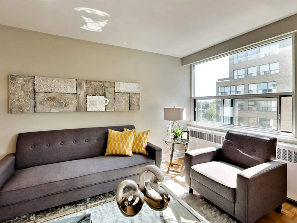
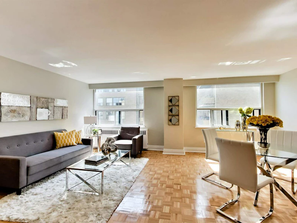
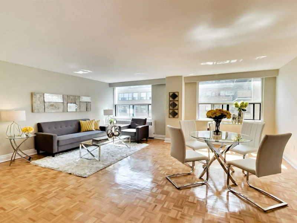
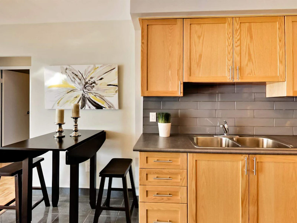
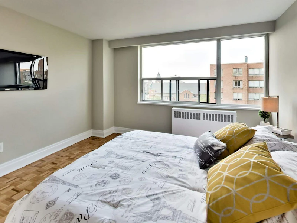
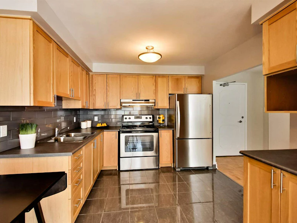
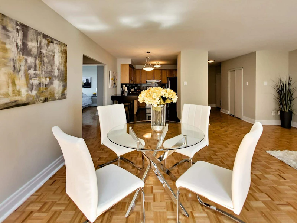
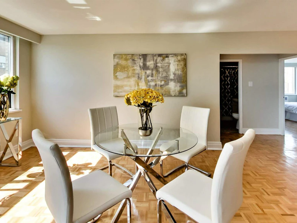
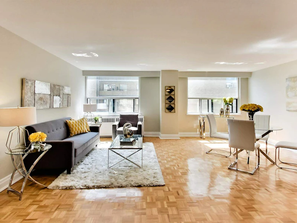
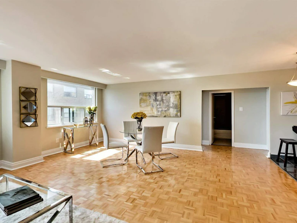
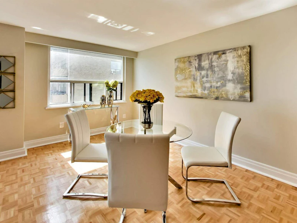
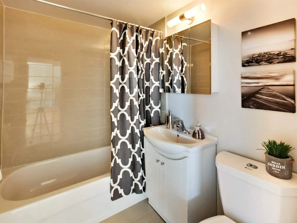
Discover comfortable living in our renovated, spacious suites at 680Roselawn Avenue. Ideally located near the intersection of Bathurst Street andEglinton Avenue, the building offers convenient access to parks, schools,public transit, shopping, dining, and everyday amenities.Each renovated suite features hardwood flooring, an open-concept kitchen,and modern appliances, including a dishwasher, stove, and refrigerator. Enjoythe perfect blend of space, style, and convenience in one of Toronto's mostdesirable neighbourhoods.


Home facts and features

Property overview
Type
Apt/Condo
Bedrooms
2
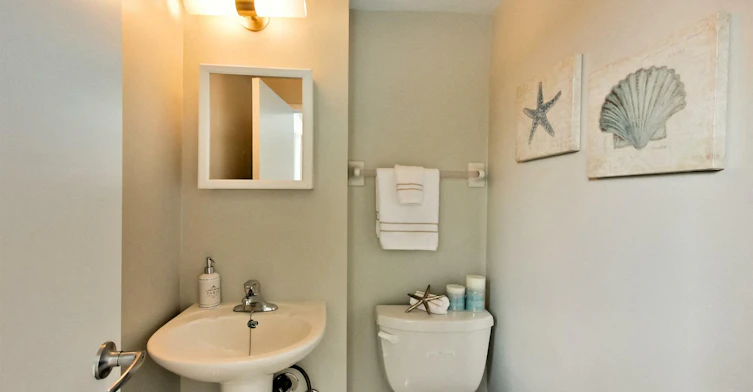
Full Bathrooms
1
Some sweet, suite features
Features
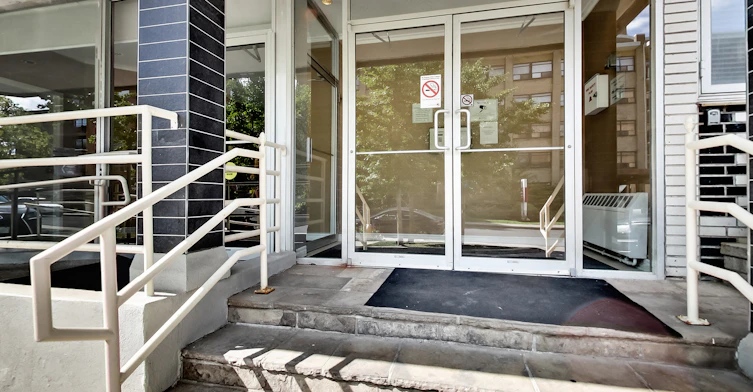
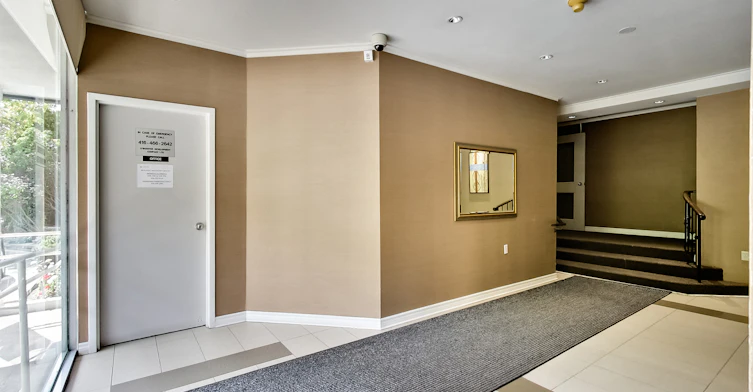
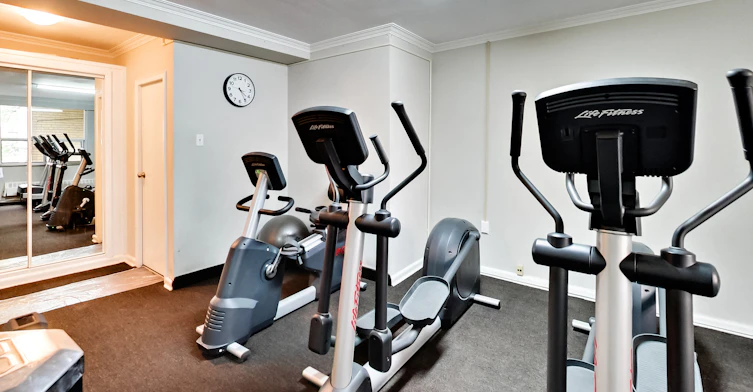
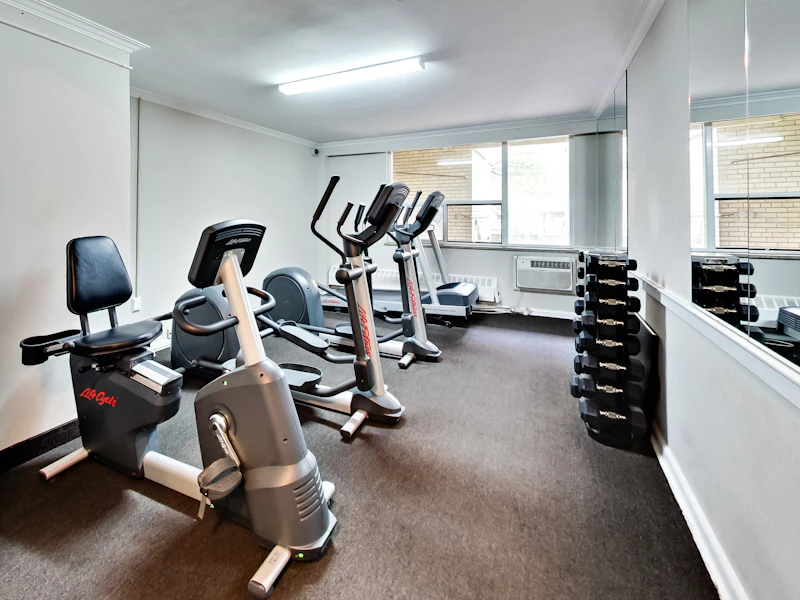
Close To Amenities, Fiber-optic Ready, Fob/keyless Entry, Gym In Building, Hardwood Floors, Large Renovated Suites, Laundry In Building, Located Each Fl, Security Cameras, Steps To Ttc Or Public Transport, Underground Parking
Appliances
Dishwasher, Refrigerator, Stove
Restrictions
Pets
Property details
Days on REW
119 Days
Property Views
70
Source
Rent Sync
Building Information
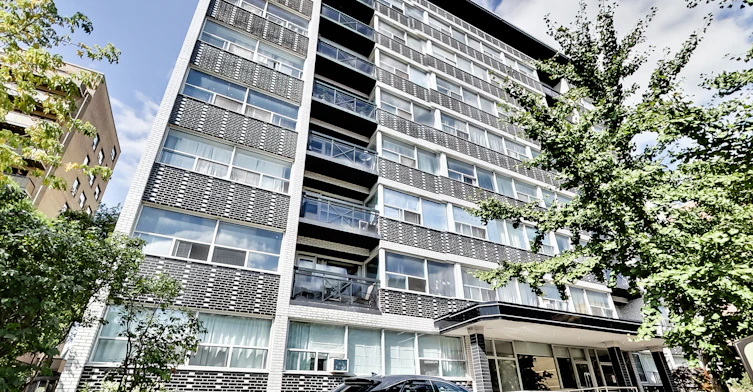
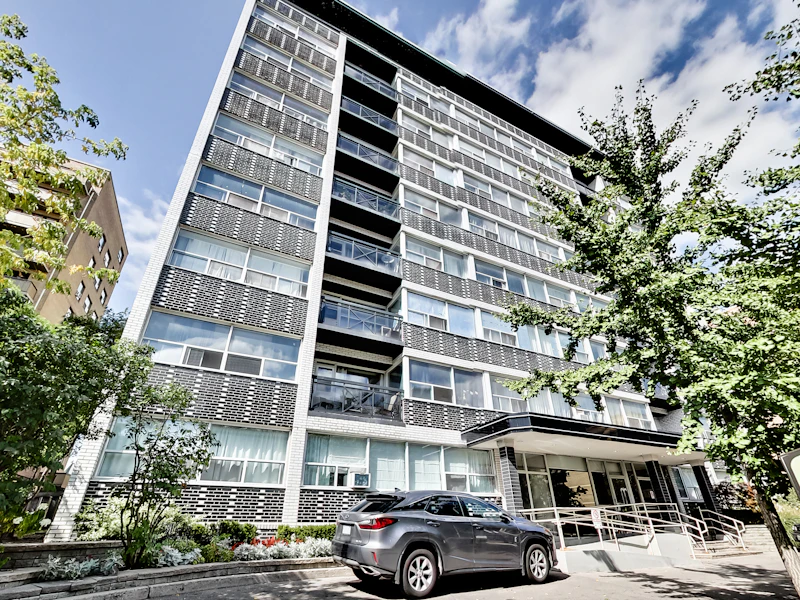
Melba Apartments, Apt/Condo in Forest Hill North
Units:
n/a
Floors:
9
Built in:
1959
Active Listings:
1
Schools nearby
Forest Hill Collegiate Institute
  • Public
  • 9 - 12
Alive Montessori & Private School
  • Private
  • PS - 8
North Preparatory Junior Public School
  • Public
  • JK - 6
Shoore Centre for Learning
  • Private
  • 6 - 12
Cornerstone Montessori Prep School - Don Mills
  • Private
  • PS - 12
Bialik Hebrew Day School
  • Private
  • JK - 8
West Preparatory Junior Public School
  • Public
  • JK - 6
Robbins Hebrew Academy
  • Private
  • NS - 8
Allenby Junior Public School
  • Public
  • JK - 6
Cedarvale Community School
  • Public
  • JK - 8
School catchments and distances are intended to be used as reference only. To verify enrolment eligibility for a property, contact the school directly.Report Incorrect Info
Check availability
Property Manager
O'Shanter Development Company Ltd.

View Phone

Move in Date

This site is protected by reCAPTCHA and the Google Privacy Policy and Terms of Service apply.

By proceeding, you consent to receive communications using the methods provided, from REW.ca and our partners about your inquiry and other home-related matters to assist you in your search, but not as a condition of any purchase. Please note that our agent partners are not affiliated with REW Realty.
Other rentals in the area
808-8 Covington Road, Toronto, ON, M6A 3E5
$3,500/month
808 - 8 Covington Road
  • Englemount Lawrence
  • Toronto
  • 2 bd
  • 3 ba
  • 1200 - 1399 sf
901 Avenue Road, Toronto, ON, M5P 2K7
$2,475/month
901 Avenue Road
  • Yonge Eglinton
  • Toronto
  • 2 bd
  • 1 ba
  • 760 sf
4-587 Oakwood Avenue, Toronto, ON, M6E 2X7
$2,658/month
587 Oakwood Avenue
  • Oakwood Vaughan
  • Toronto
  • 2 bd
  • 2 ba
  • 903 sf
2-1492 Avenue Road, Toronto, ON, M5N 2H7
$2,895/month
2 - 1492 Avenue Road
  • Bedford Park Nortown
  • Toronto
  • 2 bd
  • 1 ba
  • 700 - 1099 sf
Looking for something new in Toronto
Now Selling
MRKT Alexandra Park
Denison Avenue & Dundas Street West
  • Kensington-Chinatown
  • Toronto
  • Condo
  • Move in 2024
Coming Soon
65 George Street Condos
65 George Street
  • Moss Park
  • Toronto
  • Condo
  • Move in TBA
Now Selling
Tricycle Condominiums
1151 Markham Road
  • Woburn
  • Toronto
  • Condo
  • Move in 2022
Coming Soon
241 Redpath Avenue Condos
241 Redpath Avenue
  • Mount Pleasant West
  • Toronto
  • Condo
  • Move in TBA
Listing data is subject to copyright, disclaimer, and additional requirements from the data provider. See our Terms of Use for terms applicable to this listing.
We use cookies and other technologies for functionality, security, and to provide you with a personalized experience on our online services. By continuing to use our online services, you agree to our Privacy Policy and Terms of Use. For information on how to adjust your privacy settings, visit our Cookie Policy.
Dismiss