
6 bedrooms for $3,400/month at 64 Cayton Crescent, Bradford West Gwillimbury, ON for Rent - REW
Boost your listing
$3,400/month
Updated 5 days ago

64 Cayton CrescentBradford West Gwillimbury, ON, L3Z 0V9

Bradford
  • 6 Bed
  • 5 Bath
  • 3500 - 4999 Sqft
  • Available N/A
Contact
Property Manager
$3,400/month
6 bd 5 ba 3500 - 4999 sf

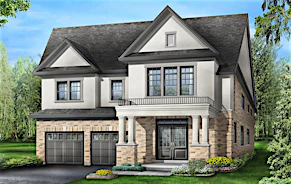
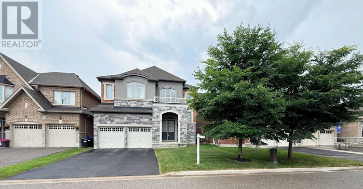
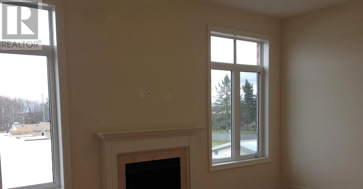
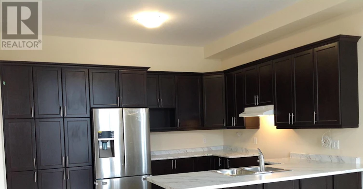
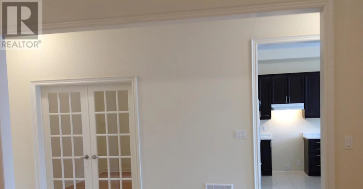
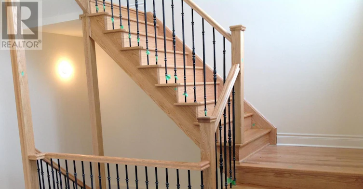
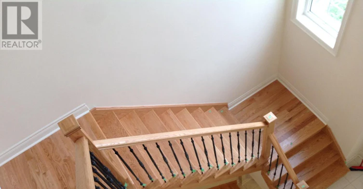
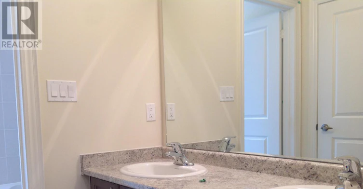
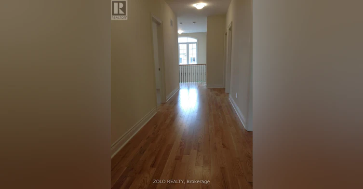
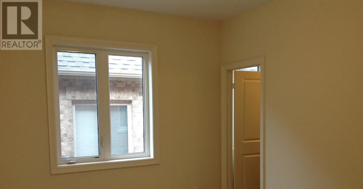
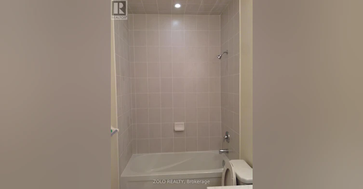
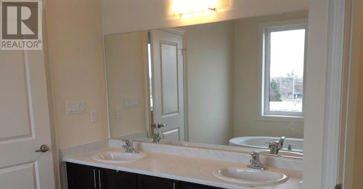
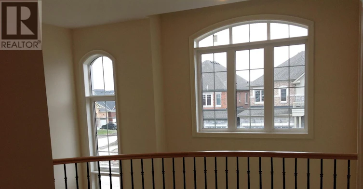
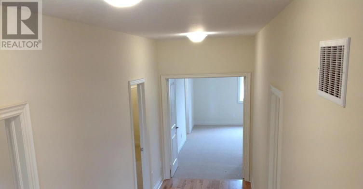
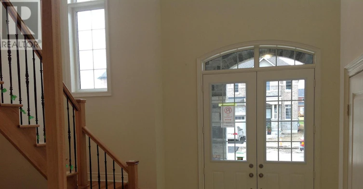
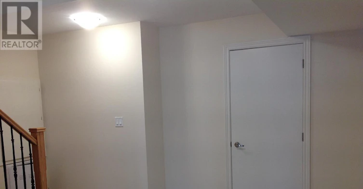
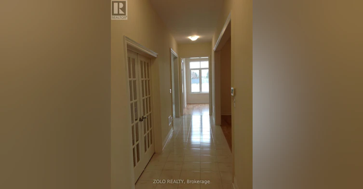
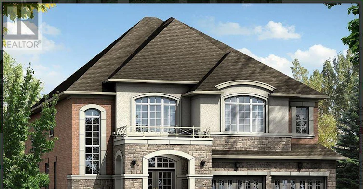
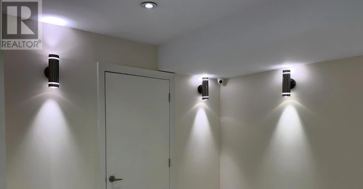
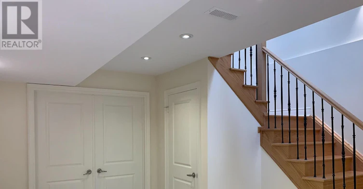
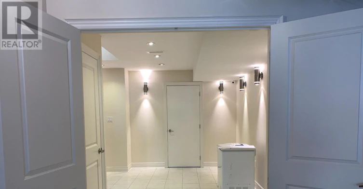
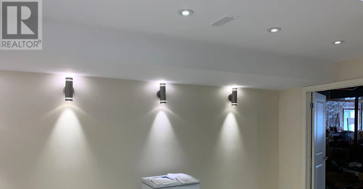
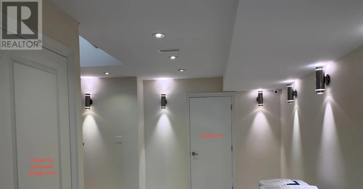
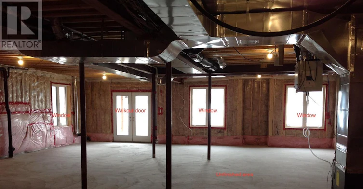
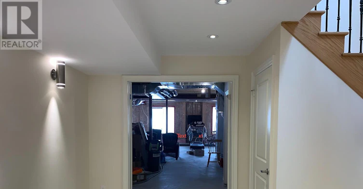
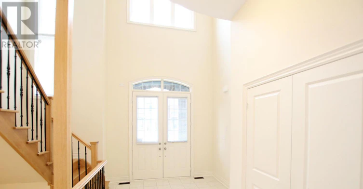
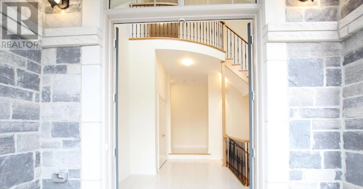
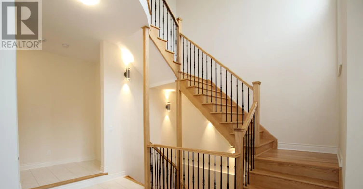
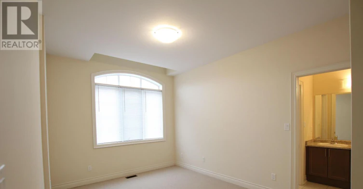
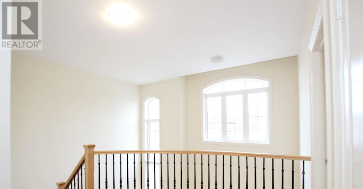
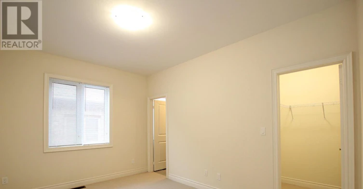
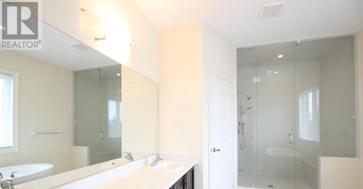
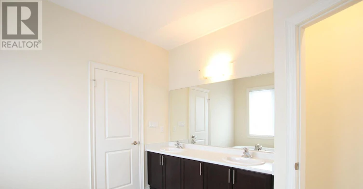
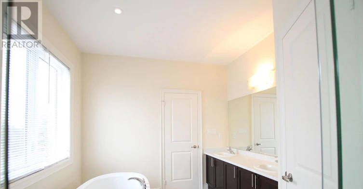
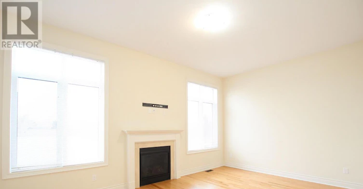
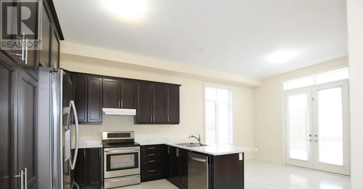
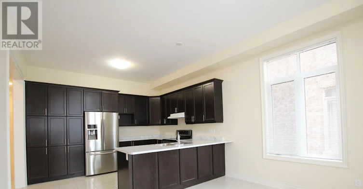
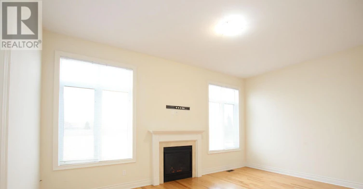
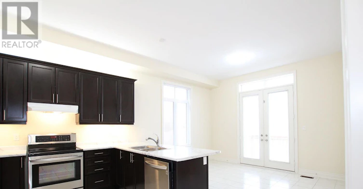
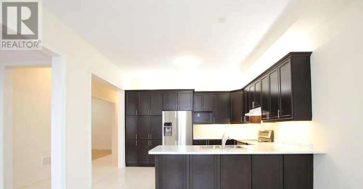
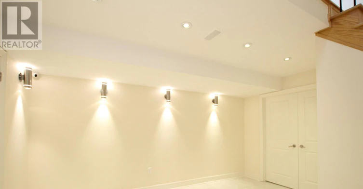
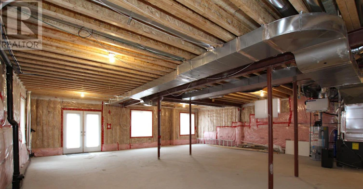
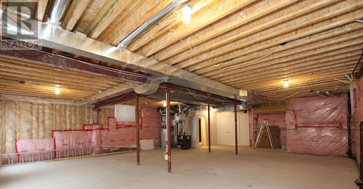
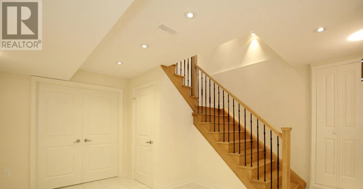
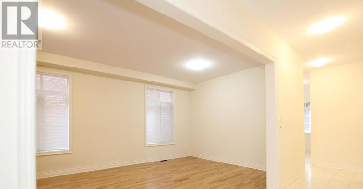
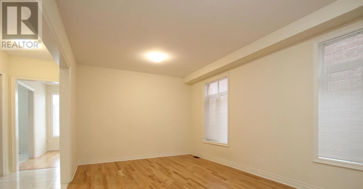
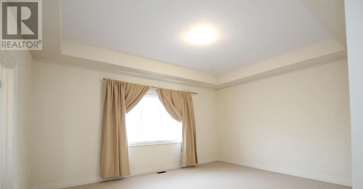
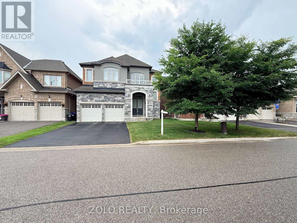
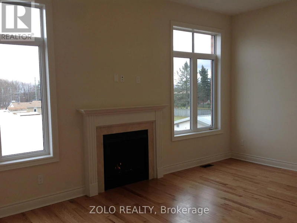
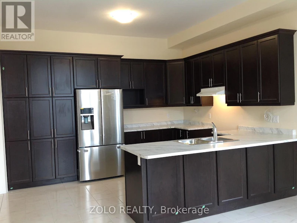
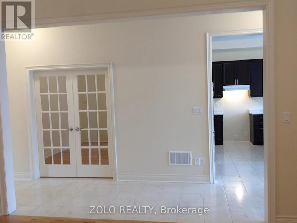
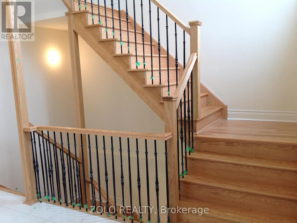
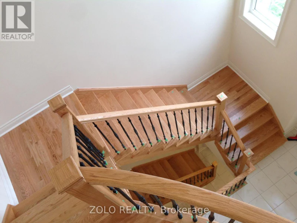
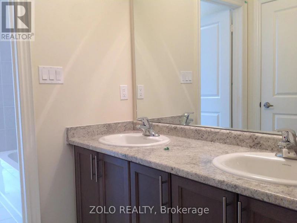
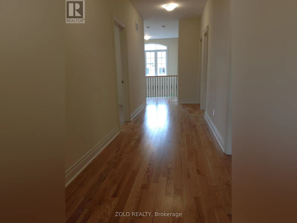
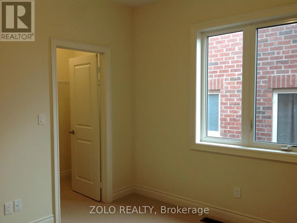
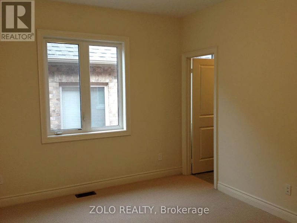
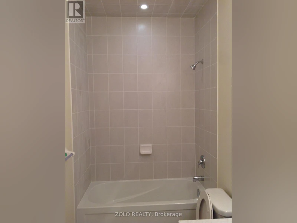
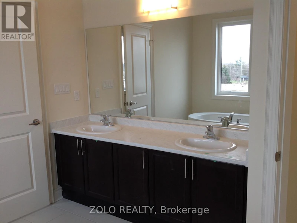
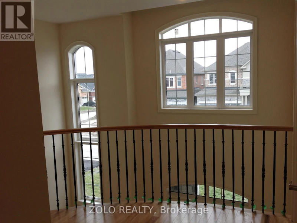
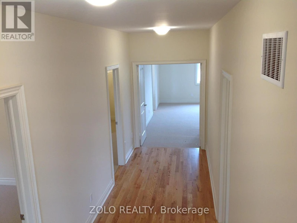
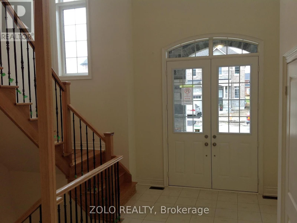
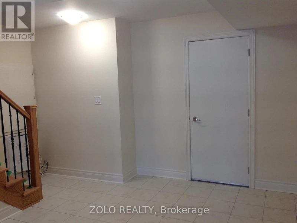
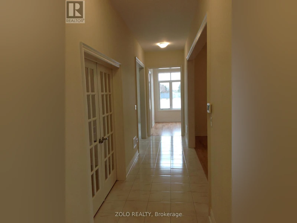
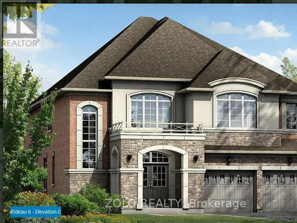
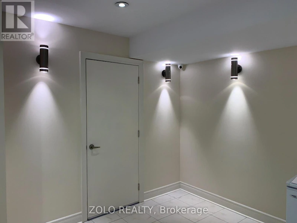
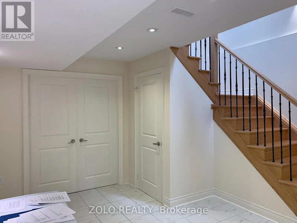
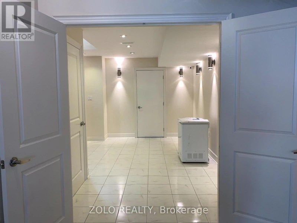
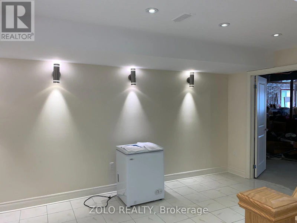
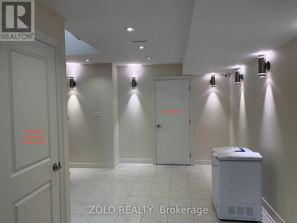
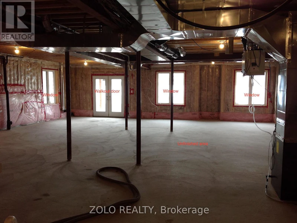
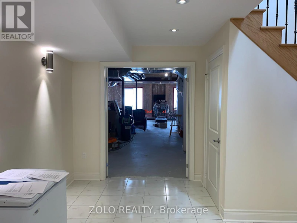
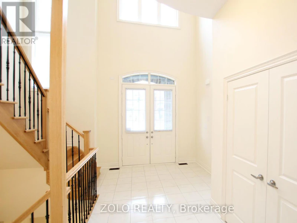
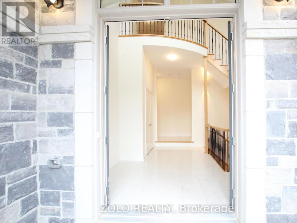
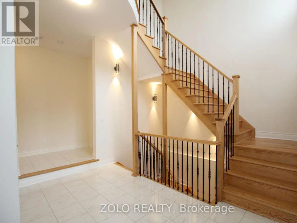
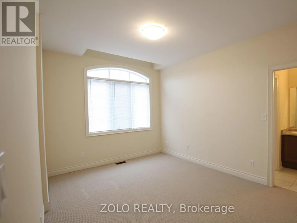
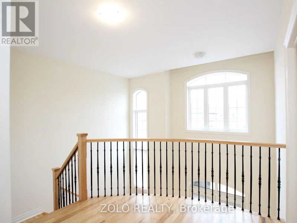
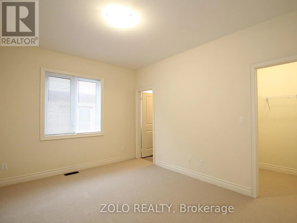

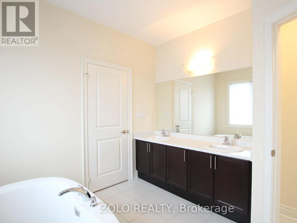
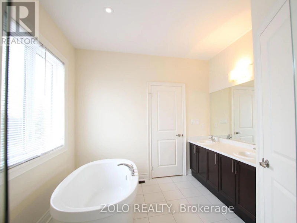
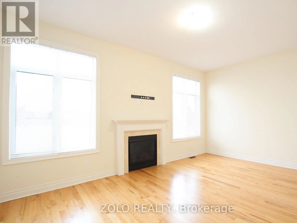
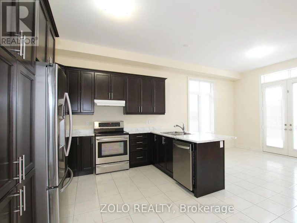
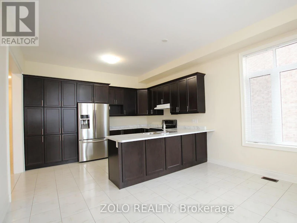
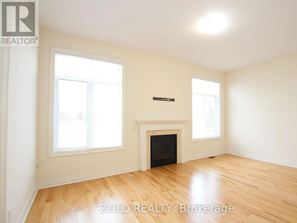
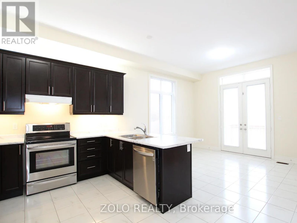
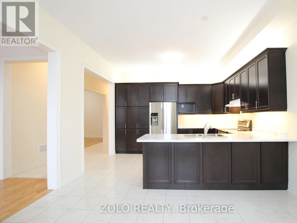
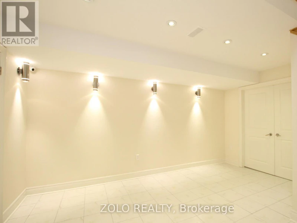
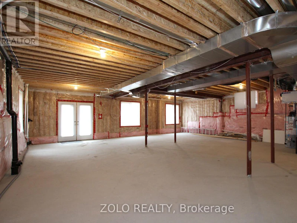
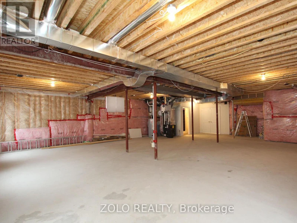
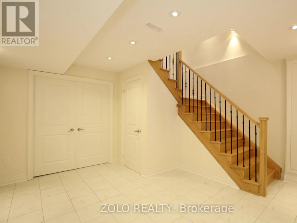
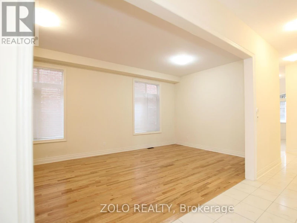
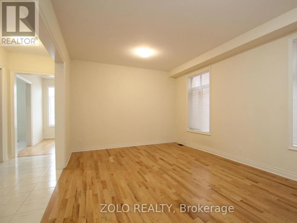
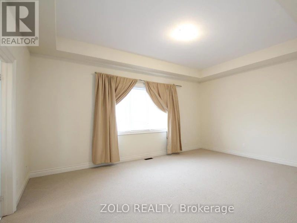
Located in a beautifully developed new community in Bradford (Line 6 & Simcoe Rd), this gorgeous detached family home features over $100,000 in premium upgrades. Offering 3,582 sq. ft. of pristine living space, the home boasts an open-concept layout with solid oak stairs, 10-foot ceilings on the main floor, and 9-foot ceilings on the second floor and basement. The upgraded chef's kitchen features extended upper cabinets and elegant crown moulding.The primary master suite serves as a true retreat, complete with a coffered ceiling, walk-in closets, and a spa-like ensuite. Additional highlights include a convenient second-floor laundry room, smooth ceilings on all floors, and upgraded trim, baseboards, and 3-inch casings throughout.Designed for modern living, the home comes fully equipped with 200-amp service, smart wiring in all rooms, and a media-ready conduit pipe (with RJ45) behind the gas fireplace for seamless wall-mounted TVs. Enjoy seamless indoor-outdoor living with French/garden doors leading from both the main floor and the walkout basement. Step out from the main floor onto a 6'x8' deck, already equipped with a gas line for your BBQ. Complete with central A/C, inside garage access, and minutes from local golf courses, Highway 400, and the Bradford GO Station.Includes: Fridge, stove, dishwasher, washer, and dryer. (id:63626)


Home facts and features

Property overview
Type
House
Bedrooms
6
Full Bathrooms
5
Some sweet, suite features
Features
Conservation/green belt, Dry, Fireplace(s), Security system, Sump Pump
Appliances
Barbeque, Central Vacuum, Garage door opener remote(s), Water Heater, Water Treatment, Water meter, Water softener
Building Features
Fireplace(s)
Fireplaces
1
Parking Spaces
6
Air Conditioner
Yes
Restrictions
Pets
Contact the Manager for information
Property details
Days on REW
32 Days
Property Views
130
MLS® Number
N13537418
Source
Canadian Real Estate Association
Schools nearby
St Charles School
  • Catholic
  • JK - 8
W H Day Elementary School
  • Public
  • JK - 8
Holy Trinity High School
  • Catholic
  • 9 - 12
St Jean de Brebeuf School
  • Catholic
  • JK - 8
St Angela Merici Catholic Elementary School
  • Catholic
  • JK - 8
Bradford District High School
  • Public
  • 9 - 12
Fieldcrest Elementary School
  • Public
  • JK - 8
Bradford Campus School
  • Public
  • 9 - 12
Chris Hadfield School
  • Public
  • JK - 8
St. Teresa of Calcutta Catholic School
  • Catholic
  • JK - 8
School catchments and distances are intended to be used as reference only. To verify enrolment eligibility for a property, contact the school directly.Report Incorrect Info
Check availability
Property Manager
Zolo Realty

View Phone

Move in Date

This site is protected by reCAPTCHA and the Google Privacy Policy and Terms of Service apply.

By proceeding, you consent to receive communications using the methods provided, from REW.ca and our partners about your inquiry and other home-related matters to assist you in your search, but not as a condition of any purchase.
Looking for something new in Bradford West Gwillimbury
Now Selling
Bondhead
Simcoe County Road 27 Bond|Line 7 Bond
  • Bond Head
  • Bradford West Gwillimbury
  • Single Family Home
  • Move in 2023
Now Selling
Bondhead
Simcoe County Road 27 Bond|Line 7 Bond
  • Bond Head
  • Bradford West Gwillimbury
  • Single Family Home
  • Move in TBA
Coming Soon
Bond Head
5th Side | 8th Road | Line
  • Bond Head
  • Bradford West Gwillimbury
  • Townhome
  • Move in TBA
Now Selling
The Villas of Lions Park
263 Barrie Street
  • Bradford
  • Bradford West Gwillimbury
  • Townhome
  • Move in 2022
We use cookies and other technologies for functionality, security, and to provide you with a personalized experience on our online services. By continuing to use our online services, you agree to our Privacy Policy and Terms of Use. For information on how to adjust your privacy settings, visit our Cookie Policy.
Dismiss