


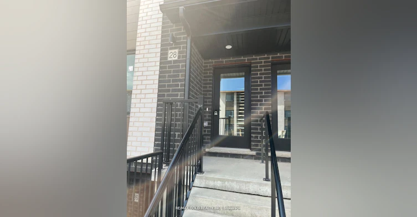
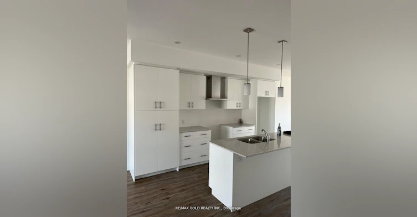
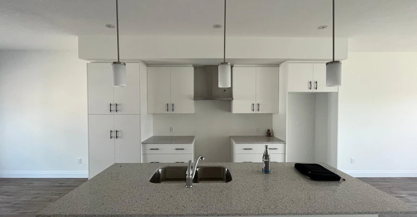
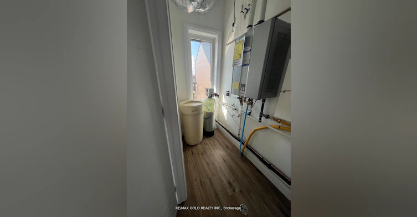
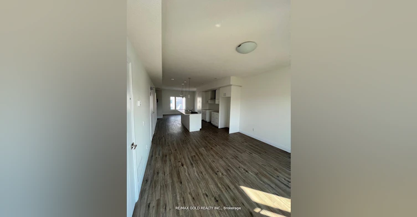
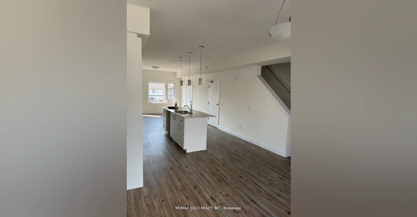
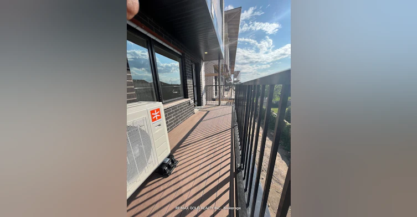
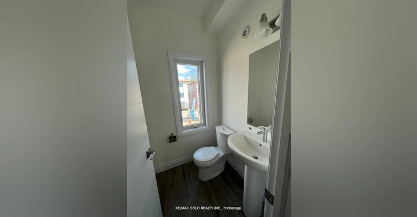
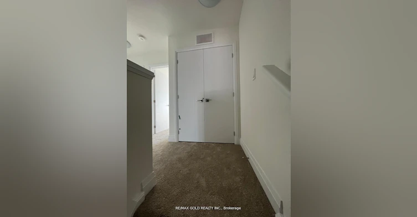
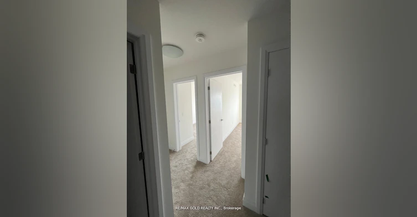
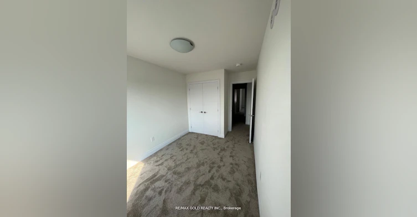
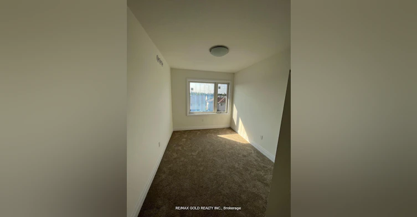
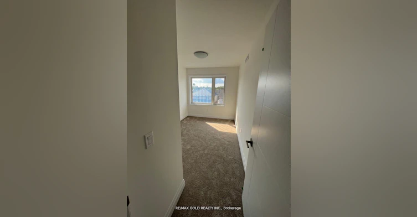
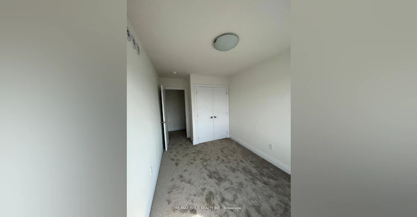
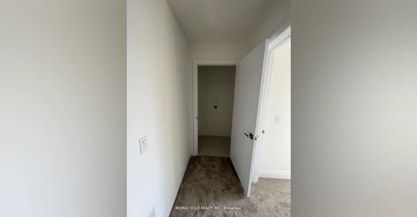
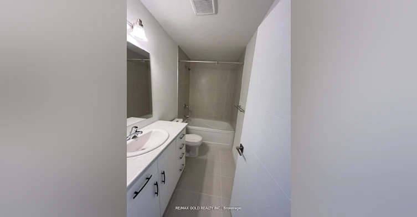
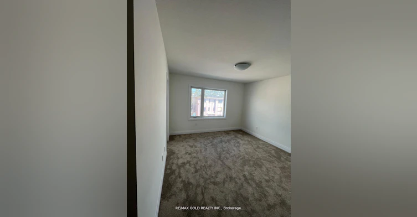
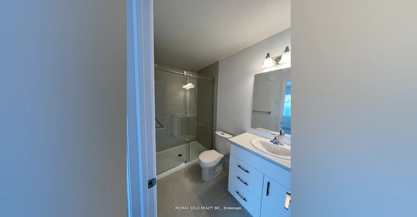
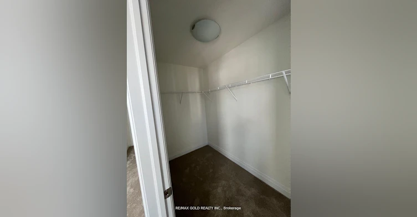
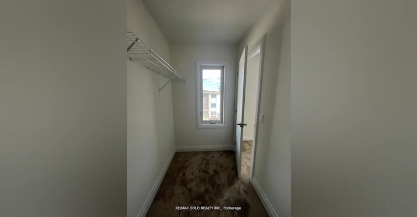
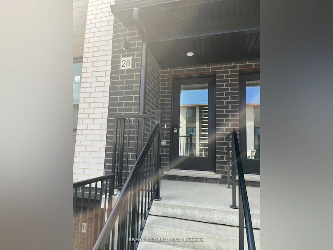
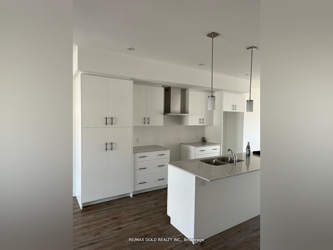
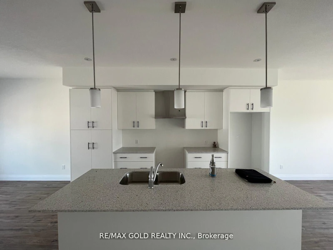
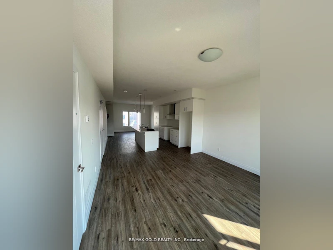
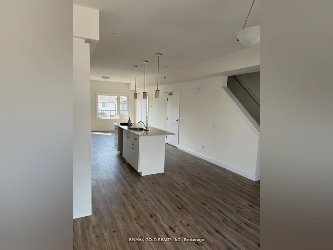
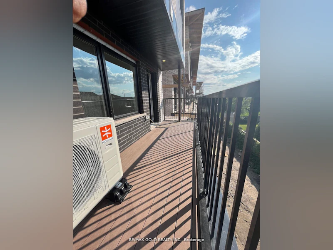
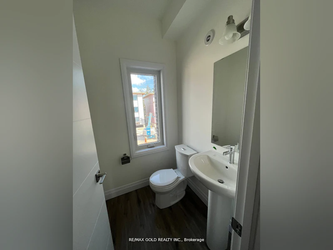
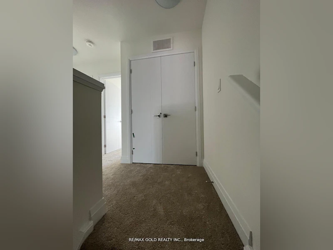
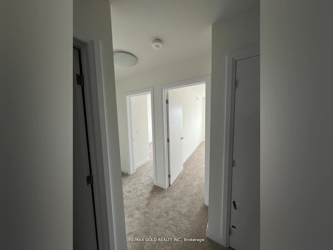
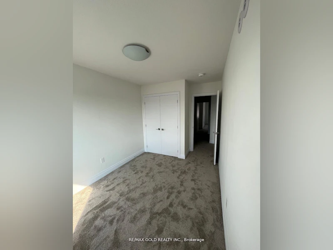
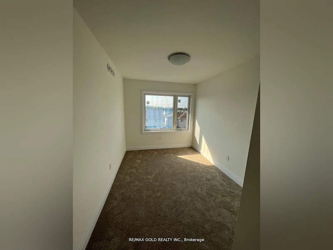
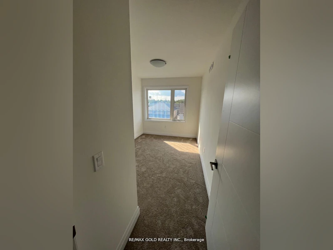
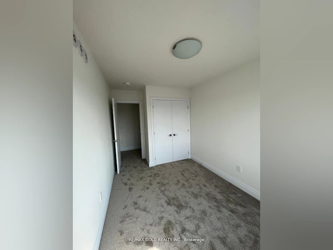
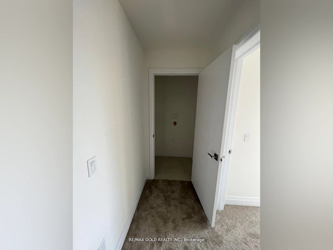
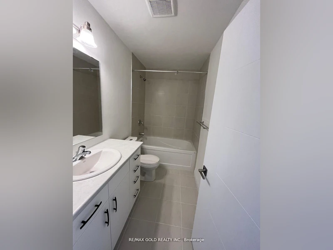
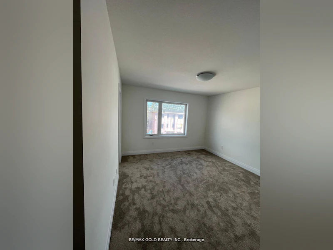
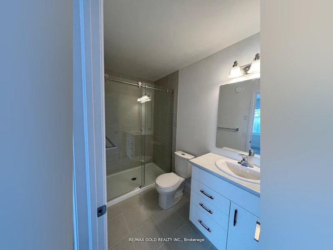
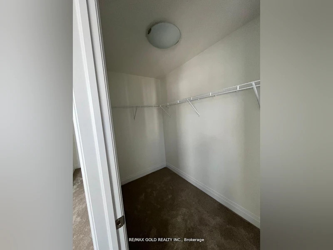
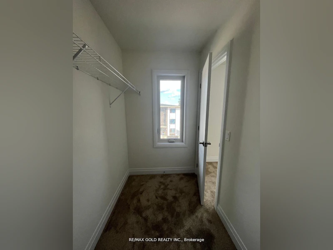
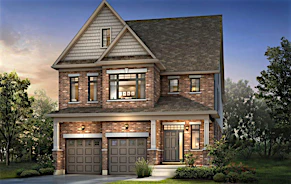
Exceptional Living Awaits in Guelph's Desirable South End! Right on a Gorden St (Easy access to the university). Step into this spacious and bright stacked townhouse offering approximately1,500 sq. ft. of thoughtfully designed living space. The open-concept main floor features a beautifully upgraded eat-in kitchen complete with premium stainless steel appliances, an expansive island, and abundant cabinetry. The welcoming layout also includes a generous living area, a convenient 2-piece bathroom, and direct access to your private balcony for relaxing or entertaining. Upstairs, you'll find three sizeable bedrooms, a full 3-piece bathroom, and a luxurious primary suite with its own private 3-piece ensuite. The second floor also boasts a stacked washer/dryer for added convenience. Enjoy the benefit of your own dedicated parking space, located just steps from the front entrance. Closed to bix box stores, banks, grocery stores. This is a rare opportunity you wont want to miss!
$3,000/month
Updated 6 days ago
28 Lily LaneGuelph, ON, N1L 0R2
Clairfields- 3 Bed
- 3 Bath
- 1400 - 1599 Sqft
- Available N/A
Call Property Manager

Property Manager
- Phone:
- (647) 640-9484
- Office:
- 905-456-1010
Type
Townhouse
Bedrooms
3
Full Bathrooms
3
Features
In-Suite Laundry
Parking Spaces
1
Air Conditioner
Yes
Pets
Yes-with Restrictions
Days on REW
21 Days
Property Views
63
MLS® Number
X13516260
Source
Toronto Real Estate Board
St Paul Catholic School
- Catholic
- JK - 8
Bishop Macdonell Catholic Secondary School
- Catholic
- 9 - 12
Westminster Woods Public School
- Public
- JK - 8
Rickson Ridge Public School
- Public
- JK - 8
St Ignatius of Loyola Catholic School
- Catholic
- JK - 8
Sir Isaac Brock Public School
- Public
- JK - 8
St Michael Catholic School
- Catholic
- JK - 8
Jean Little Public School
- Public
- JK - 8
Ecole Arbour Vista Public School
- Public
- JK - 8
Fred A Hamilton Public School
- Public
- JK - 6

Thank You!
We really appreciate your help improving our home search experience. Our team will look into this issue as soon as possible.
Close
Call Property Manager
Property Manager
- Phone:
- (647) 640-9484
- Office:
- 905-456-1010




Cities near Clairfields
Neighborhoods near Clairfields
Check availability
Listing data is subject to copyright, disclaimer, and additional requirements from the data provider. See our Terms of Use for terms applicable to this listing.