


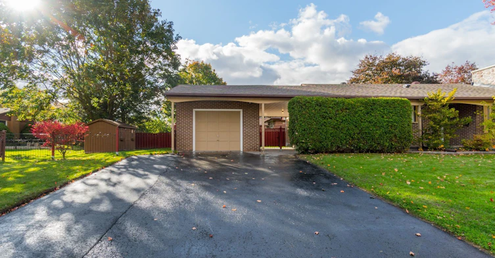
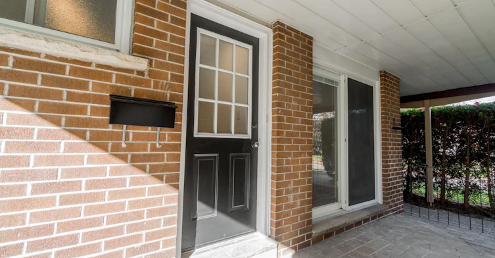
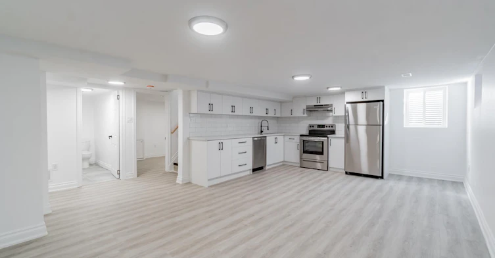
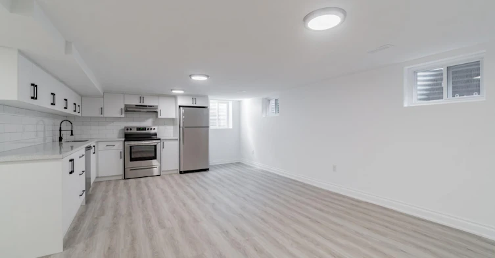
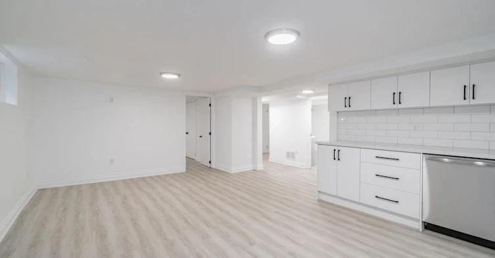
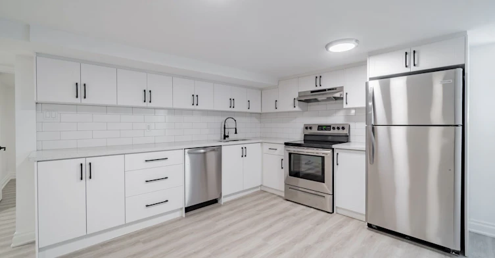


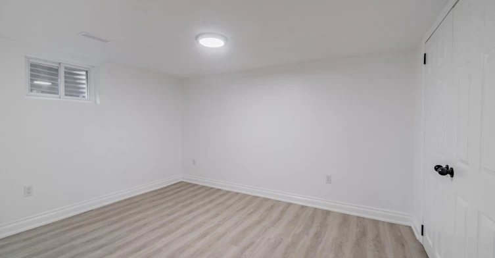
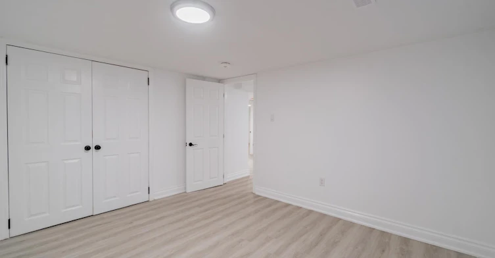
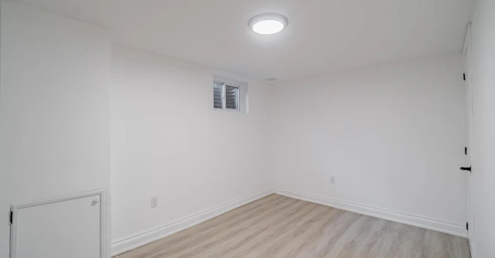
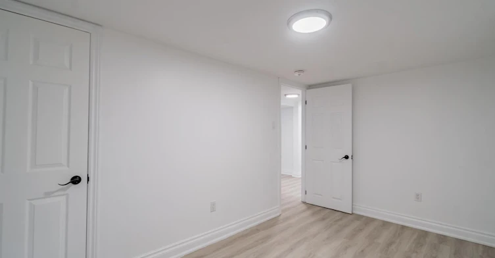


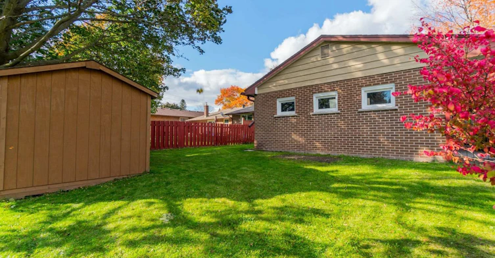
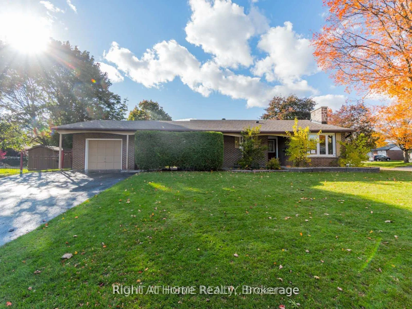
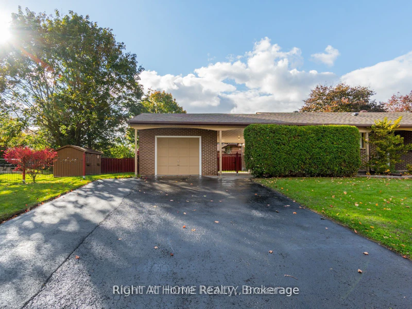
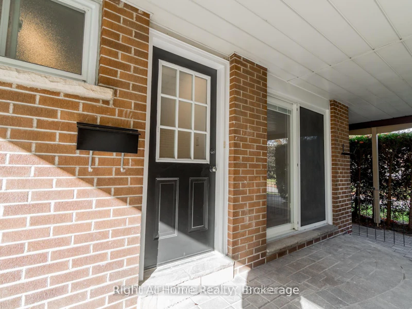
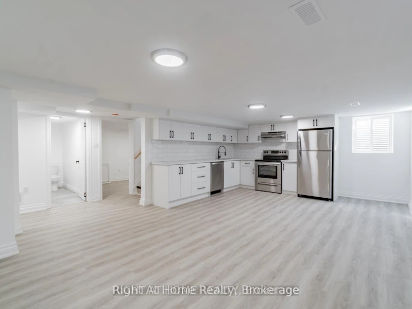
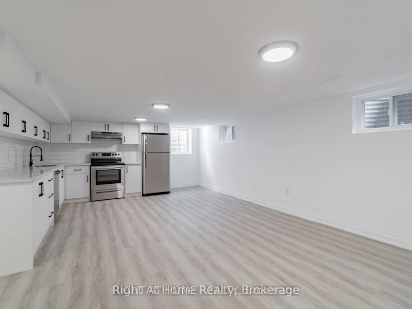
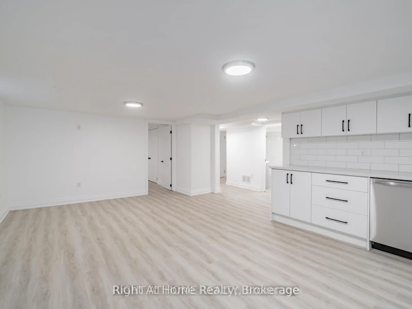
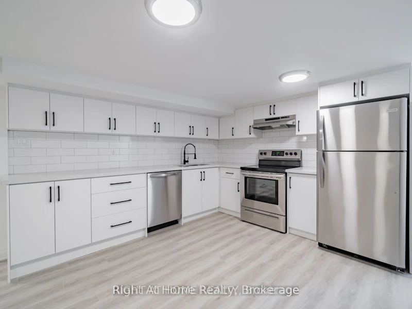
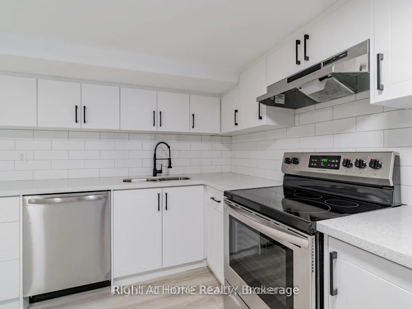
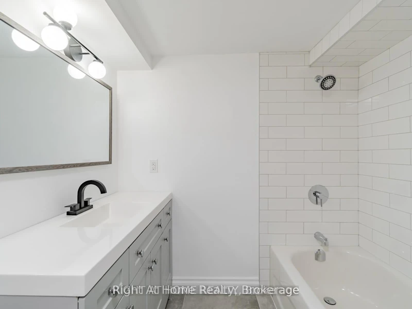
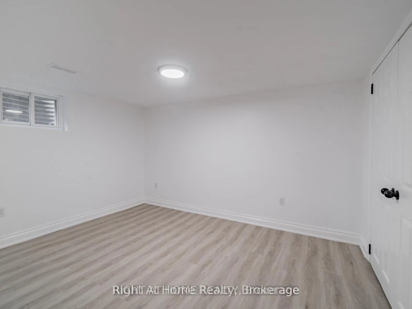
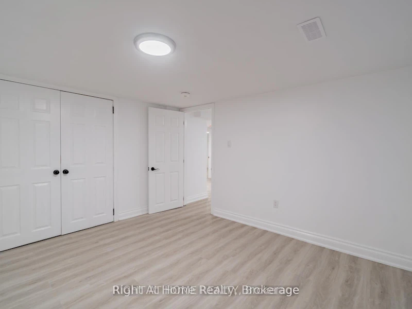
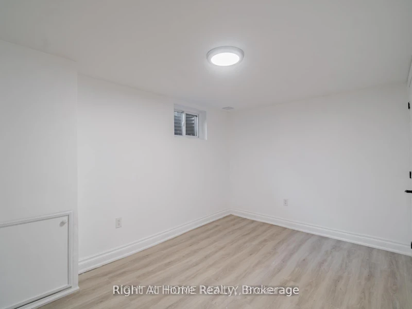
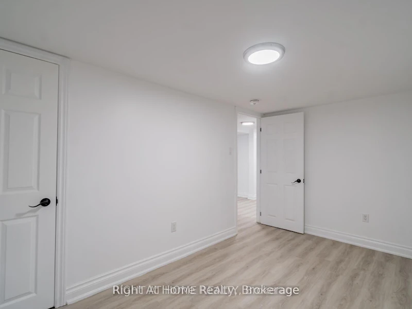
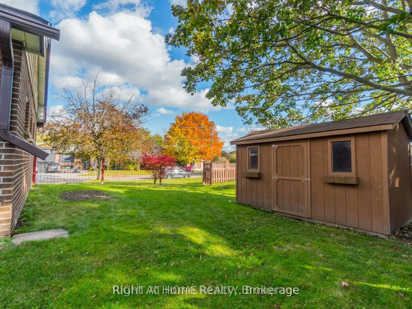

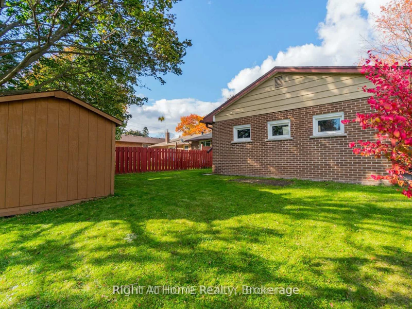
2 Bedroom + Den Legal Accessory Apartment In Oshawa! Enjoy comfortable living in this bright and spacious lower unit featuring 2 bedrooms + den, 1 x 4-piece bathroom, and quality upgrades throughout. This unit offers luxury vinyl flooring, a fully renovated kitchen with quartz countertops and stainless steel appliances, including S/S stove, fridge, and dishwasher, plus a beautifully updated bathroom vanity, toilet, and shower/tub. Enjoy the convenience of a private in-suite stackable laundry unit, new ductwork throughout, new A/C unit, and a new tankless hot water tank providing endless hot water. Outside, tenants will appreciate 2 tandem parking spaces and 1 outdoor storage shed. Located in a highly sought-after neighbourhood close to parks, Harmony Creek, schools, and Highway 401. This home has been inspected by the City of Oshawa and issued a legal accessory apartment certificate. Separate hydro, with tenant responsible for 100% of electricity costs for their unit, plus 40% of monthly gas and water costs. Non-smoking property for all tenants.
$1,995
Updated about 2 hours ago
Call Property Manager

Property Manager
- Phone:
- (905) 665-2500
- Office:
- 905-665-2500
Type
House
Bedrooms
2
Full Bathrooms
1
Features
In-Suite Laundry
Parking Spaces
2
Air Conditioner
Yes
Pets
Contact the Manager for information
Days on REW
22 Days
Property Views
54
MLS® Number
E13513916
Source
Toronto Real Estate Board
Clara Hughes Public School
- Public
- JK - 8
St John XXIII Catholic School
- Catholic
- JK - 8
David Bouchard Public School
- Public
- JK - 8
Forest View Public School
- Public
- JK - 8
St Hedwig Catholic School
- Catholic
- JK - 8
College Park Elementary School
- Private
- JK - 8
Kingsway College Private High School
- Private
- 9 - 12
Vincent Massey Public School
- Public
- JK - 8
Eastdale Collegiate Vocational Institute
- Public
- 9 - 12
Durham Elementary Private School
- Private
- 1 - 8

Thank You!
We really appreciate your help improving our home search experience. Our team will look into this issue as soon as possible.
Close
Call Property Manager
Property Manager
- Phone:
- (905) 665-2500
- Office:
- 905-665-2500





Cities near Donevan
Check availability
Listing data is subject to copyright, disclaimer, and additional requirements from the data provider. See our Terms of Use for terms applicable to this listing.