


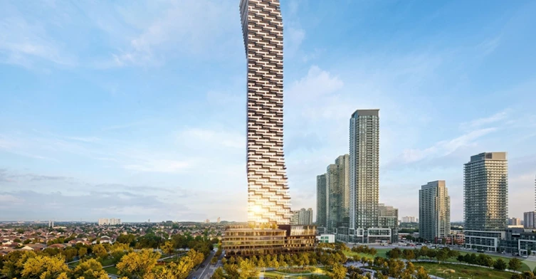
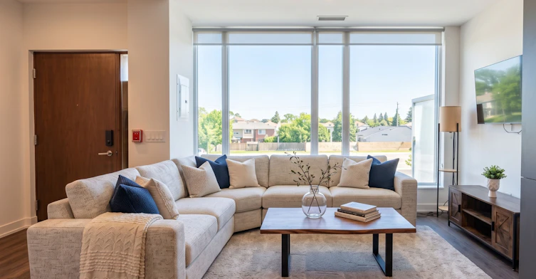
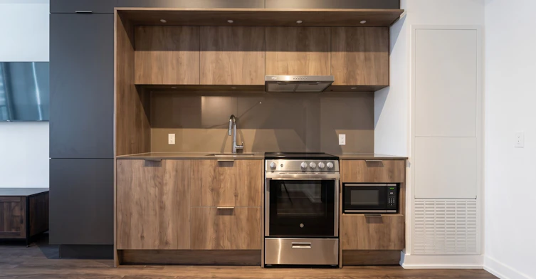
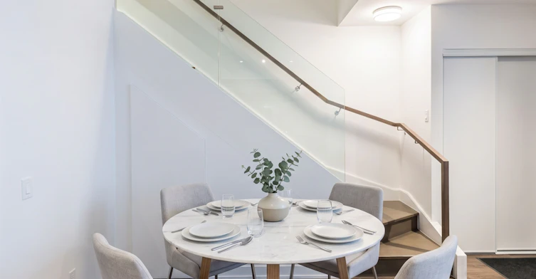
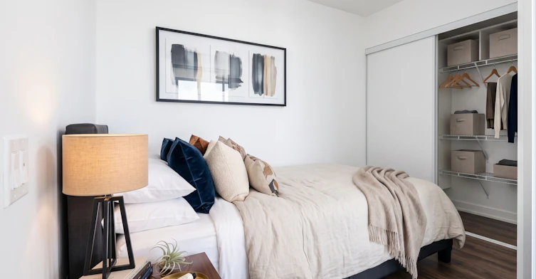
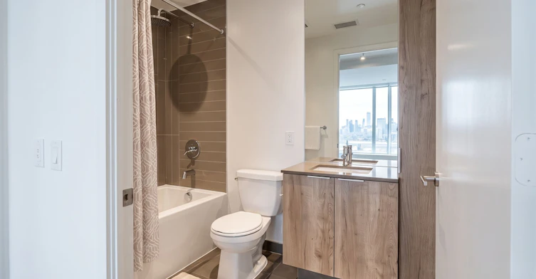
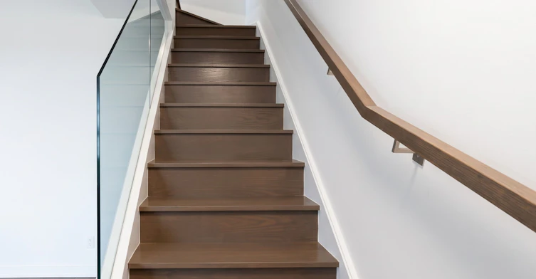
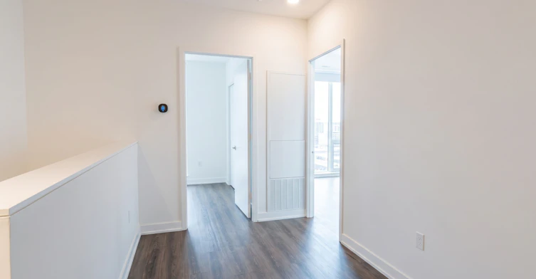
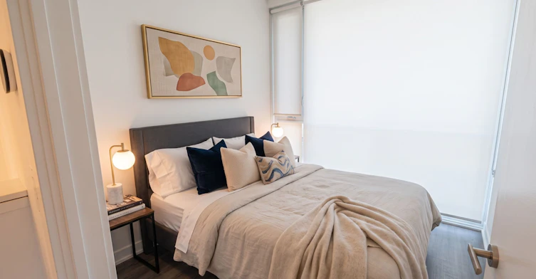
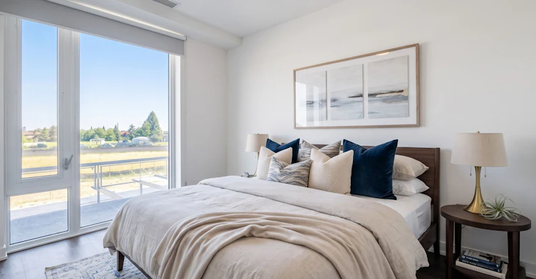
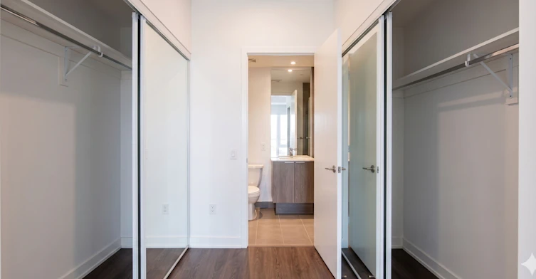
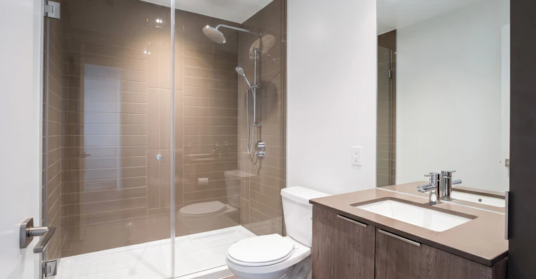
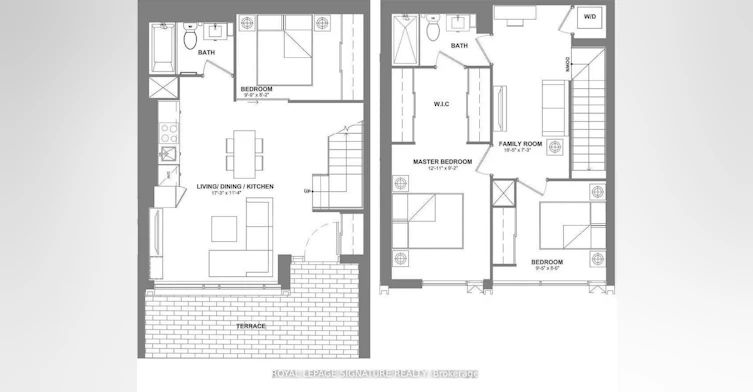
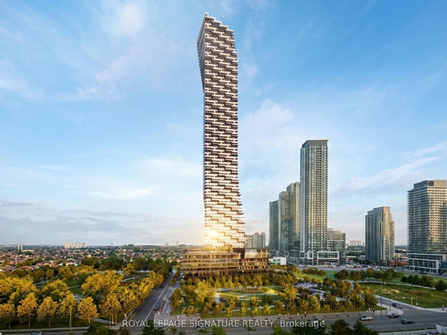
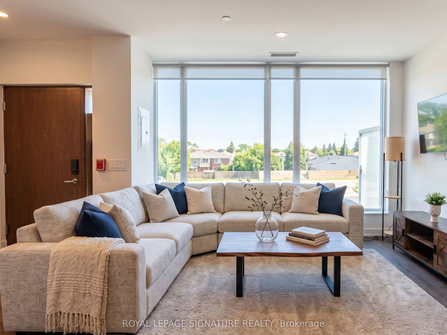
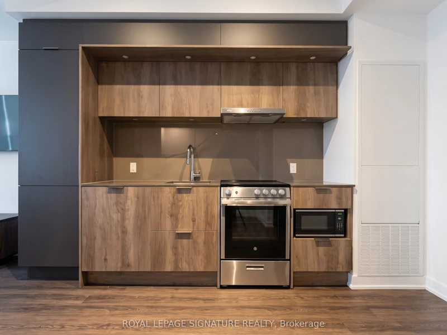
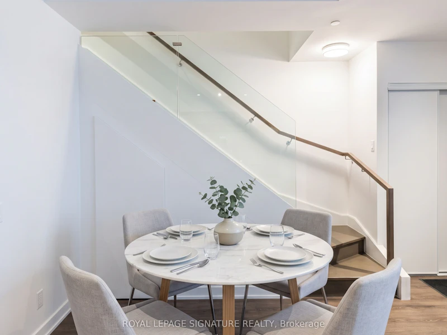
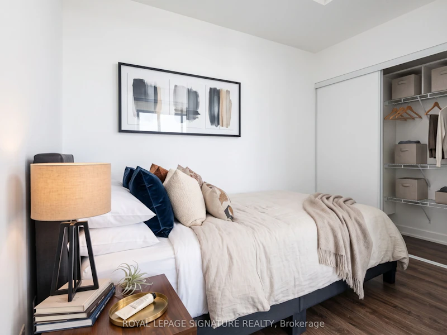
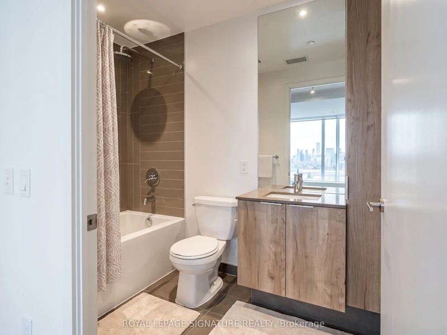
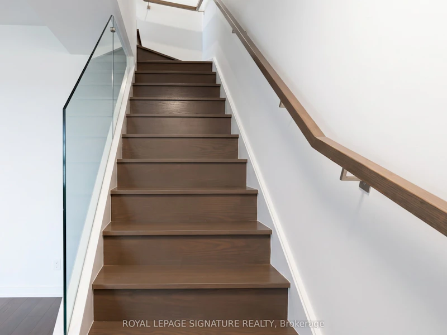
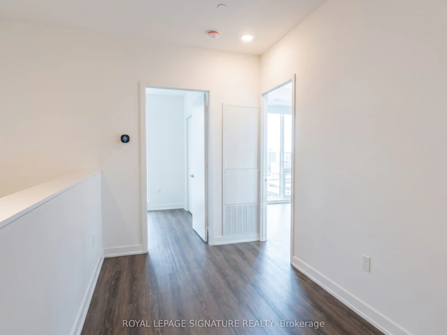
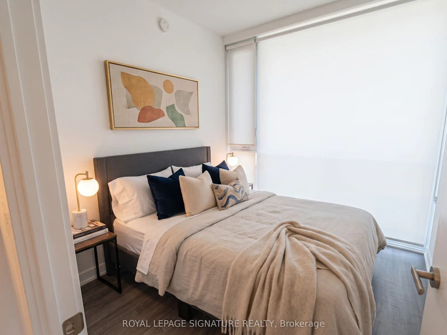
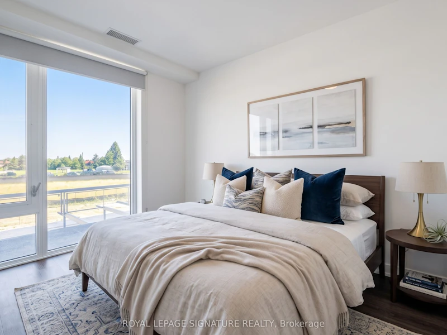
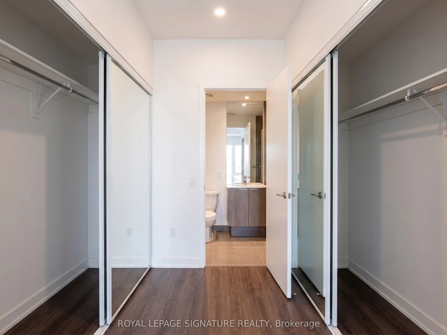
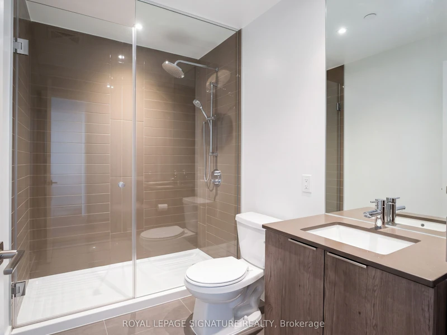
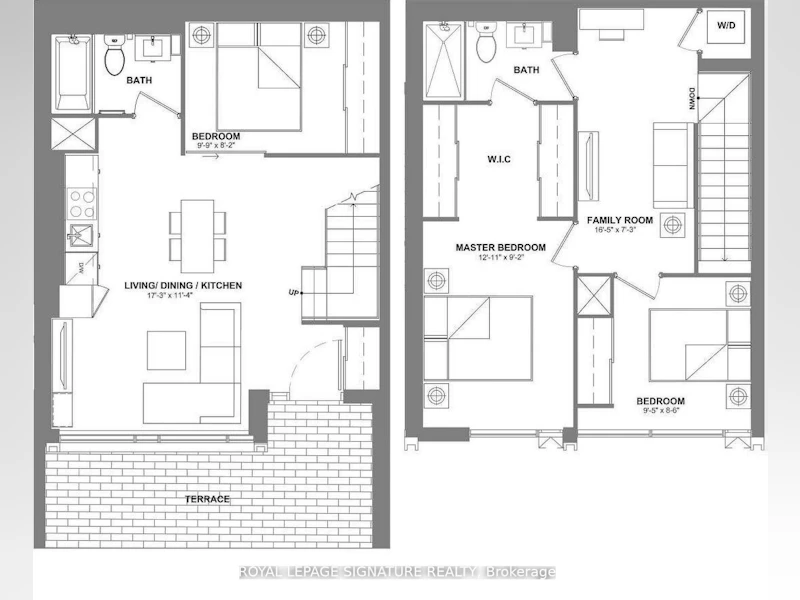
Luxury 2-storey condo townhome in the iconic M City III community, This modern residence features a thoughtfully designed layout with high end finishes throughout. Gourmet kitchen with custom cabinetry, stone countertops, tile backsplash, and integrated stainless steel appliances. Open concept living and dining area with approximately 9 ft smooth ceilings and wide plank laminate flooring throughout. Spacious bedrooms and spa inspired bathrooms with designer vanities, stone counters, porcelain tiles, frameless glass shower, and deep soaker tub. In suite stacked washer and dryer included. Enjoy maintenance free living, plus full access to exceptional indoor and outdoor amenities: 24-hour concierge, fitness centre, yoga/spin studio, party room, theatre, kids play zone, featuring indoor pool leading out to an outdoor sundeck, BBQs, and lounge areas. Ideally located steps to transit, including future LRT, and walking distance to Square One Shopping Centre, Sheridan College, and Celebration Square. A rare opportunity to lease a contemporary townhome in one of Mississauga's most sought-after communities. Professionally managed by Condo1 Property Management Inc. Some photos have been virtually staged for visualization purposes.
$3,199/month
Updated 4 days ago
104 (Th4) - 448 W Burnhamthorpe RoadMississauga, ON, L5B 0R4
Mississauga City Centre- 3 Bed
- 2 Bath
- 1000 - 1199 Sqft
- Available N/A
Call Property Manager

Property Manager
- Phone:
- (905) 568-2121
- Office:
- 905-568-2121
Type
Townhouse
Bedrooms
3
Full Bathrooms
2
Year Built
0 - 5 yrs old
Features
Arts Centre, Ensuite, Library, Park, Public Transit, Rec./Commun.Centre, School
Amenities
Building Insurance, Common Elements, Concierge, Gym, Party Room/Meeting Room, Recreation Room, Visitor Parking
Parking Spaces
1
Air Conditioner
Yes
Swimming Pool
Yes
Pets
Not allowed
Days on REW
10 Days
Property Views
73
MLS® Number
W13618938
Source
Toronto Real Estate Board
Corpus Christi School
- Catholic
- JK - 8
Bishop Scalabrini School
- Catholic
- JK - 8
Father Michael Goetz Secondary School
- Catholic
- 9 - 12
Fairview Public School
- Public
- JK - 6
CareerQuest - Vaughan
- Private
- 9 - 12
Chris Hadfield Public School
- Public
- JK - 5
St Philip Elementary School
- Catholic
- JK - 8
Mississauga Secondary Academy
- Private
- 9 - 12
Huntington Ridge Public School
- Public
- JK - 6
Father Daniel Zanon Elementary School
- Catholic
- JK - 8

Thank You!
We really appreciate your help improving our home search experience. Our team will look into this issue as soon as possible.
Close
Call Property Manager
Property Manager
- Phone:
- (905) 568-2121
- Office:
- 905-568-2121





Cities near Mississauga City Centre
Neighborhoods near Mississauga City Centre
Check availability
Listing data is subject to copyright, disclaimer, and additional requirements from the data provider. See our Terms of Use for terms applicable to this listing.