


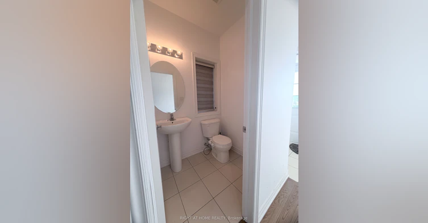
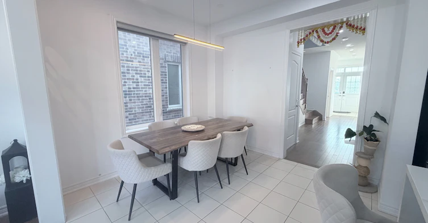
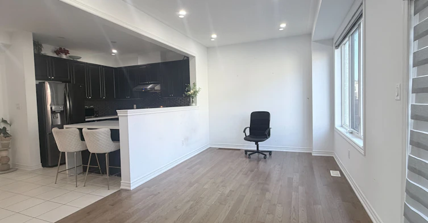

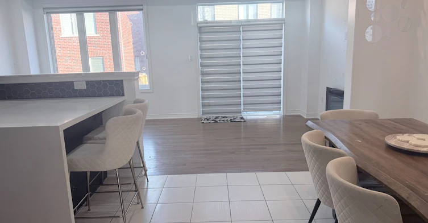

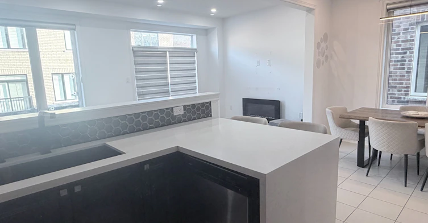

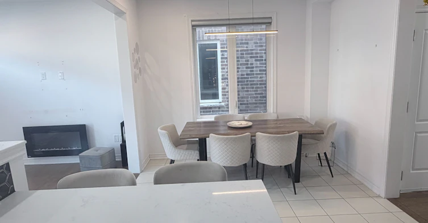

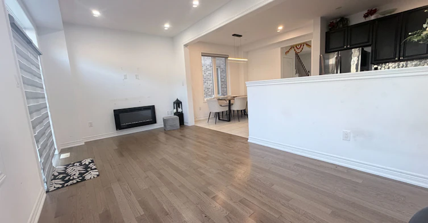


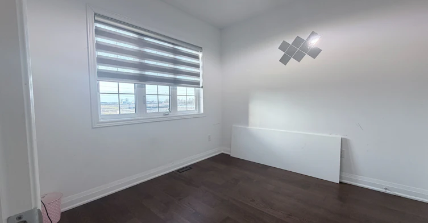
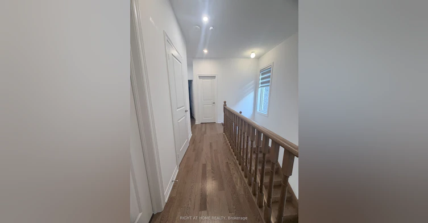
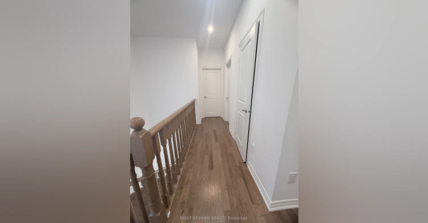


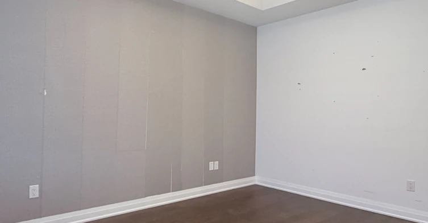
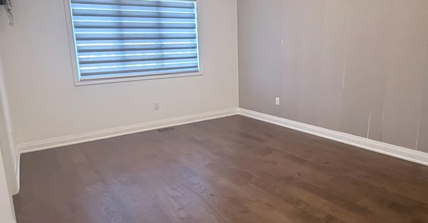
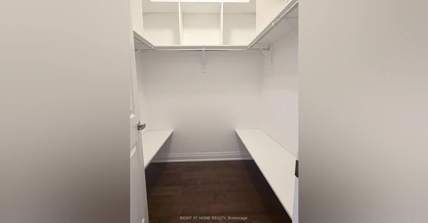


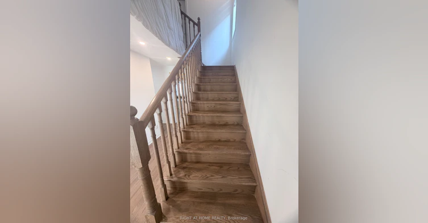


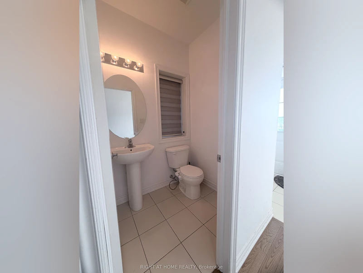
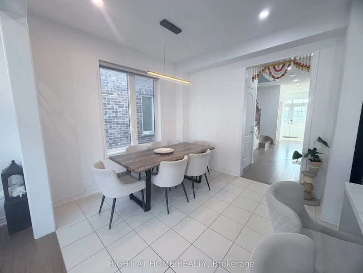
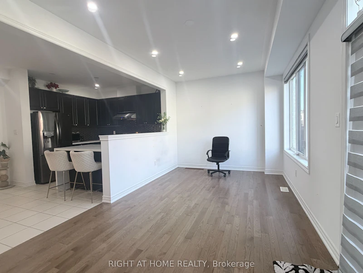
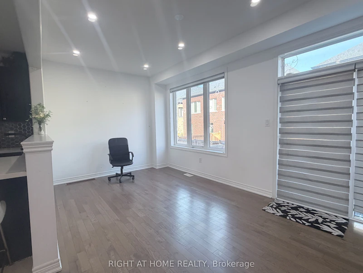
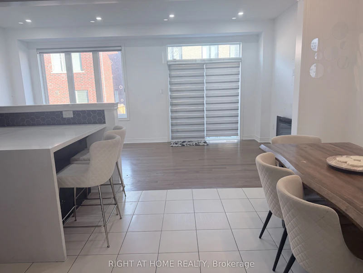
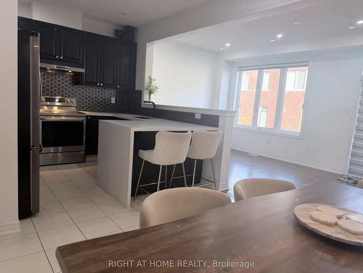
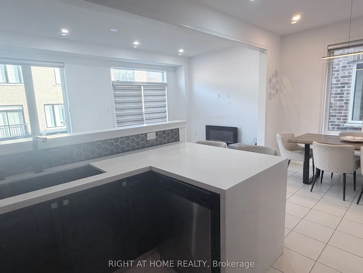

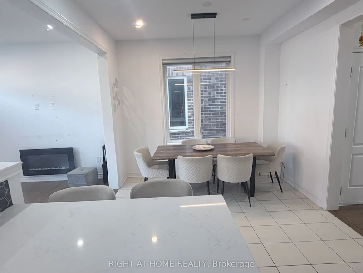


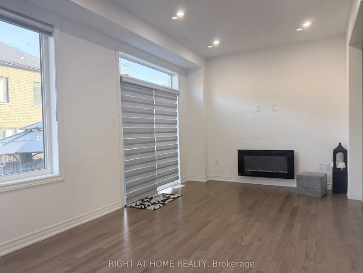
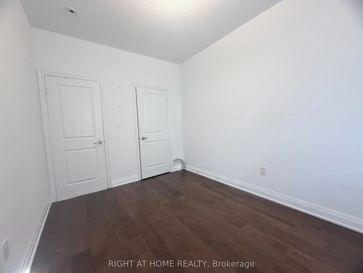

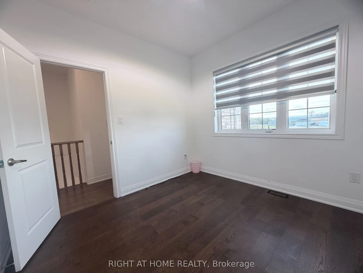
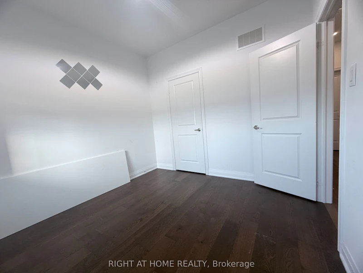
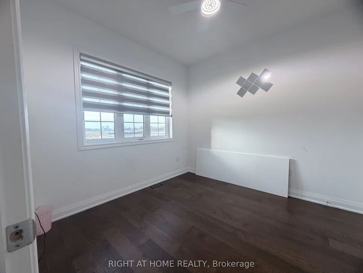
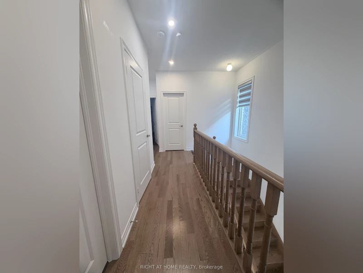
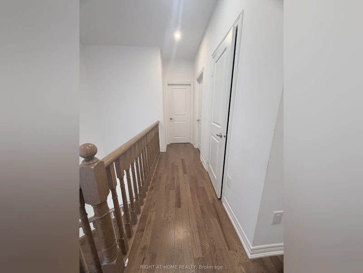


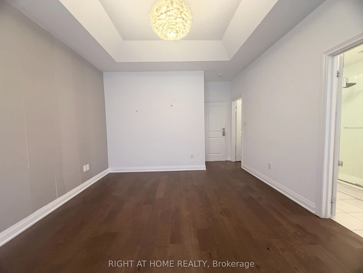
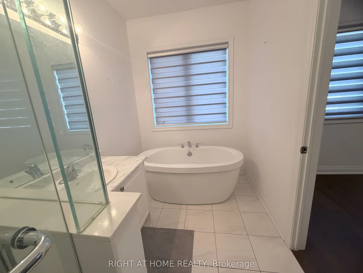
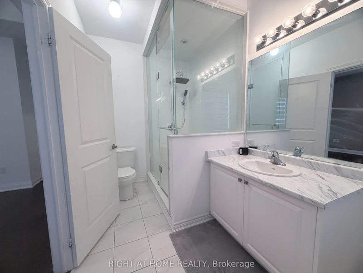
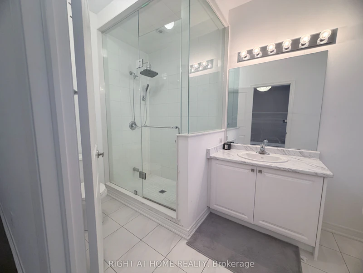
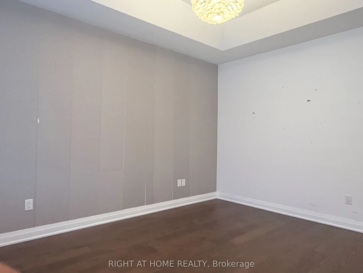


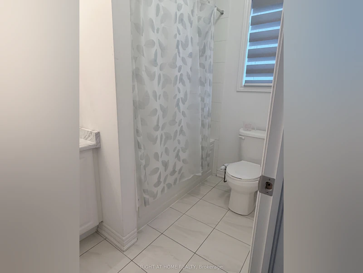


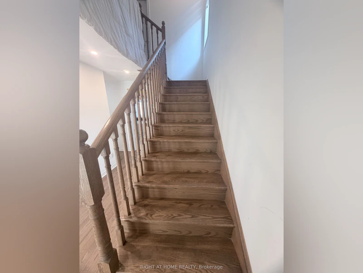
Experience refined living in this beautifully appointed Carpet free home located in Northwest Brampton, now available for lease. This stunning residence features three generously sized bedrooms and three modern bathrooms, offering a perfect balance of style, comfort, and functionality.Enjoy premium finishes throughout, including an elegant oak staircase and a cozy gas fireplace that adds warmth to the living space. The contemporary kitchen is designed to impress, complete with stainless steel appliances and sleek quartz countertops-ideal for both everyday living and entertaining.The spacious primary bedroom serves as a private retreat, featuring a tray ceiling, a luxurious freestanding tub, and a walk-in shower, creating a spa-like experience at home. Large windows throughout the property allow for abundant natural light, enhancing the bright and inviting atmosphere.Conveniently located in a highly sought-after neighborhood, this home is close to parks, reputable schools, Mount Pleasant GO Station, and a variety of local amenities.A perfect opportunity to lease a stylish and comfortable home in a prime location.
$3,000/month
Updated 2 days ago
(Upper) - 46 Boathouse RoadBrampton, ON, L7A 5B7
Northwest Brampton- 3 Bed
- 3 Bath
- 1500 - 2000 Sqft
- Available N/A
Call Property Manager

Property Manager
- Phone:
- (905) 565-9200
- Office:
- 905-565-9200
Type
House
Bedrooms
3
Full Bathrooms
3
Lot Size
24 ft x 88 ft (2208 ft²)
Year Built
6 - 15 yrs old
Features
Hospital, Inside, Library, Park, Public Transit, Rec./Commun.Centre, School
Parking Spaces
2
Air Conditioner
Yes
Pets
Contact the Manager for information
Days on REW
100 Days
Property Views
123
MLS® Number
W12997030
Source
Toronto Real Estate Board
Brisdale Public School
- Public
- JK - 5
St. Aidan Catholic Elementary School
- Catholic
- JK - 8
Fletcher's Meadow School
- Public
- 9 - 12
St. Lucy Catholic Elementary School
- Catholic
- JK - 8
Peel Adventist School
- Private
- JK - 8
St. Josephine Bakhita Catholic Elementary School
- Catholic
- JK - 8
St Edmund Campion Secondary School
- Catholic
- 9 - 12
Dolson Public School
- Public
- JK - 8
Rowntree Public School
- Public
- JK - 6
Cheyne Middle School
- Public
- 6 - 8

Thank You!
We really appreciate your help improving our home search experience. Our team will look into this issue as soon as possible.
Close
Call Property Manager
Property Manager
- Phone:
- (905) 565-9200
- Office:
- 905-565-9200


Cities near Northwest Brampton
Neighborhoods near Northwest Brampton
- Fletcher's Meadow homes for rent (2.9 km)
- Fletcher's Creek Village homes for rent (4.6 km)
- Northwest Sandalwood Parkway homes for rent (4.9 km)
- Credit Valley homes for rent (5.1 km)
- Huttonville homes for rent (5.2 km)
- Northwood Park homes for rent (5.6 km)
- Georgetown homes for rent (5.8 km)
- Brampton West homes for rent (5.8 km)
Check availability
Listing data is subject to copyright, disclaimer, and additional requirements from the data provider. See our Terms of Use for terms applicable to this listing.