


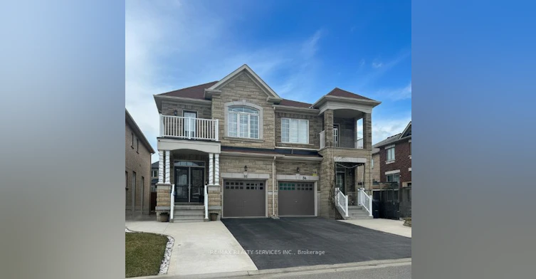
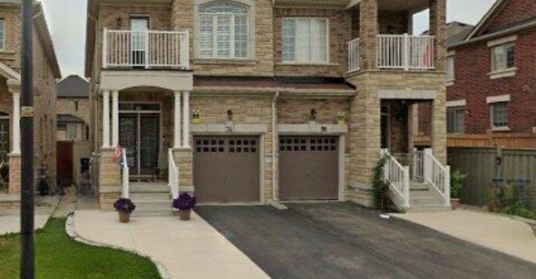
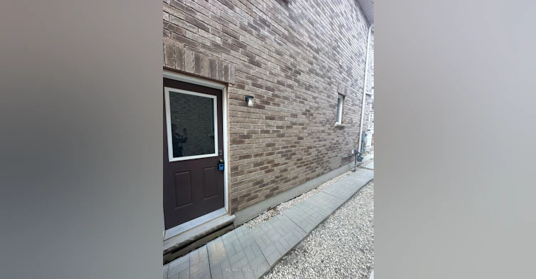
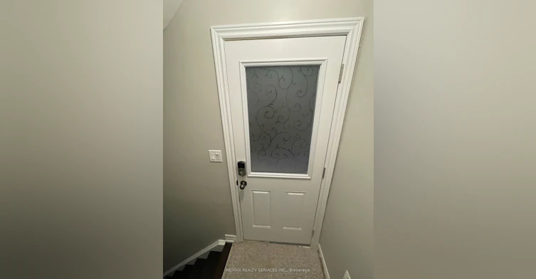


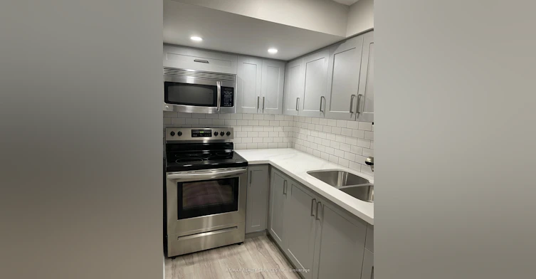
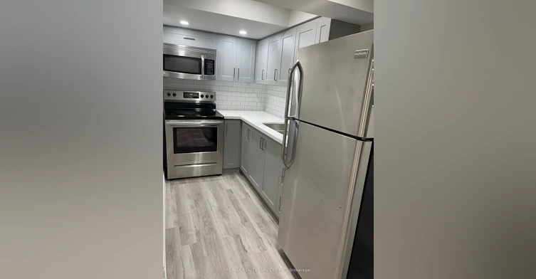
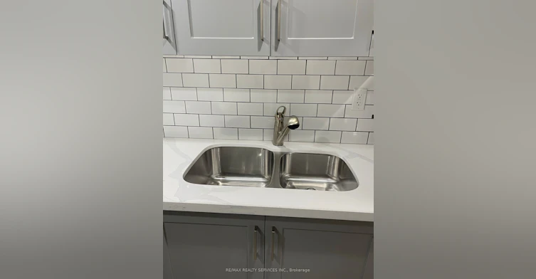
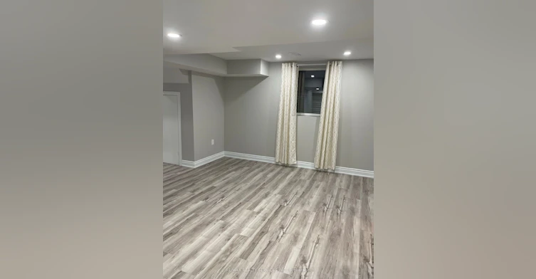
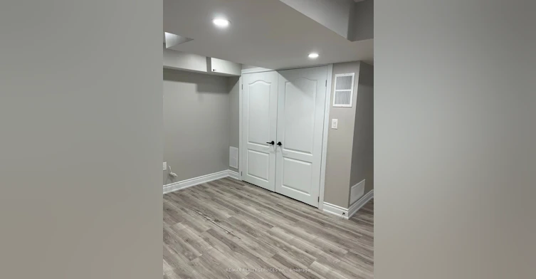

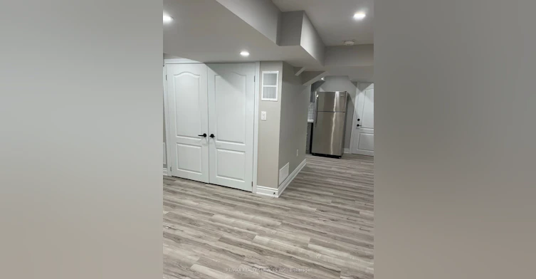
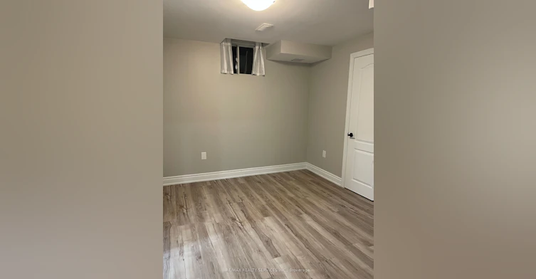

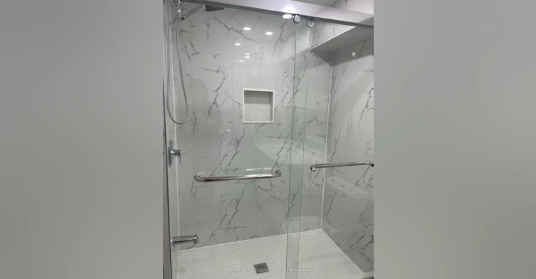
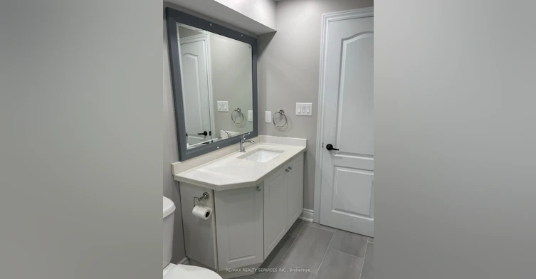


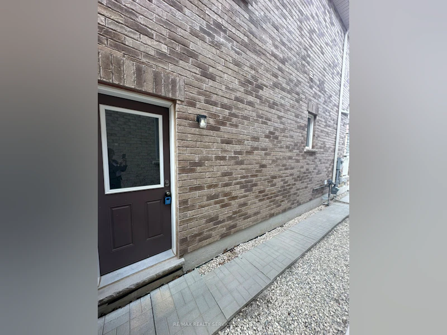

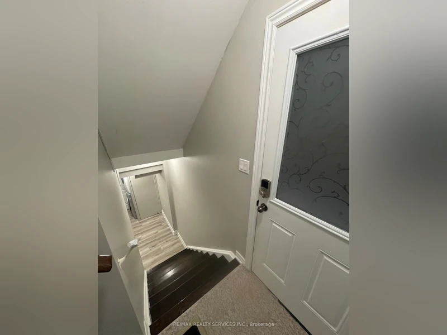
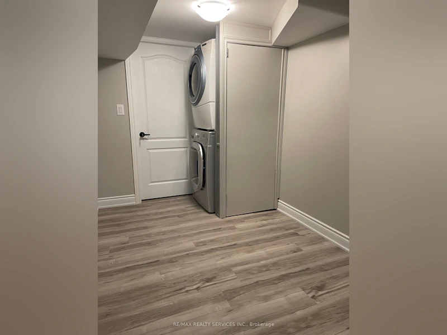


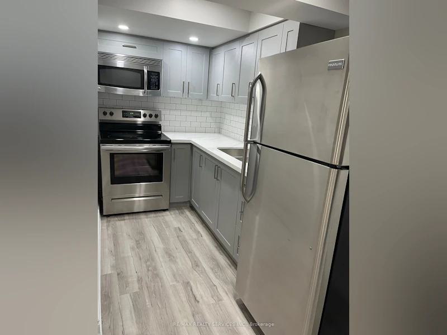
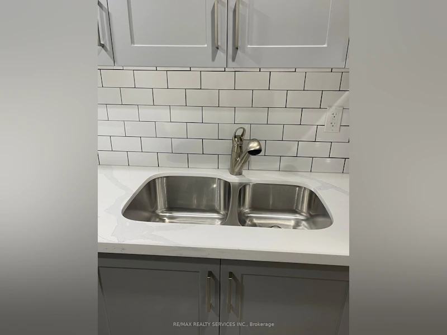
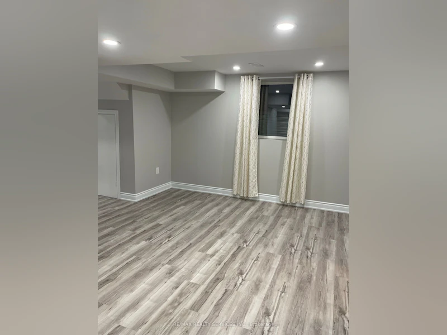
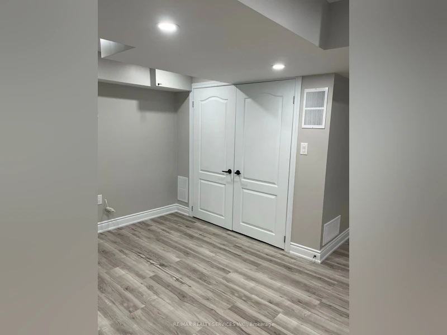
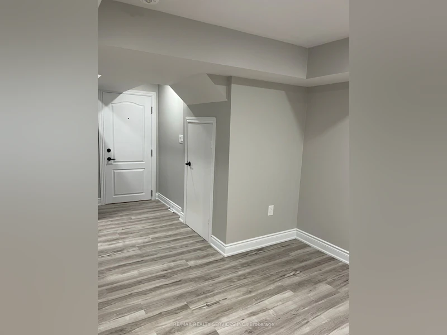
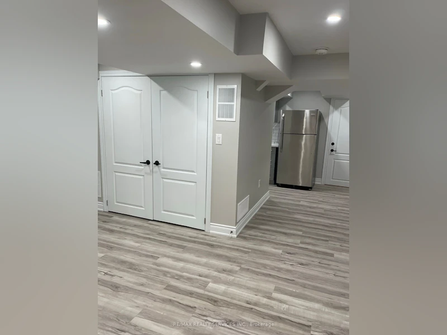
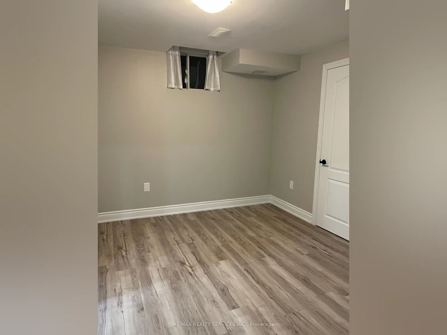

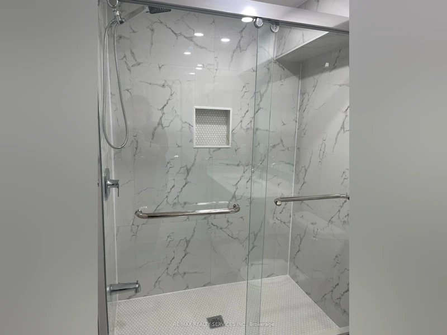

** LOVELY** Professionally Finished LEGAL basement apartment in the sought-after Credit Valley neighbourhood. Enjoy the privacy of your own separate entrance and the convenience of nearby public transit, shopping, parks, and rec centre. Quick access to Hwy 410 makes commuting easy. Inside, the space feels bright and open thanks to oversized windows and modern pot lights throughout. Sleek, modern vinyl flooring adds a contemporary touch, while the open-concept layout provides a versatile space for relaxing. The modern kitchen features quartz countertops, an undermount sink, ceramic backsplash, and stainless steel appliances- perfect for preparing meals with ease. The Spa-Like Bathroom Features A Glass-Enclosed Shower With A Rain-head Shower - making Every Day Feel Like A Luxury Spa Experience.This Space also has Semi-Ensuite access to the Bedroom. The bedroom features a window For Natural Light & A Closet For Storage. For Your Convenience, A Stacked Front Load Washer & Dryer Are Included. Tenant is responsible for clearing snow from their walkway and driveway space. Inclusions: Stainless steel fridge, stove, built-in microwave, front-load washer and dryer, window coverings. Ideal for AAA+ tenant who values comfort, style, and quality. Full rental application, credit report, proof of income documents required. Tenant to pay 30% of utilities and shovel snow on their walkway and parking spot.
$1,500
Updated 4 days ago
34 Ebury (Lower) DriveBrampton, ON, L6X 5M1
Downtown Brampton- 1 Bed
- 1 Bath
- 1500 - 2000 Sqft
- Available N/A
Call Property Manager

Property Manager
- Phone:
- 905-965-5902
- Office:
- 905-456-1000
Type
House
Bedrooms
1
Full Bathrooms
1
Lot Size
23 ft x 103 ft (2458 ft²)
Year Built
6 - 15 yrs old
Features
Laundry Room
Parking Spaces
1
Air Conditioner
Yes
Pets
Contact the Manager for information
Days on REW
125 Days
Property Views
163
MLS® Number
W12996294
Source
Toronto Real Estate Board
Glendale Public School
- Public
- JK - 6
Al-Ameen Elementary School
- Private
- JK - 8
Our Lady of Fatima School
- Catholic
- JK - 8
Sir John A. Macdonald Senior Public School
- Public
- 6 - 8
St Anne School
- Catholic
- JK - 8
Agnes Taylor Public School
- Public
- JK - 6
McHugh Public School
- Public
- JK - 6
Beatty-Fleming School
- Public
- 6 - 8
St Mary Elementary School
- Catholic
- JK - 8
Kingswood Drive Public School
- Public
- JK - 6

Thank You!
We really appreciate your help improving our home search experience. Our team will look into this issue as soon as possible.
Close
Call Property Manager
Property Manager
- Phone:
- 905-965-5902
- Office:
- 905-456-1000


Cities near Downtown Brampton
Neighborhoods near Downtown Brampton
- Brampton East homes for rent (1.8 km)
- Brampton West homes for rent (1.9 km)
- Brampton South homes for rent (1.9 km)
- Northwood Park homes for rent (2.0 km)
- Brampton North homes for rent (2.3 km)
- Fletcher's West homes for rent (2.5 km)
- Fletcher's Creek Village homes for rent (2.7 km)
- Brampton East Industrial homes for rent (2.8 km)
Check availability
Listing data is subject to copyright, disclaimer, and additional requirements from the data provider. See our Terms of Use for terms applicable to this listing.