


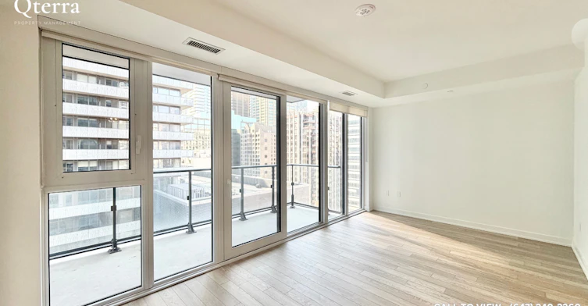

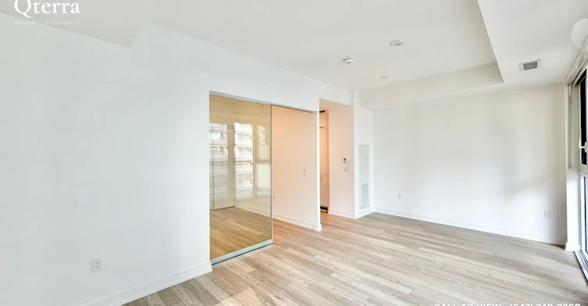
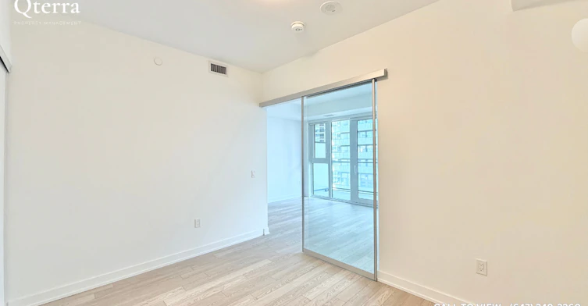
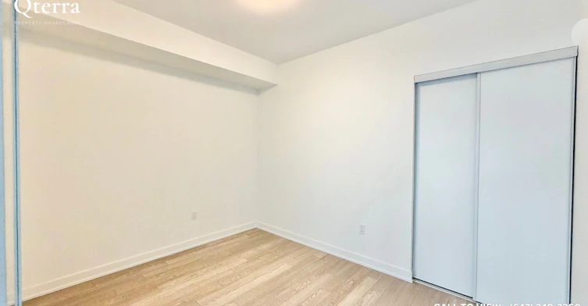

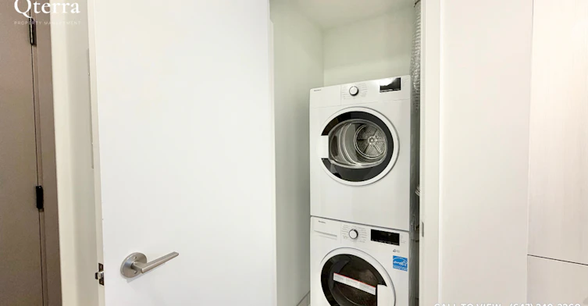
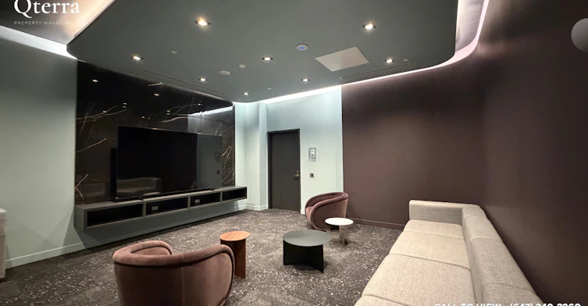
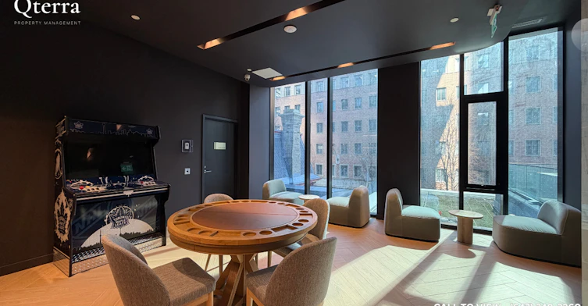
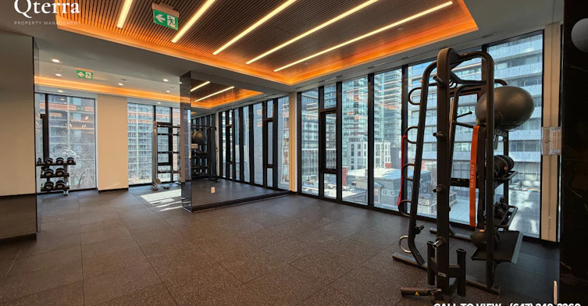
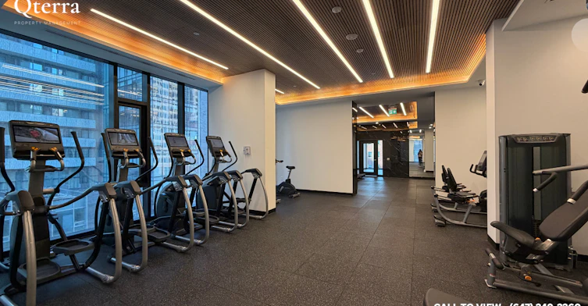
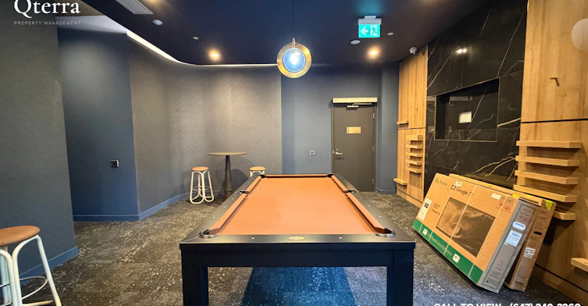
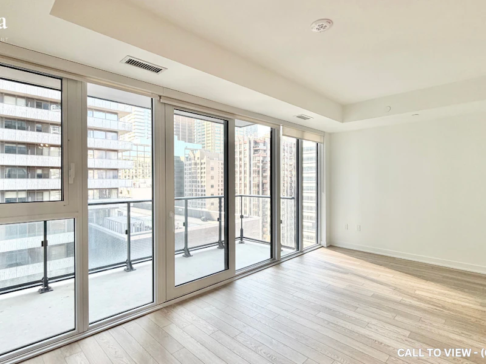
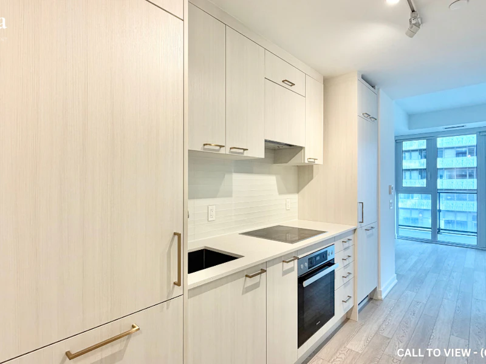
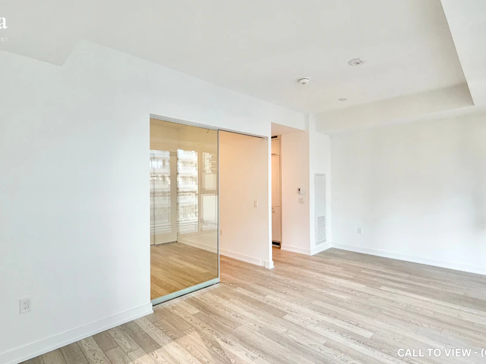
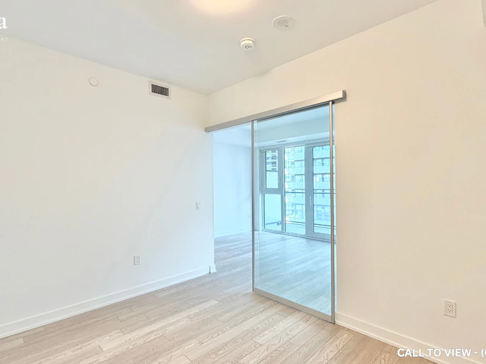
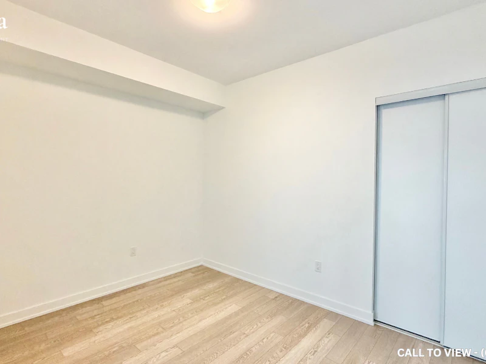
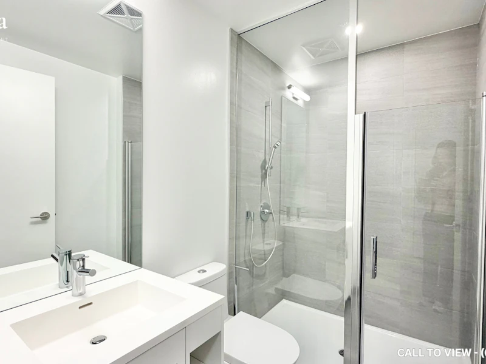
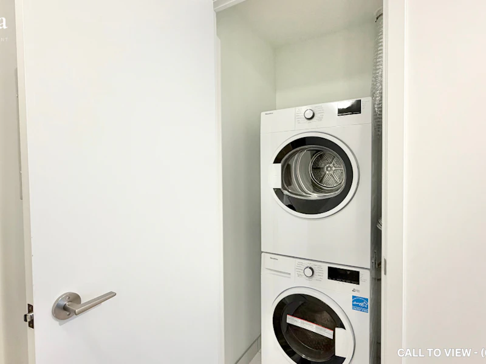
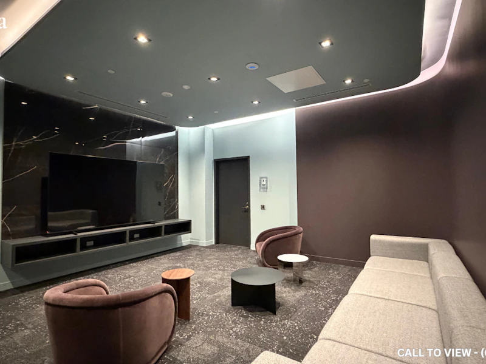
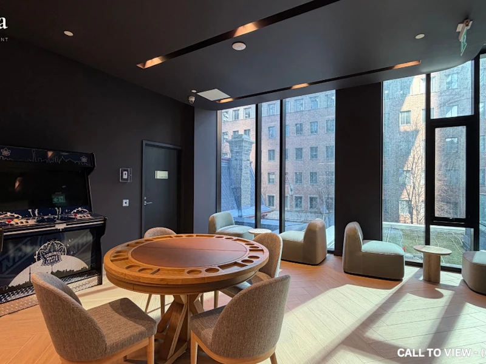

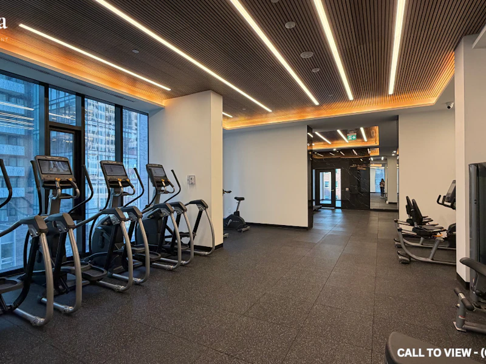
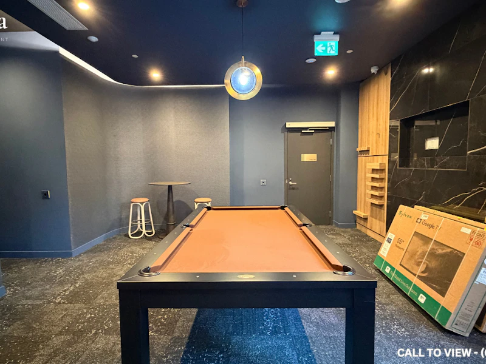
GORGEOUS 1-BEDROOM CONDO WITH PREMIUM AMENITIES Text or Call to View: (647) 249-2260 This property blends brand‑new interiors and lifestyle-friendly features, ideal for singles or professionals seeking modern comfort. Standout features include open concept layout, 9‑foot ceilings, and abundant natural light paired with city views. KEY PROPERTY DETAILS: - Type: Condo - Bedrooms: 1 - Bathrooms: 1 - Size: 550 SQF - Availability: November 1, 2026 - Utilities: Gas and Hot Water Tank Included - Virtual Tour: https://youtu.be/Td9_Ik6cjpI UNIT AMENITIES: - Property Condition: Brand New: The unit is brand new, offering pristine finishes and a move‑in‑ready lifestyle. - Upgraded Kitchen: A modern kitchen with built‑in appliances, quartz counters and premium upgrades. - Dishwasher: Makes kitchen cleanup quick and convenient. - Laundry: Ensuite: In‑suite laundry provides everyday convenience without shared facilities. - Personal Thermostat: Control heating and cooling to your exact comfort level year‑round. - Regular Closets: Practical full‑size closets provide everyday storage in bedrooms and living areas. - Laminate Flooring: Smooth laminate flooring provides durability and easy upkeep. - Unfurnished: A blank canvas that allows you to personalize the space to your taste and lifestyle. - 9‑Foot Ceilings: Higher ceilings create a spacious, airy atmosphere throughout the living space. - Open Concept: A seamless living, dining, and kitchen layout that maximizes flow and natural light. - Tons of Natural Light: Large windows brighten the home throughout the day, creating a warm and inviting atmosphere. - Semi‑Private Balcony (With Partition): Outdoor space with added privacy, perfect for fresh air and relaxation. - View: City: Expansive windows showcase vibrant cityscapes, adding energy and atmosphere. BUILDING AMENITIES: - BBQ Area/Terrace: Outdoor cooking and dining space for residents. - Bicycle Storage: Secure storage for bikes, adding convenience for cyclists. - Fitness Centre/Gyms: A fully equipped fitness center for resident wellness. - Games Room: Recreational space for entertainment and socializing. - Lobby Lounge: Comfortable lounge area for relaxation or welcoming guests. - Meeting Room: Dedicated space for work, meetings, or study. - Outdoor Patio: Open‑air patio space for leisure and socializing. - Party Room: A dedicated space for hosting gatherings and celebrations. - Pet Spa: On‑site pet grooming and care facilities. - Rec Room: Recreational space for entertainment and leisure. - Rooftop Patio: Elevated outdoor space with panoramic views, perfect for relaxation or entertaining.
$2,245/month
Updated 10 days ago
634 Church StreetToronto, ON, M4Y 0G9
Church-Yonge Corridor- 1 Bed
- 1 Bath
- 550 Sqft
- Available Now
Call Property Manager

Property Manager
- Phone:
- 647-249-2260
Type
Apt/Condo
Bedrooms
1
Full Bathrooms
1
Features
Air Conditioner, Balcony, Bbq Area, Bike Storage, Central Air Conditioning, Central Heating, Central Hvac, Convenience Store, Costco, Dishwasher Available, Fitness Center, Games Room, Gardner Expressway, Go Transit, Gym, Gym / Fitness Centre, High Ceilings, Individual Thermostats, Laminate Floors, Lobby Lounge, Meeting Room, Oven, Parks Nearby, Party Room, Patio, Pet Spa, Private Terrace, Public Transit, Recreation Room, Recreational Room, Regular Closets, Restaurants, Rooftop Patio, Schools Nearby, Semi-private Balcony, Unfurnished, Window Coverings
Amenities
Air Conditioning, Shopping Nearby
Appliances
Dryer, Fridge, Stove, Washer
Pets
Cats, Large dogs, Small dogs
Days on REW
217 Days
Property Views
18
Source
Rent Sync
Blyth Academy Yorkville
- Private
- 9 - 12
ÉÉC du Sacré-Coeur-Toronto
- Catholic
- JK - 6
Jarvis Collegiate Institute
- Public
- 9 - 12
Eaton International Academy
- Private
- 9 - 12
Branksome Hall
- Private
- JK - 12
McDonald International Academy
- Private
- 9 - 12
Church Street School
- Public
- JK - 6
Canada's National Ballet
- Private
- 6 - 12
YMCA Academy
- Private
- 9 - 12
Our Lady of Lourdes Catholic School
- Catholic
- JK - 8

Thank You!
We really appreciate your help improving our home search experience. Our team will look into this issue as soon as possible.
Close
Call Property Manager
Property Manager
- Phone:
- 647-249-2260



Cities near Church-Yonge Corridor
Neighborhoods near Church-Yonge Corridor
- Bay Street Corridor homes for rent (0.6 km)
- Moss Park homes for rent (1.0 km)
- North St. Jamestown homes for rent (1.2 km)
- Cabbagetown-South St. Jamestown homes for rent (1.4 km)
- Regent Park homes for rent (1.5 km)
- Kensington-Chinatown homes for rent (1.6 km)
- University homes for rent (1.8 km)
- Waterfront Communities East homes for rent (1.8 km)
Check availability
Listing data is subject to copyright, disclaimer, and additional requirements from the data provider. See our Terms of Use for terms applicable to this listing.