


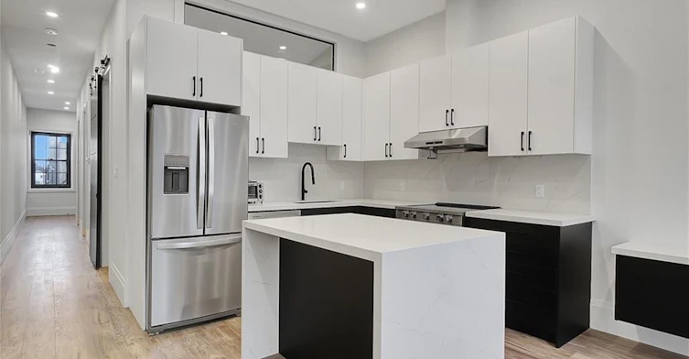
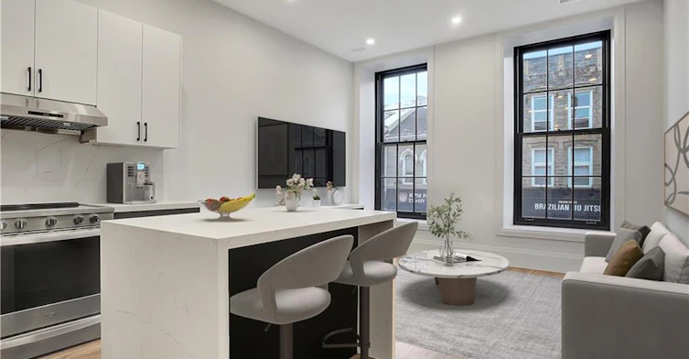
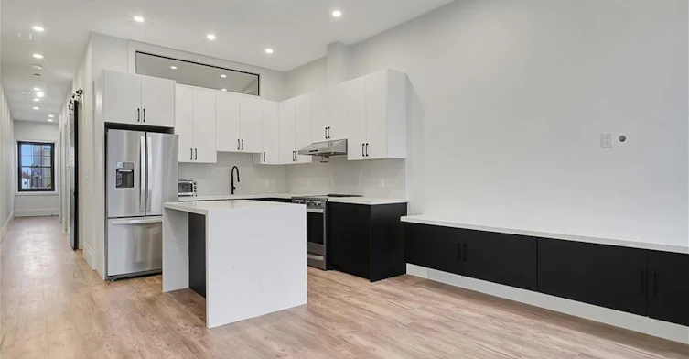
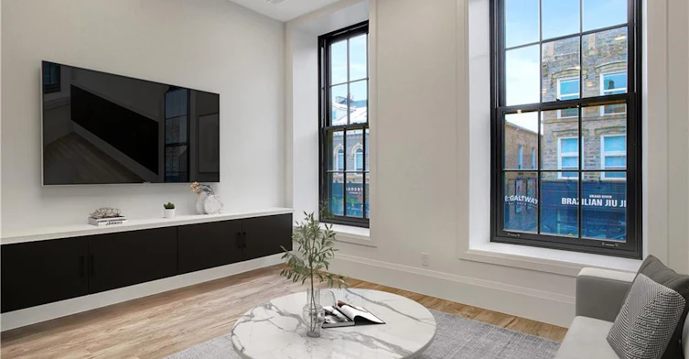


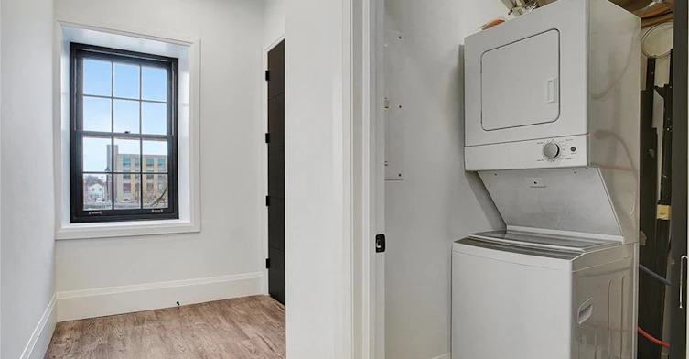
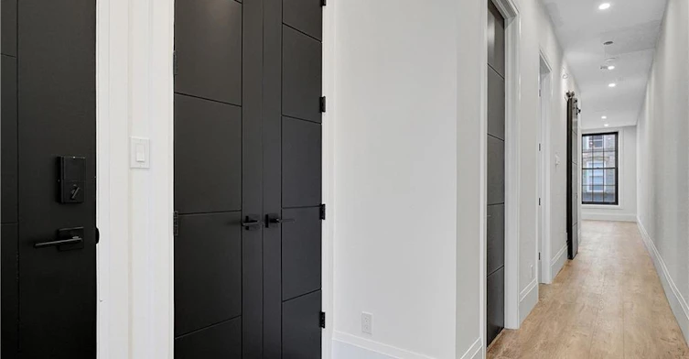

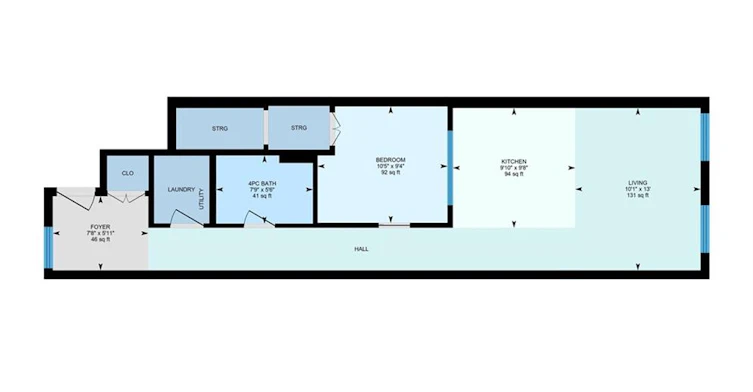

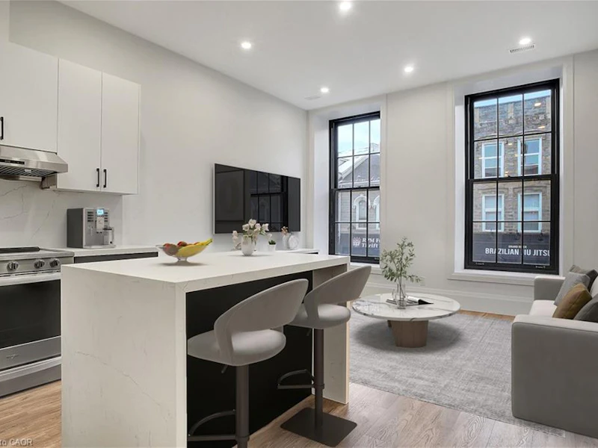

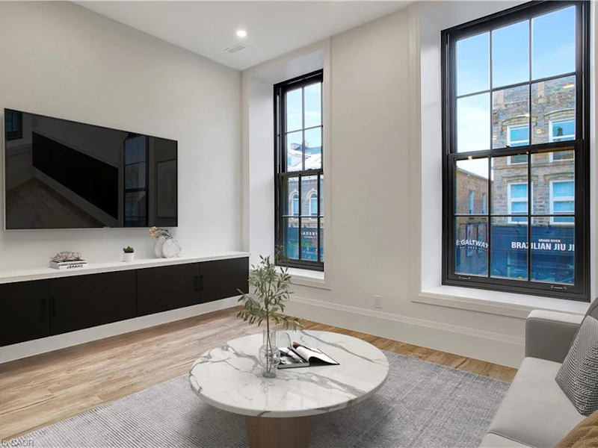
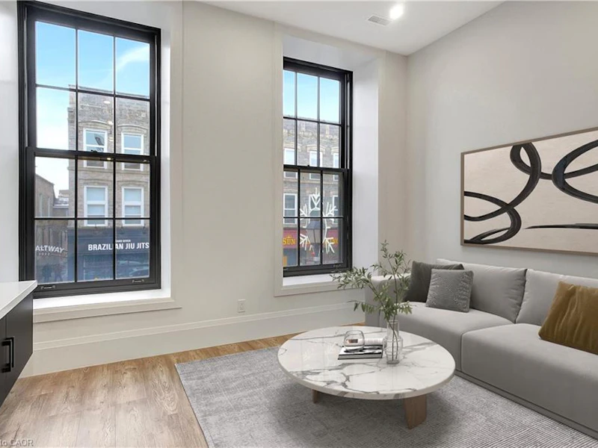
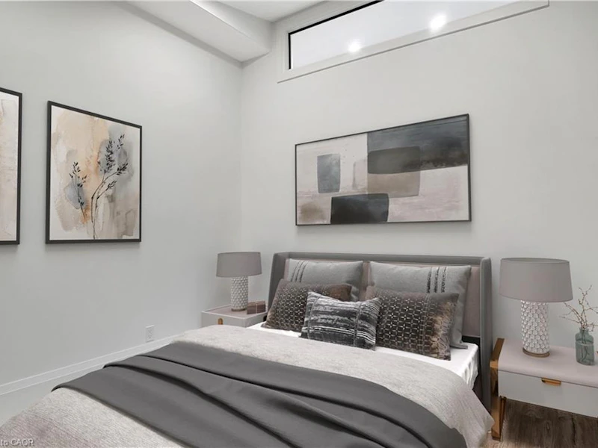

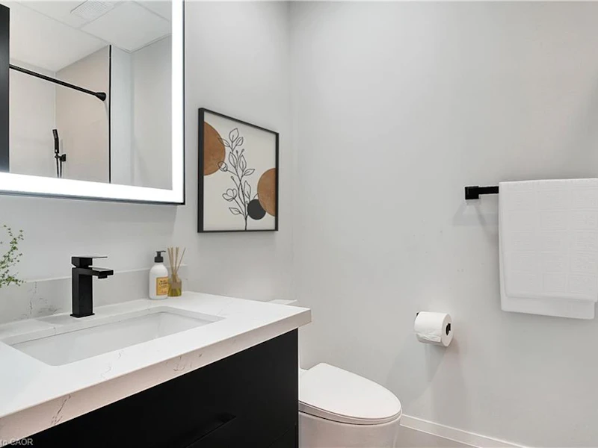
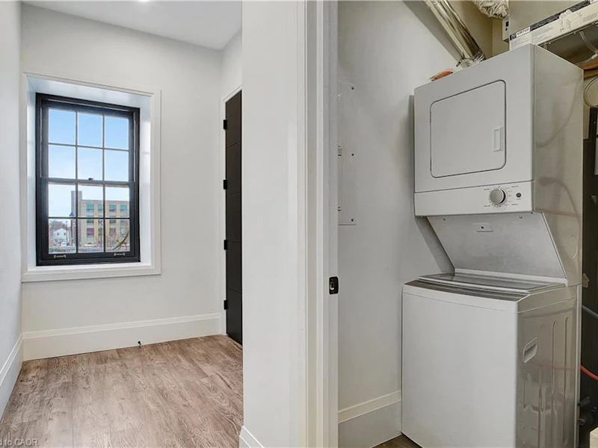
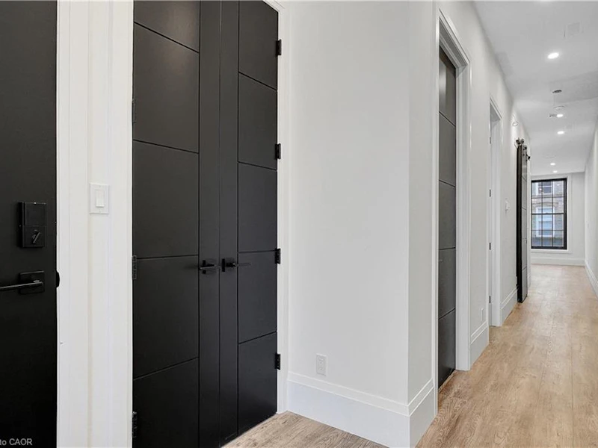
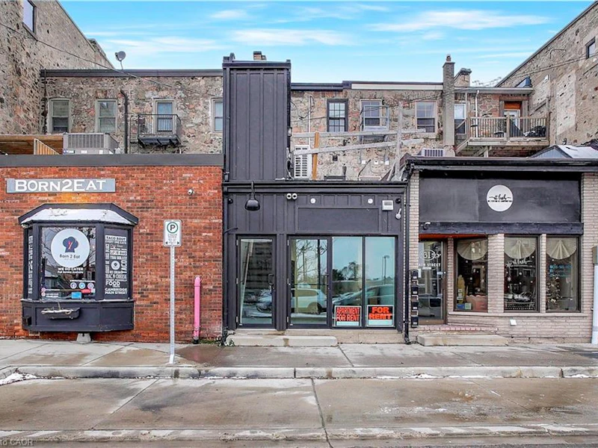
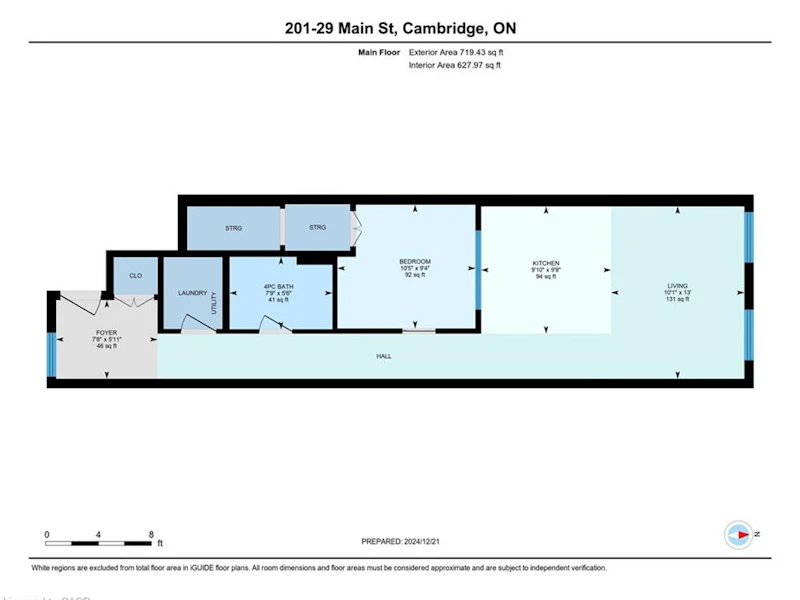
Parking included with this modern apartment located right in the heart of downtown Cambridge. Welcome to Unit 201 at 29 Main St. This newly renovated 719 sq ft, 1-bedroom, 1-bathroom apartment is the perfect balance of modern features and warm comforts, ideal for a young professional seeking both style and convenience. The open-concept layout is thoughtfully designed to maximize space and flow; the kitchen integrates seamlessly with the living and dining areas making it perfect for hosting or unwinding at the end of the day. The bedroom offers a comfortable retreat with ample closet storage, and the sleek, updated bathroom continues the home’s cohesive, modern design. In-suite laundry adds a layer of convenience that simplifies daily living. Located in the heart of downtown, you’re just steps from restaurants, cafés, boutique shops, and fitness studios; everything you need within reach. ***Rent also includes a parking permit for the Main Street city parking lot directly behind the building, making city living that much easier.*** If you’re looking for a space that balances design, function, and location, this is one to see. Some images have been virtually staged. Note: Some images have been virtually staged.
$1,950
Updated 15 days ago
201 - 29 Main StreetCambridge, ON, N1R 1V6
- 1 Bed
- 1 Bath
- 719 Sqft
- Available N/A
Call Property Manager

Property Manager
- Phone:
- (519) 621-2000
- Cell:
- 519-220-8053
- Office:
- 905-574-3038
Type
Apt/Condo
Bedrooms
1
Full Bathrooms
1
Term of Lease
12 Months
Features
Built-in Appliances, In-suite, River/stream
Appliances
Dishwasher, Dryer, Microwave, Refrigerator, Stove, Washer
Parking Spaces
1
Air Conditioner
Yes
Pets
Contact the Manager for information
Days on REW
44 Days
Property Views
79
MLS® Number
40838277
Source
Information Technology Systems Ontario
Central Public School
- Public
- JK - 6
Highland Public School
- Public
- JK - 6
St Andrew's Public School
- Public
- 6 - 8
Galt Collegiate Vocational Institute
- Public
- 9 - 12
Manchester Public School
- Public
- JK - 6
St Gregory Catholic Elementary School
- Catholic
- JK - 8
St Anne Catholic Elementary School
- Catholic
- JK - 8
Stewart Avenue Public School
- Public
- JK - 8
St Vincent de Paul Catholic Elementary School
- Catholic
- JK - 8
St Francis Catholic Elementary School
- Catholic
- JK - 8

Thank You!
We really appreciate your help improving our home search experience. Our team will look into this issue as soon as possible.
Close
Call Property Manager
Property Manager
- Phone:
- (519) 621-2000
- Cell:
- 519-220-8053
- Office:
- 905-574-3038




Cities near Cambridge
Neighborhoods near Cambridge
- Kortright Hills homes for rent (13.3 km)
- College homes for rent (13.8 km)
- Hanlon Industrial homes for rent (14.0 km)
- Rural Puslinch homes for rent (14.0 km)
- Parkwood Gardens homes for rent (14.1 km)
- West Willow Woods homes for rent (14.8 km)
- Hanlon Creek homes for rent (15.3 km)
- Clairfields homes for rent (15.4 km)
Check availability
Listing data is subject to copyright, disclaimer, and additional requirements from the data provider. See our Terms of Use for terms applicable to this listing.