


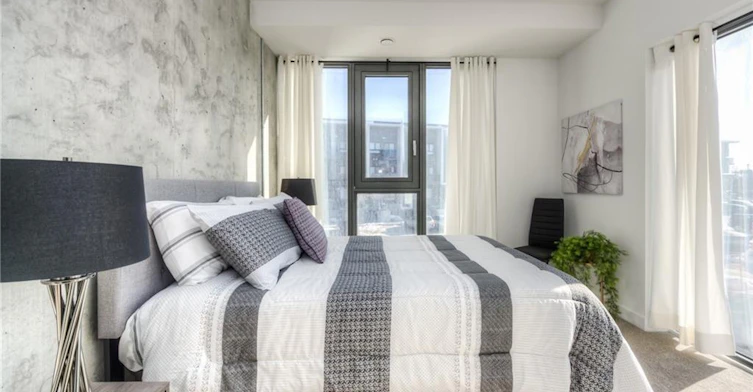


One month rent free. Live in unparalleled comfort and style in this sleek one-bedroom + den suite, featuring premium finishes and a sophisticated design that sets it apart from the rest. This stunning, smartly-designed property offers an elevated living experience with a wide range of modern amenities. Step outside to enjoy a spacious outdoor terrace with cabanas and a bar, or take in the breathtaking views from your private balcony. With a smart building system offering mobile phone access for intercom communication and amenity booking, as well as secure parcel delivery lockers and enhanced security features like facial recognition, convenience and peace of mind are always within reach. This pet-friendly residence is equipped with a range of top-tier amenities, including a fitness studio, meeting room, secure indoor bike racks, and a rooftop pool for ultimate relaxation. High-speed internet is a breeze, thanks to high fibre optic cable, and parking is made easier with plate-recognition underground entry.
$1,860
Updated about 1 month ago
701 - 1434 Highland Road WKitchener, ON, N2N 0C8
- 1 Bed
- 1 Bath
- 650 Sqft
- Available N/A
Call Property Manager

Property Manager
- Phone:
- (519) 579-4110
- Cell:
- 519-590-8286
- Office:
- 519-579-4110
Type
Apt/Condo
Bedrooms
1
Full Bathrooms
1
Year Built
Built in 2022 (4 yrs old)
Term of Lease
12 Months
Features
Balcony, Elevator, In-suite, Separate Heating Controls, Separate Hydro Meters
Amenities
Bbqs Permitted, Elevator(s), Fitness Center, Parking, Party Room, Roof Deck
Appliances
Dishwasher, Dryer, Refrigerator, Stove, Washer
Parking Spaces
1
Air Conditioner
Yes
Swimming Pool
Yes
Pets
Contact the Manager for information
Days on REW
193 Days
Property Views
102
MLS® Number
40813383
Source
Information Technology Systems Ontario
John Darling Public School
- Public
- JK - 6
Sandhills Public School
- Public
- JK - 6
Westheights Public School
- Public
- 6 - 8
St Dominic Savio Catholic Elementary School
- Catholic
- JK - 8
Driftwood Park Public School
- Public
- JK - 6
St Mark Catholic Elementary School
- Catholic
- JK - 8
Meadowlane Public School
- Public
- JK - 6
Resurrection Catholic Secondary School
- Catholic
- 9 - 12
Forest Heights Collegiate Institute
- Public
- 9 - 12
Holy Rosary Catholic Elementary School
- Catholic
- JK - 8

Thank You!
We really appreciate your help improving our home search experience. Our team will look into this issue as soon as possible.
Close
Call Property Manager
Property Manager
- Phone:
- (519) 579-4110
- Cell:
- 519-590-8286
- Office:
- 519-579-4110




Cities near Kitchener
Neighborhoods near Kitchener
- West Willow Woods homes for rent (18.9 km)
- Parkwood Gardens homes for rent (19.2 km)
- Northwest Industrial Park homes for rent (19.8 km)
- College homes for rent (20.5 km)
- Onward Willow homes for rent (20.8 km)
- Kortright Hills homes for rent (20.8 km)
- Central West homes for rent (21.6 km)
- June Avenue homes for rent (21.7 km)
Check availability
Listing data is subject to copyright, disclaimer, and additional requirements from the data provider. See our Terms of Use for terms applicable to this listing.