


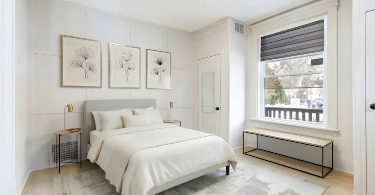
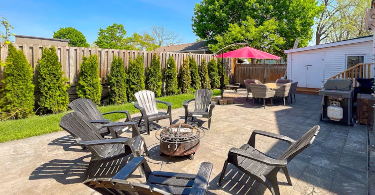
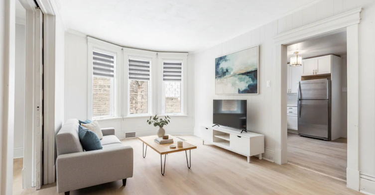
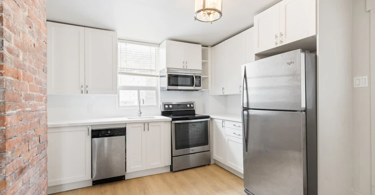
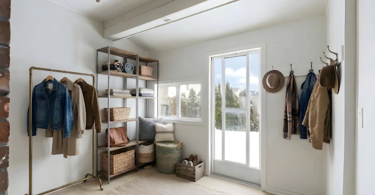
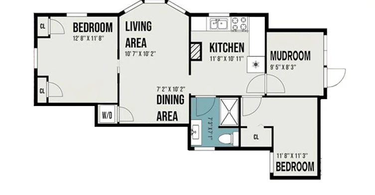
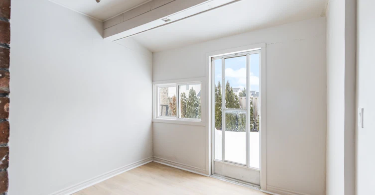
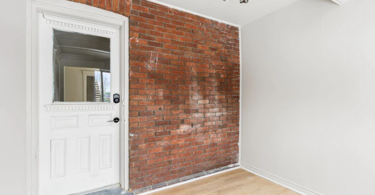
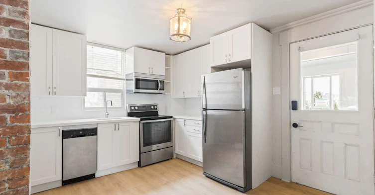
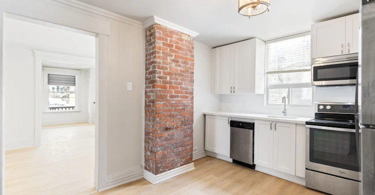
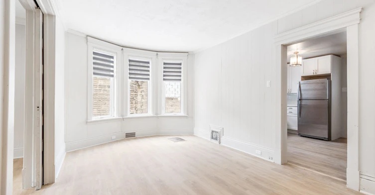
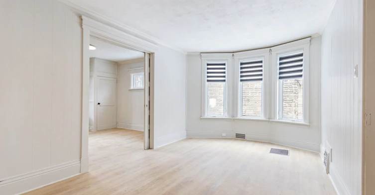
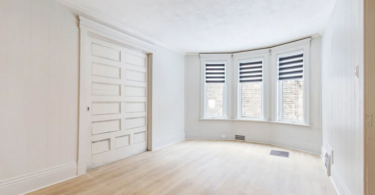
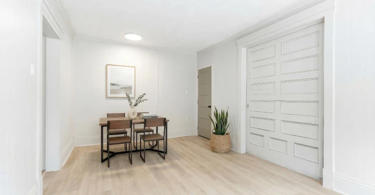
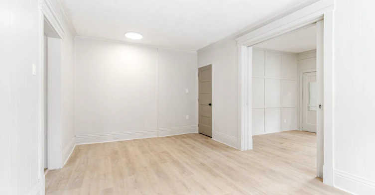
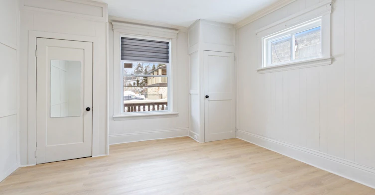
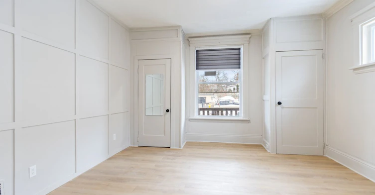
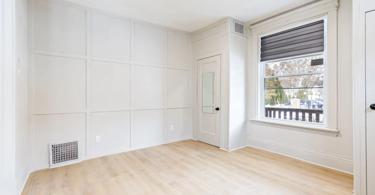
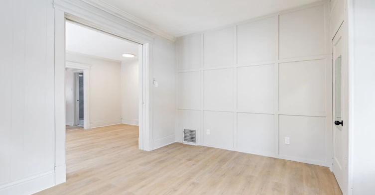
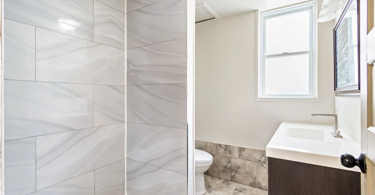
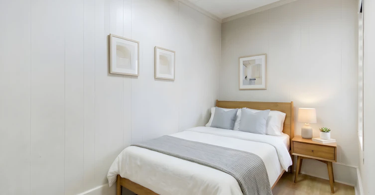
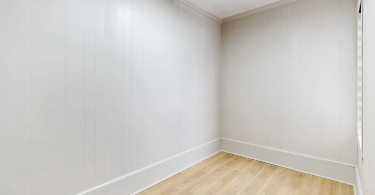
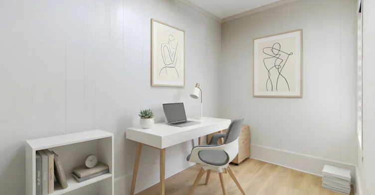
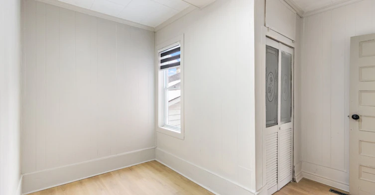
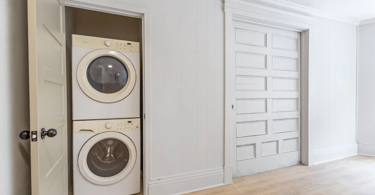
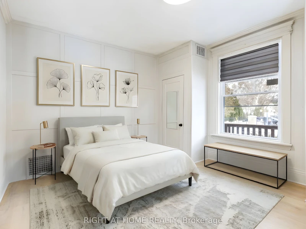
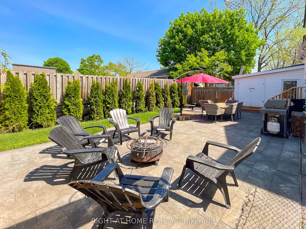
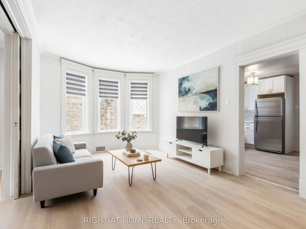
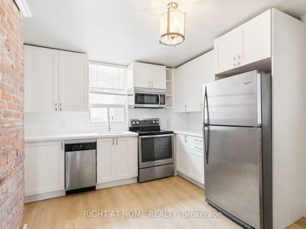
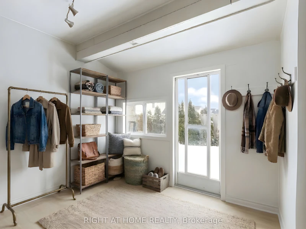
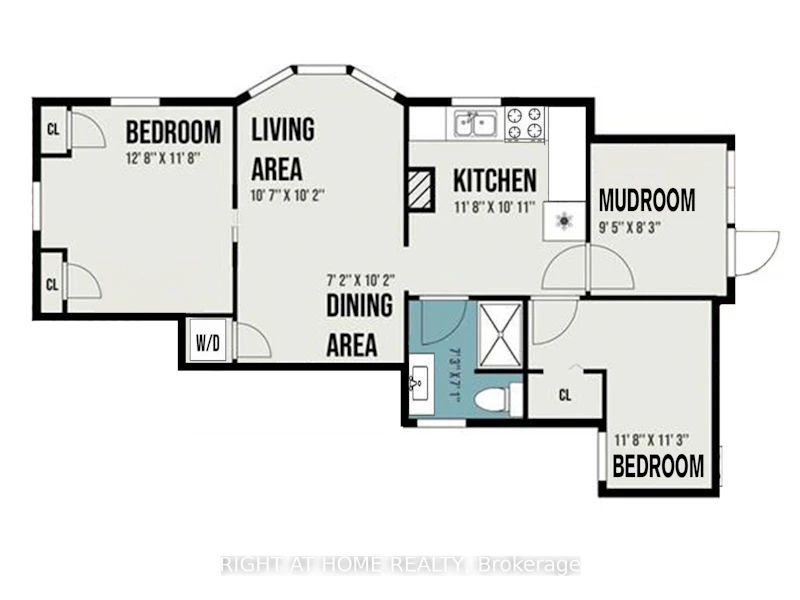
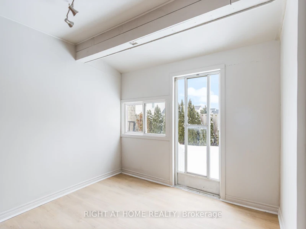
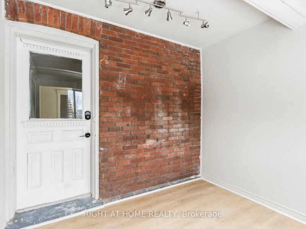
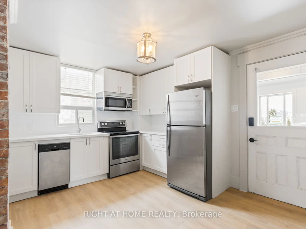
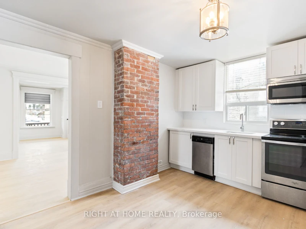
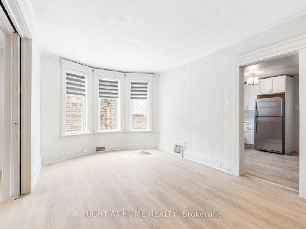
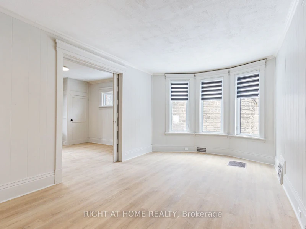
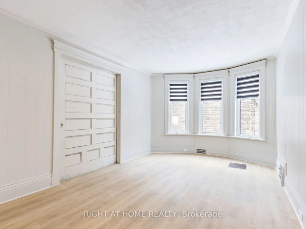
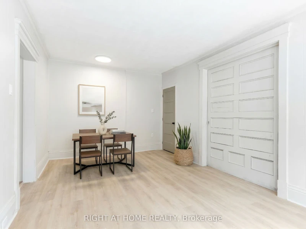
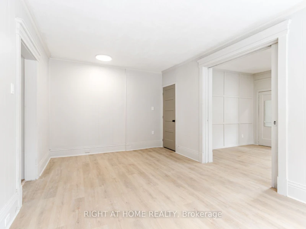
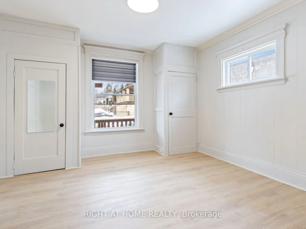
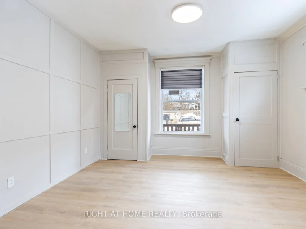
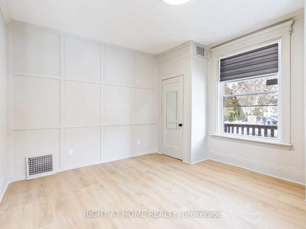
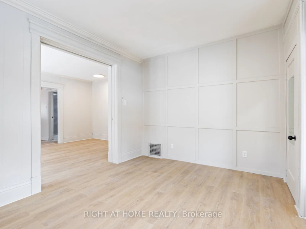
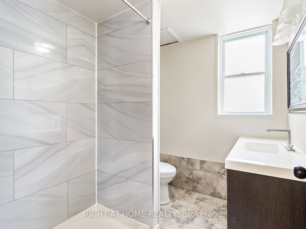
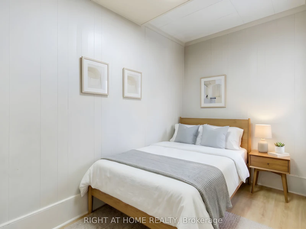
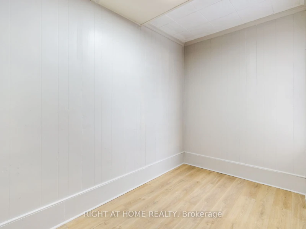
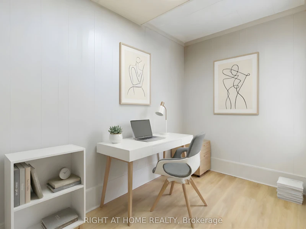
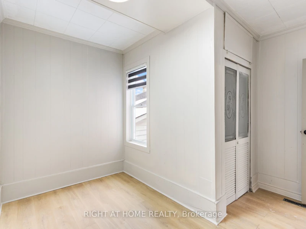
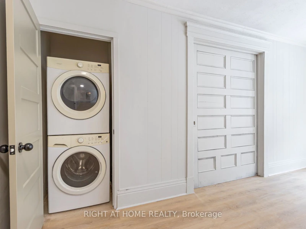
Welcome to this beautifully renovated main floor unit in the heart of Newmarket, offering modern living just steps from it all. Fully updated in 2026, this bright and stylish space features new vinyl flooring, a brand new kitchen with quartz countertops, updated light fixtures, and fresh paint throughout-delivering a clean, contemporary feel from top to bottom. The unit offers 2 well-appointed bedrooms and a fully renovated 3-piece bathroom, along with a sun-filled living area highlighted by a charming bay window. Enjoy the convenience of a private rear entrance with mudroom, access and use of the backyard, and parking for up to 3 vehicles. EV charging is also available.Situated in an unbeatable location, you're just steps to historic Main Street Newmarket, filled with shops, restaurants, and vibrant local charm. Walk to the GO Station, Fairy Lake Park, and All Our Kids PlayPark, or enjoy a short drive to Upper Canada Mall, Southlake Health Hospital, and Highway 404. Nearby amenities also include the Newmarket Recreation Youth Centre, telMAX Indoor Skate Park, and the Seniors' Meeting Place.A rare opportunity to lease a fully upgraded unit in one of Newmarket's most desirable and walkable neighbourhoods.
$2,449
Updated about 3 hours ago
Main Floor - 443 Ontario StreetNewmarket, ON, L3Y 2K6
Central Newmarket- 2 Bed
- 1 Bath
- 700 - 1100 Sqft
- Available N/A
Call Property Manager

Property Manager
- Phone:
- 289-803-5077
- Cell:
- 289-803-5077
- Office:
- 905-953-0550
Type
Duplex
Bedrooms
2
Full Bathrooms
1
Lot Size
44 ft x 88 ft (3879 ft²)
Features
Arts Centre, Electric Car Charger, Ensuite, In-Suite Laundry, Laundry Closet, Lighting, Place Of Worship, Public Transit, Rec./Commun.Centre, River/Stream, Year Round Living
Amenities
Other, Water Heater
Parking Spaces
3
Air Conditioner
Yes
Pets
Contact the Manager for information
Days on REW
58 Days
Property Views
284
MLS® Number
N13630394
Source
Toronto Real Estate Board
Roger White Academy
- Private
- K - 8
Stuart Scott Public School
- Public
- JK - 8
Maple Leaf Public School
- Public
- JK - 8
York Academy Rose of Sharon High School
- Catholic
- 9 - 12
Prince Charles Public School
- Public
- JK - 8
J L R Bell Public School
- Public
- JK - 5
Pickering College
- Private
- JK - 12
Huron Heights School
- Public
- 9 - 12
Canadian Martyrs Catholic Elementary School
- Catholic
- JK - 8
Rogers Public School
- Public
- JK - 8

Thank You!
We really appreciate your help improving our home search experience. Our team will look into this issue as soon as possible.
Close
Call Property Manager
Property Manager
- Phone:
- 289-803-5077
- Cell:
- 289-803-5077
- Office:
- 905-953-0550




Cities near Central Newmarket
- Newmarket homes for rent (0.4 km)
- Aurora homes for rent (6.0 km)
- East Gwillimbury homes for rent (11.6 km)
- Whitchurch-Stouffville homes for rent (12.0 km)
- King homes for rent (14.4 km)
- Bradford West Gwillimbury homes for rent (14.5 km)
- Richmond Hill homes for rent (16.4 km)
- Markham homes for rent (23.1 km)
Neighborhoods near Central Newmarket
- Armitage homes for rent (1.9 km)
- Bristol-London homes for rent (1.9 km)
- Gorham-College Manor homes for rent (2.0 km)
- Glenway Estates homes for rent (2.1 km)
- Stonehaven-Wyndham homes for rent (2.6 km)
- Woodland Hill homes for rent (2.6 km)
- Summerhill Estates homes for rent (2.7 km)
- Huron Heights-Leslie Valley homes for rent (2.8 km)
Check availability
Listing data is subject to copyright, disclaimer, and additional requirements from the data provider. See our Terms of Use for terms applicable to this listing.