


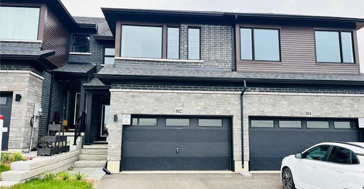
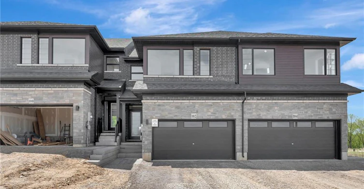
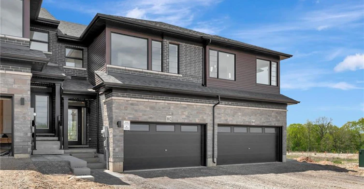
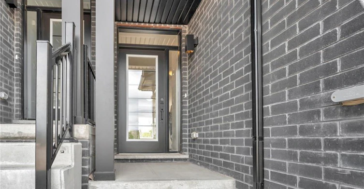
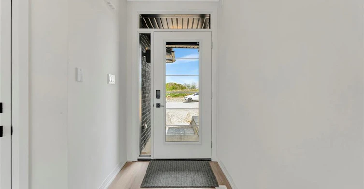
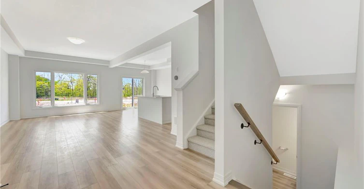
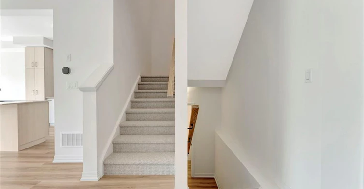
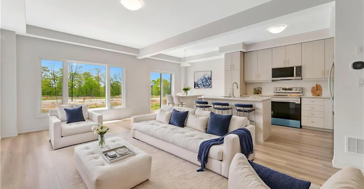
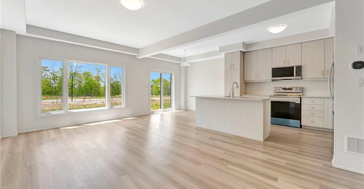
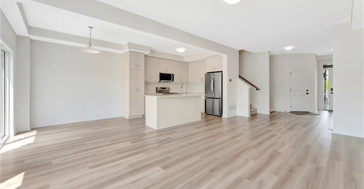
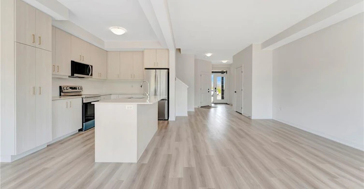
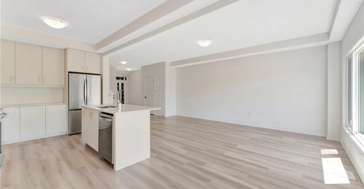
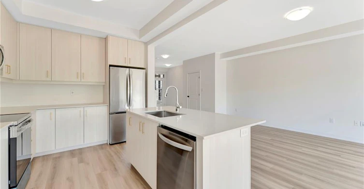
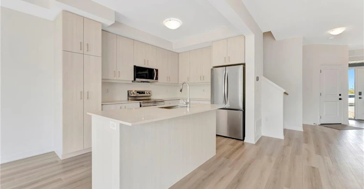
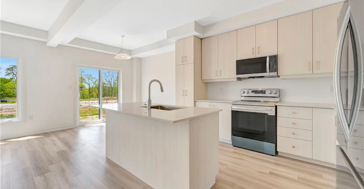
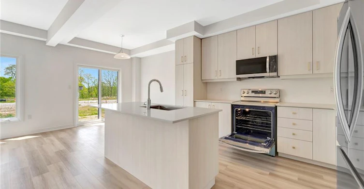
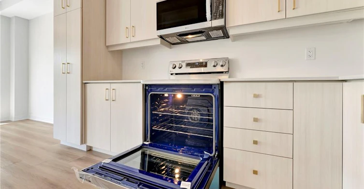
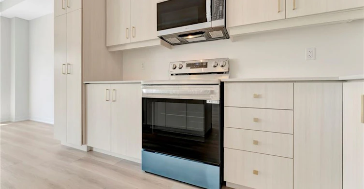
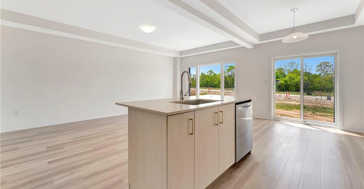
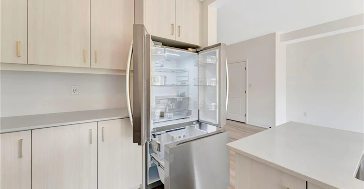
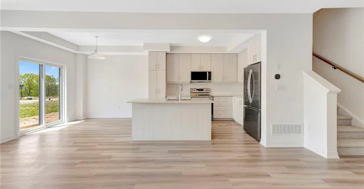
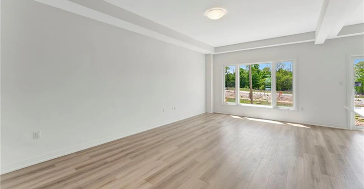
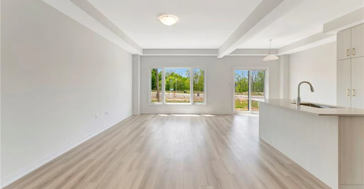
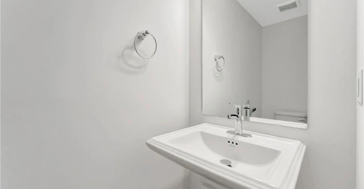
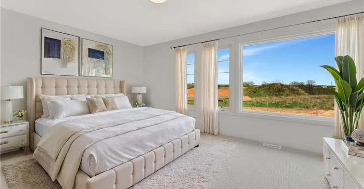
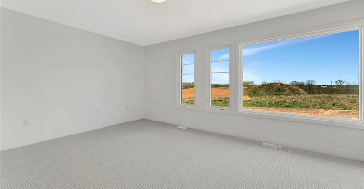
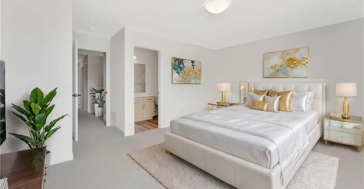
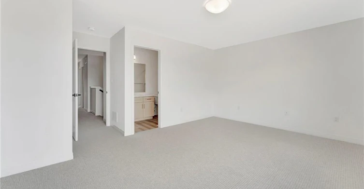
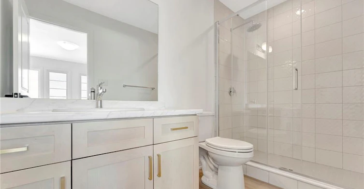
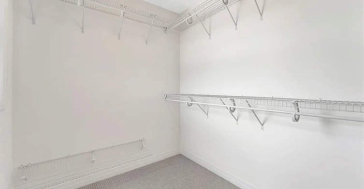
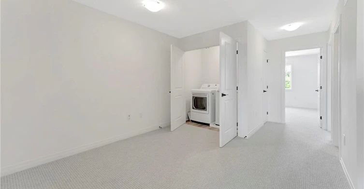
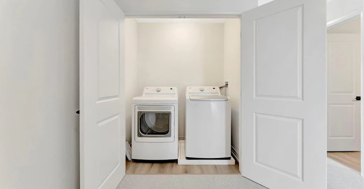
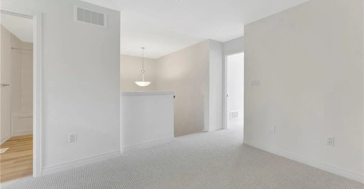
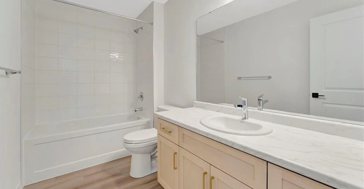
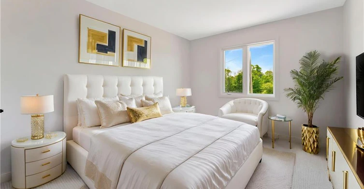
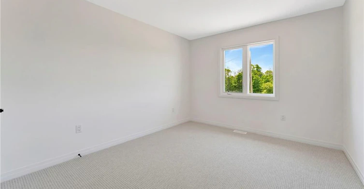
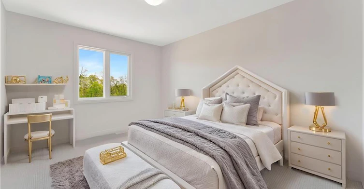
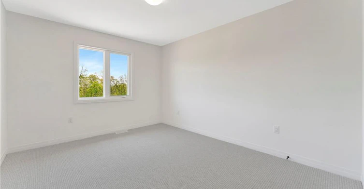
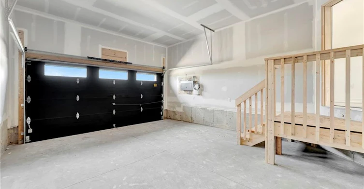
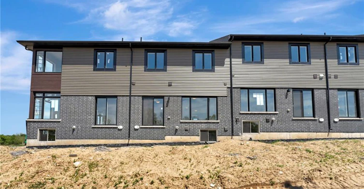
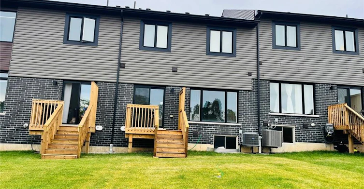
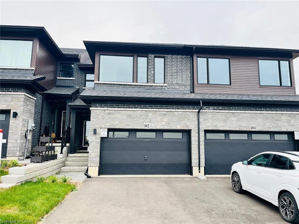
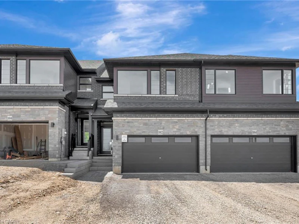
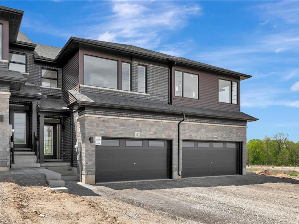
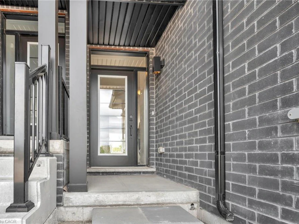
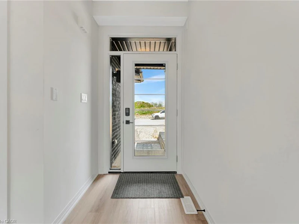
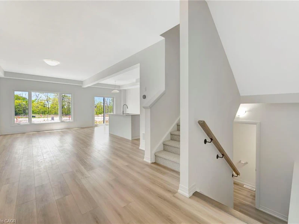
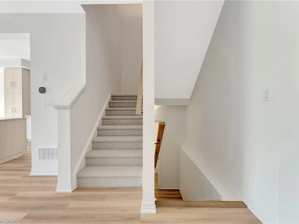
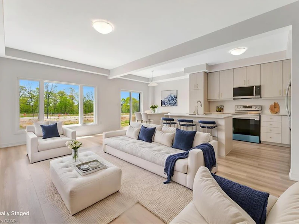
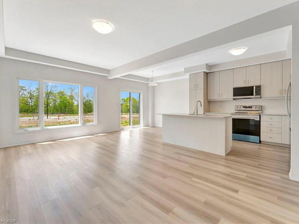
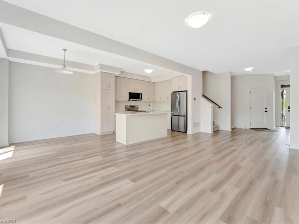
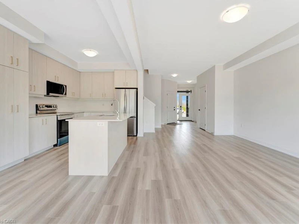
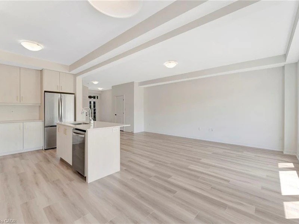
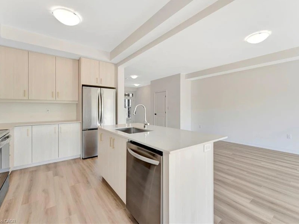
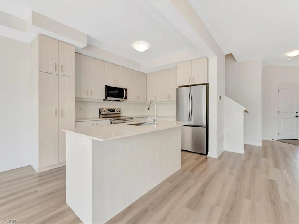
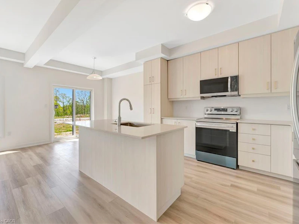
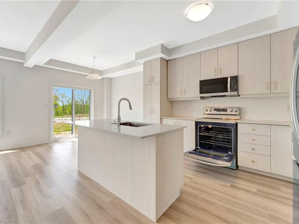
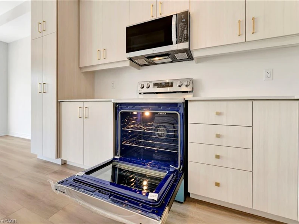
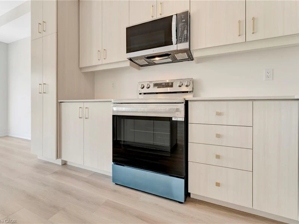
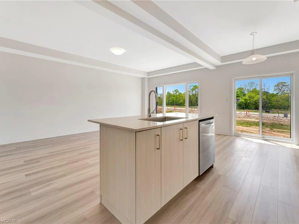
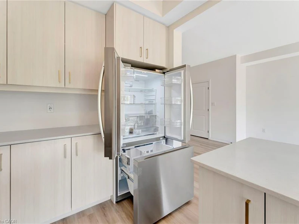
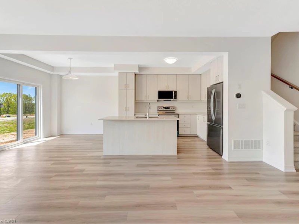
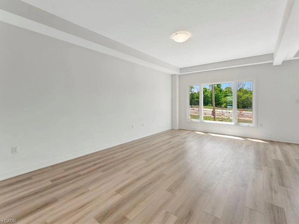
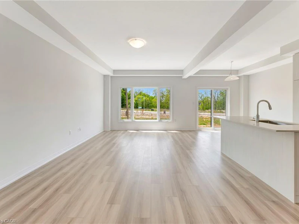
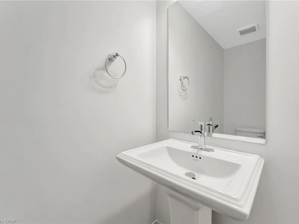
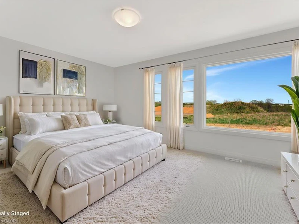
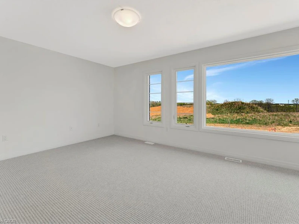
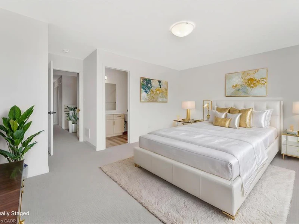
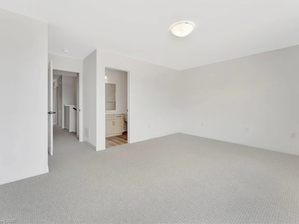
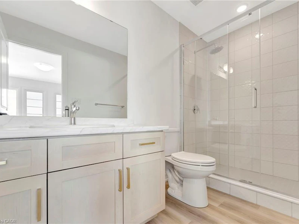
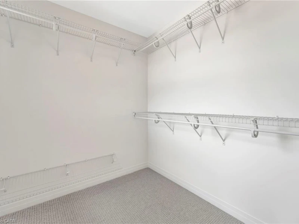
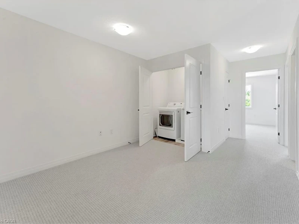
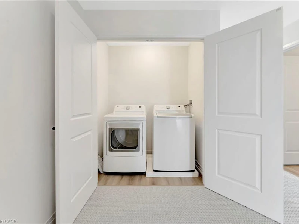
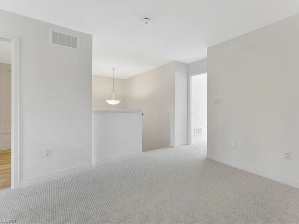
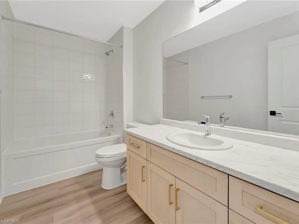
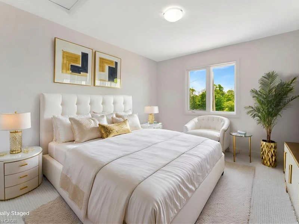
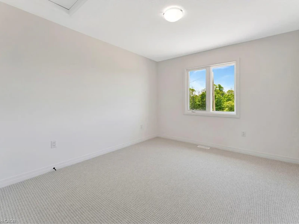
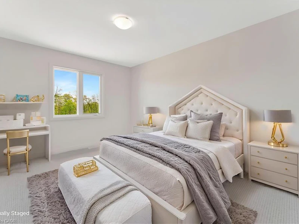
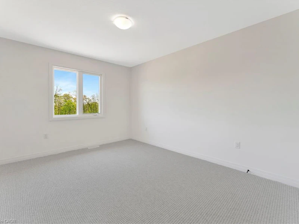
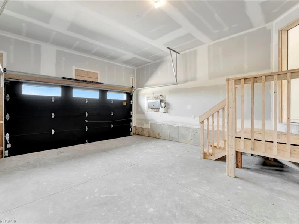
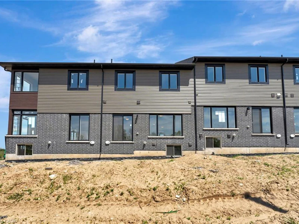
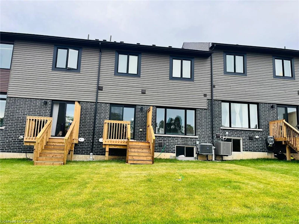
Follow the River Home to 102 Gort Avenue in Beautiful Paris, Ontario! Welcome to this stunning one-year-old Losani-built townhome, perfectly positioned along the scenic Nith River in one of Paris’ most desirable communities. Thoughtfully designed with modern style, quality finishes, and an exceptional location, this home offers the perfect blend of comfort, convenience, and small-town charm. The main floor features a bright, open-concept layout designed for effortless everyday living and entertaining. At the heart of the home is a gorgeous upgraded modern kitchen, complete with brand-new LG stainless steel appliances, generous cabinetry, and a seamless connection to the dining and living spaces. Upstairs, you’ll find three spacious bedrooms, two full bathrooms, and a versatile loft—ideal for a home office, reading nook, play space, or second living area. Convenient second-floor laundry adds an extra layer of practicality to this beautifully appointed home. And then there’s the location. Just steps from the Nith River, you can enjoy the beauty of nature right outside your door. Take a short stroll to Lions Park, featuring an in-ground pool, splash pad, multiple playgrounds, trails, and plenty of space to enjoy the outdoors. Cross the bridge into Downtown Paris and spend the afternoon exploring charming shops, cafés, restaurants, and local favourites. This is more than a home—it’s a lifestyle. Modern living, riverside scenery, and the charm of Paris, all in one beautiful address. If this sounds like your next home, book your private showing today!
$2,850
Updated 6 days ago
102 Gort AvenueBrant, ON, N3L 3K2
- 3 Bed
- 2 Bath
- 1728 Sqft
- Available N/A
Call Property Manager

Property Manager
- Phone:
- (416) 624-9350
- Cell:
- (416) 624-9350
- Office:
- 905-628-0888
Type
Townhouse
Bedrooms
3
Full Bathrooms
2
Partial Bathrooms
1
Year Built
Built in 2025 (1 yrs old)
Term of Lease
12 Months
Features
Access To Water, Indirect Waterfront, Laundry Room, River, River/stream, Smoke Detector, Upper Level
Appliances
Built-in Microwave, Dishwasher, Dryer, Range Hood, Refrigerator, Stove, Washer
Parking Spaces
3
Air Conditioner
Yes
Pets
Contact the Manager for information
Days on REW
34 Days
Property Views
186
MLS® Number
40866774
Source
Information Technology Systems Ontario
Paris Central Public School
- Public
- JK - 8
Paris District High School
- Public
- 9 - 12
North Ward School
- Public
- JK - 8
Sacred Heart School
- Catholic
- JK - 8
Cobblestone School
- Public
- JK - 8
Holy Family School
- Catholic
- JK - 8

Thank You!
We really appreciate your help improving our home search experience. Our team will look into this issue as soon as possible.
Close
Call Property Manager
Property Manager
- Phone:
- (416) 624-9350
- Cell:
- (416) 624-9350
- Office:
- 905-628-0888




Cities near Brant
Neighborhoods near Brant
Check availability
Listing data is subject to copyright, disclaimer, and additional requirements from the data provider. See our Terms of Use for terms applicable to this listing.