


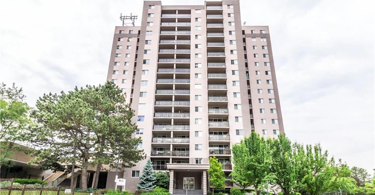
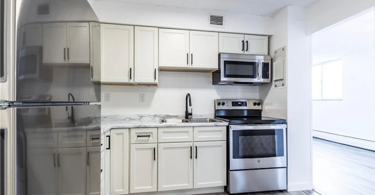
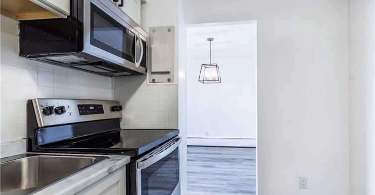
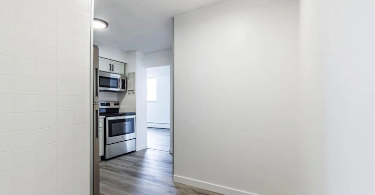
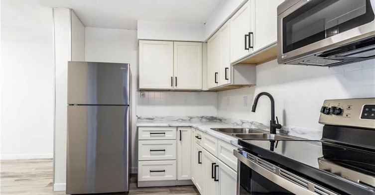
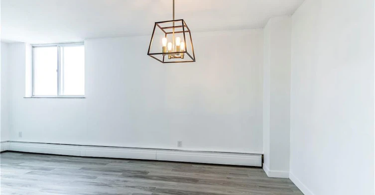
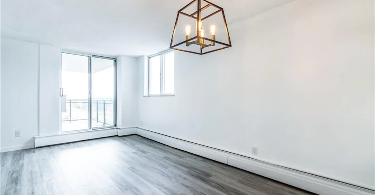
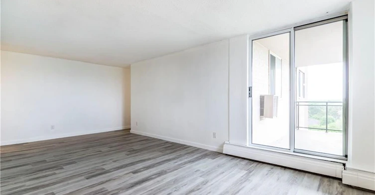
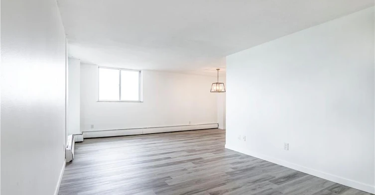
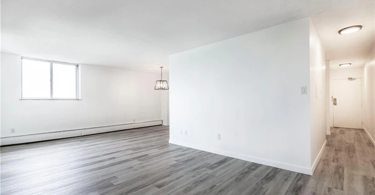
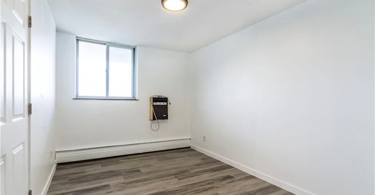
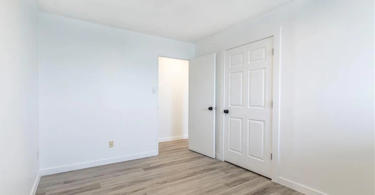
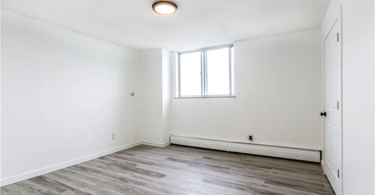
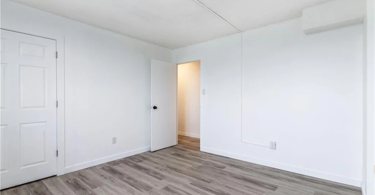
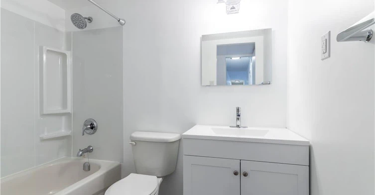
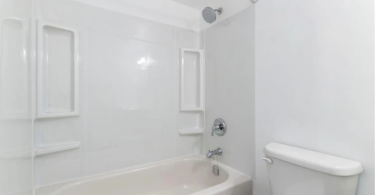
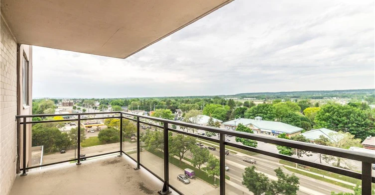
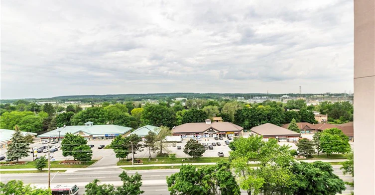
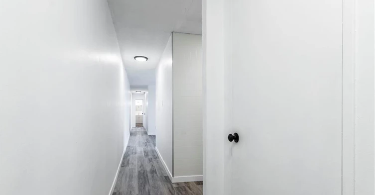

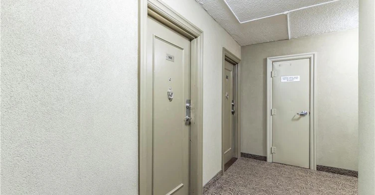
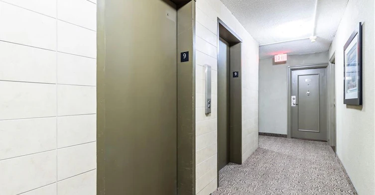
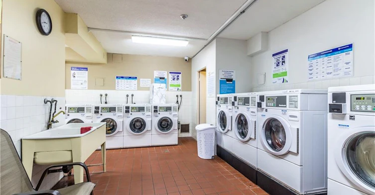
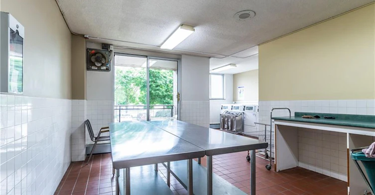
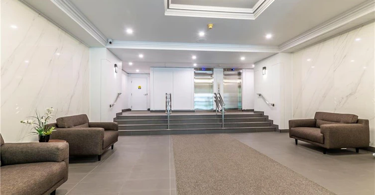
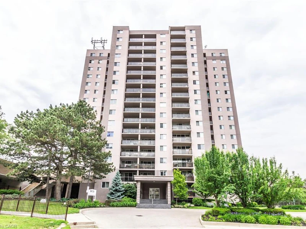
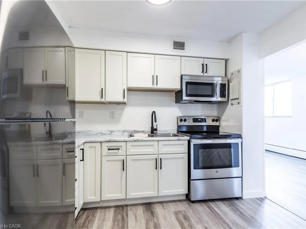
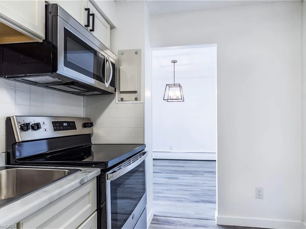
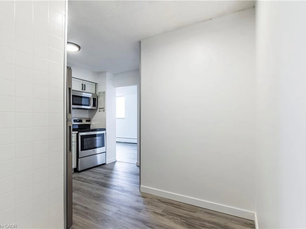
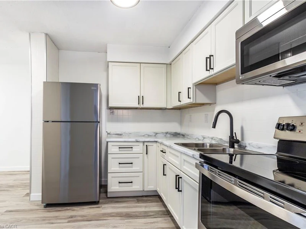
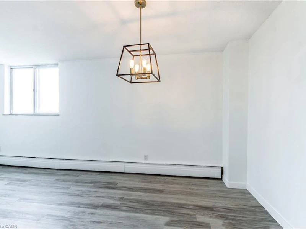
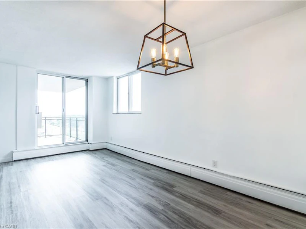
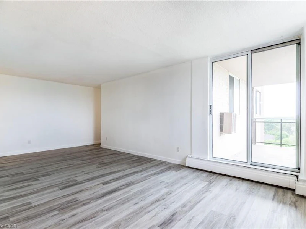
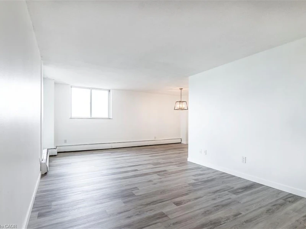
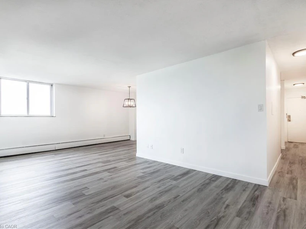
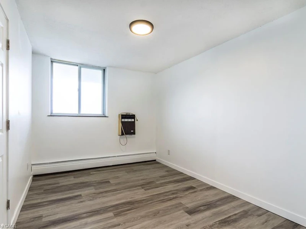
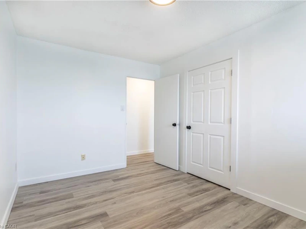
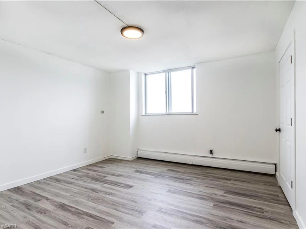
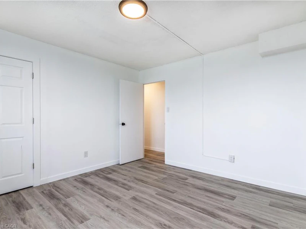
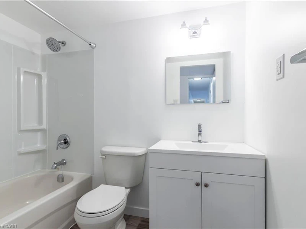
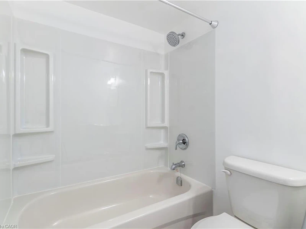
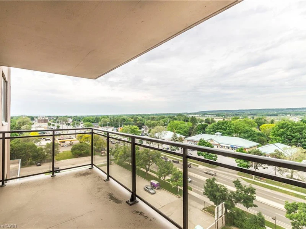
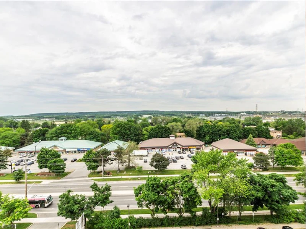
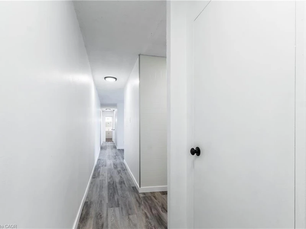
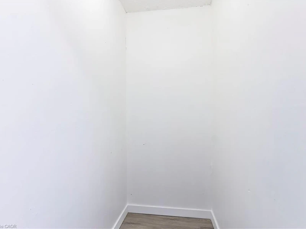
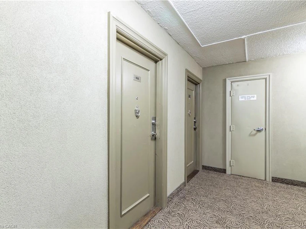
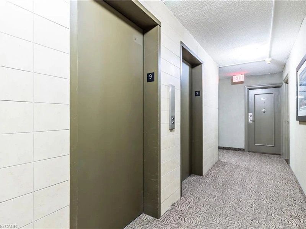
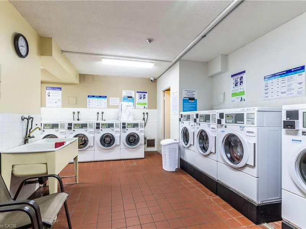
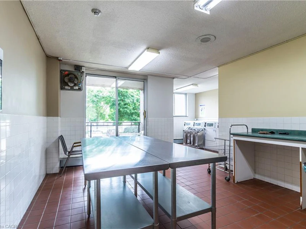
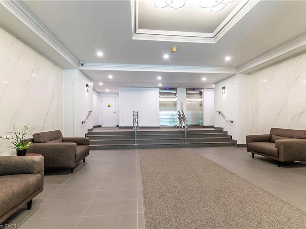
Welcome to unit 908 at 975 Warwick Court. This beautiful 2-bedroom, 1 bathroom unit is move in ready with updated appliances, flooring, light fixtures and more! This spacious unit provides ample living space, while also offering tons of natural light with North West exposure. The unit comes with 1 designated underground parking space (#P1-6) making it convenient to enjoy the many amenities that are in close proximity. You’ll also enjoy the ample amenities within the building including pool, sauna, exercise room and party room! The best part of all – all utilities are included! (Heat, Hydro, Water, Cable, Internet and Parking!). Additional parking space is available for $25 per month. Just steps from parks, bike and walking trails, local shopping venues and sights include Ikea, Fortino's, No Frills, Mapleview Mall, Spencer Smith Park, Lake Ontario, the Escarpment and downtown Burlington. This is a prime location for commuters with easy access to both the Burlington and Aldershot GO Stations, QEW, Hwy 403 and Hwy 407. Call to book your showing today and Let's Get Moving!™
$2,300
Updated about 3 hours ago
908 - 975 Warwick CourtBurlington, ON, L7T 3Z7
LaSalle- 2 Bed
- 1 Bath
- 989 Sqft
- Available N/A
Call Property Manager

Property Manager
- Phone:
- (905) 220-2453
- Cell:
- (905) 220-2453
- Office:
- 905-631-8118
Type
Apt/Condo
Bedrooms
2
Full Bathrooms
1
Term of Lease
12 Months
Features
Coin Operated, Concierge/security Guard, Elevator
Amenities
Fitness Center, Industrial Water Softener, Parking, Party Room
Appliances
Built-in Microwave, Refrigerator, Stove
Air Conditioner
Yes
Swimming Pool
Yes
Pets
Contact the Manager for information
Days on REW
8 Days
Property Views
171
MLS® Number
40869035
Source
Information Technology Systems Ontario
ÉÉC Saint-Philippe
- Catholic
- JK - 8
Maplehurst Public School
- Public
- JK - 6
Kings Road Public School
- Public
- JK - 6
Burlington Christian Academy
- Private
- Pre-K - 8
Holy Rosary School
- Catholic
- JK - 8
Fern Hill - Burlington
- Private
- Pre-K - 8
É Élém Renaissance
- Public
- JK - 6
Glenview Public School
- Public
- JK - 6
Burlington Central School
- Public
- 7 - 12
Central Public School
- Public
- JK - 6

Thank You!
We really appreciate your help improving our home search experience. Our team will look into this issue as soon as possible.
Close
Call Property Manager
Property Manager
- Phone:
- (905) 220-2453
- Cell:
- (905) 220-2453
- Office:
- 905-631-8118


Cities near LaSalle
Check availability
Listing data is subject to copyright, disclaimer, and additional requirements from the data provider. See our Terms of Use for terms applicable to this listing.