


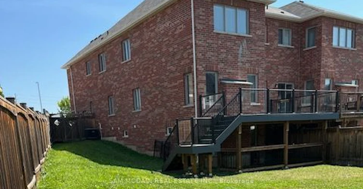
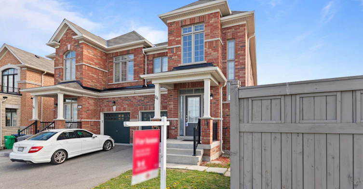
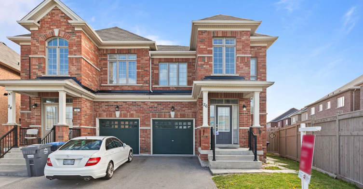
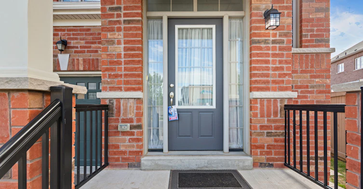
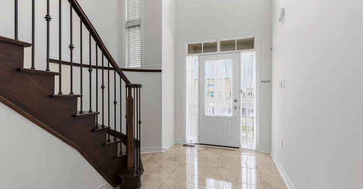
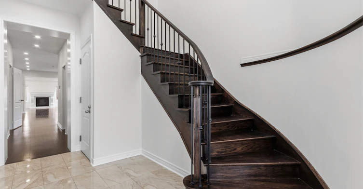
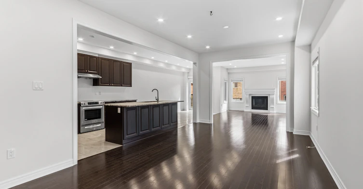
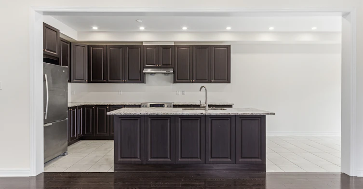
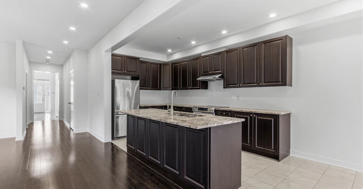
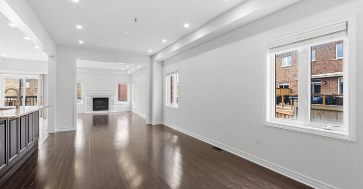
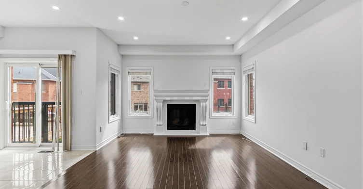
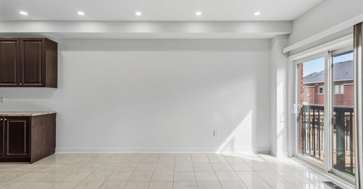
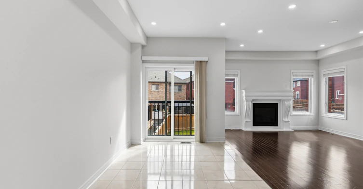
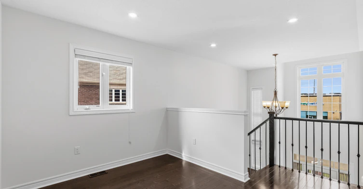
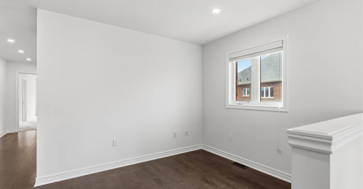
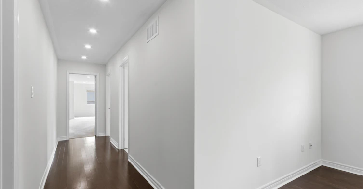
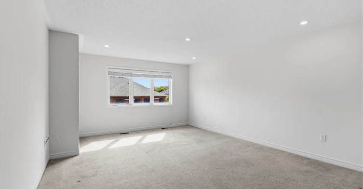
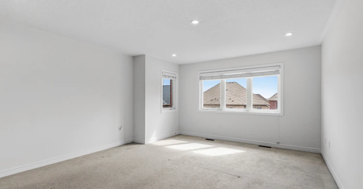
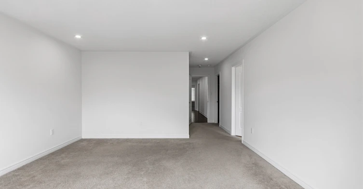
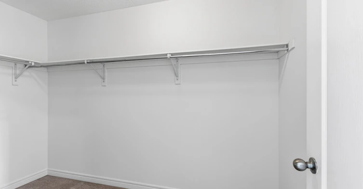
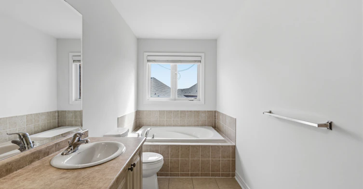
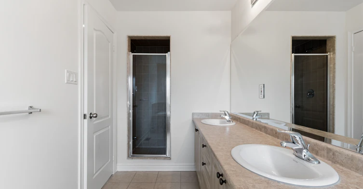
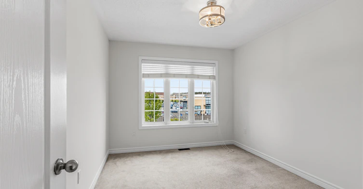
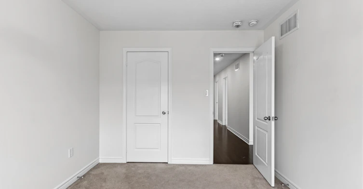
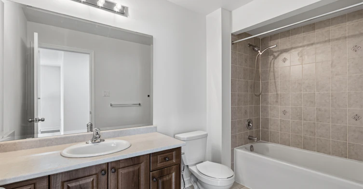
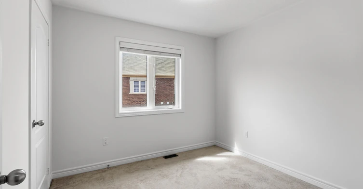
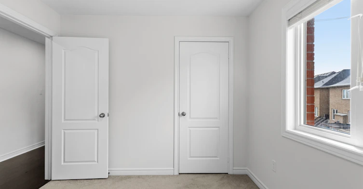
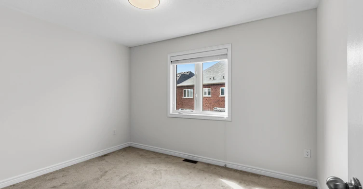
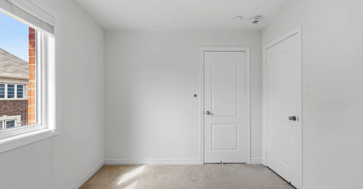
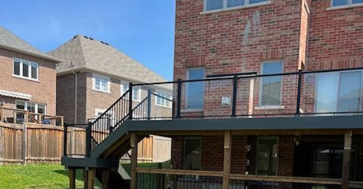
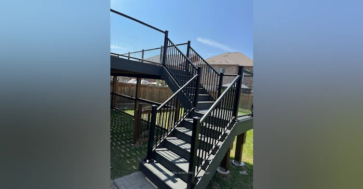
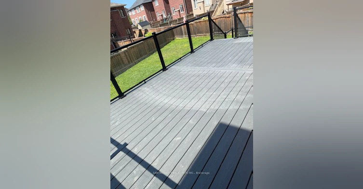
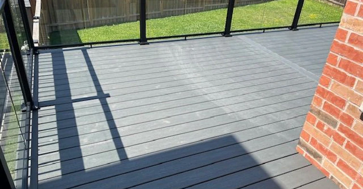
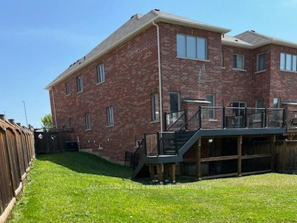
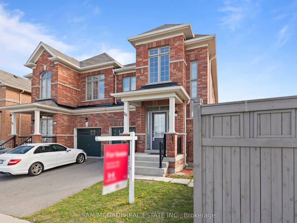
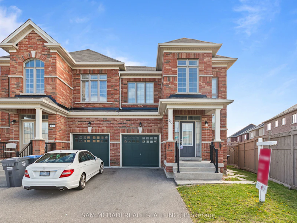
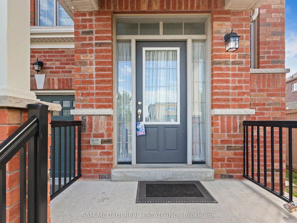
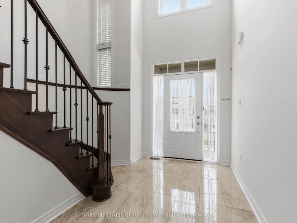
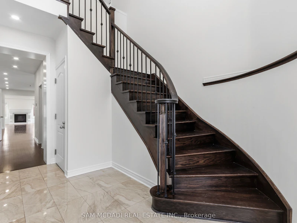
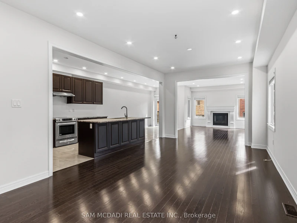
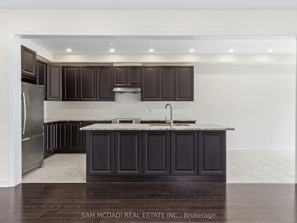
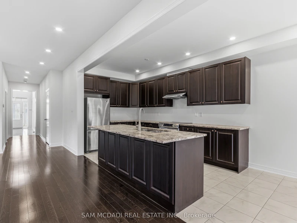
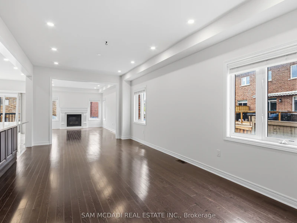
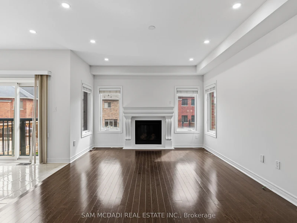
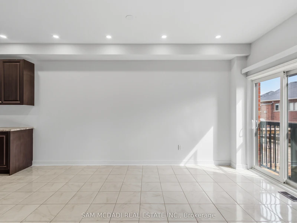
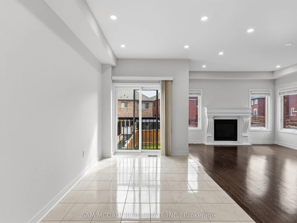
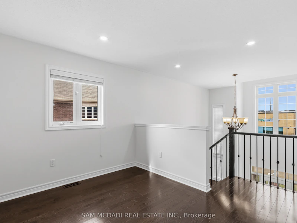
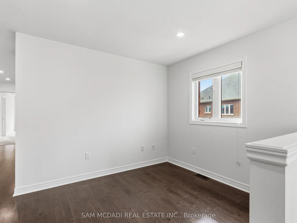
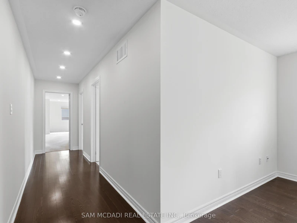
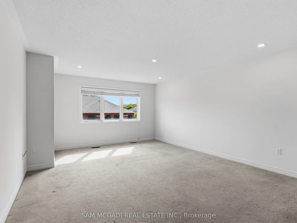
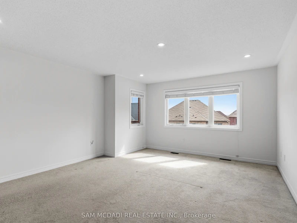
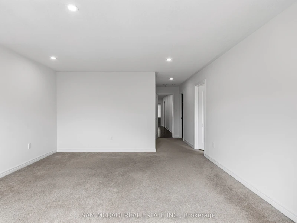
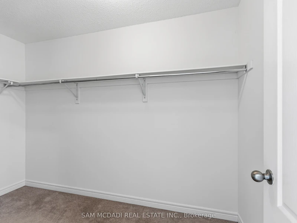
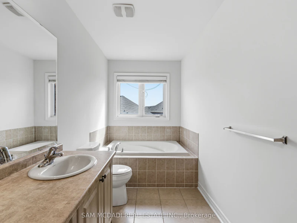
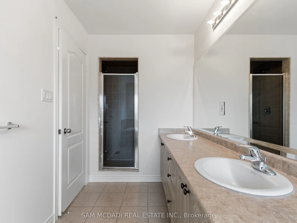
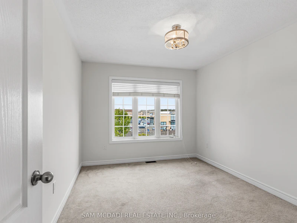
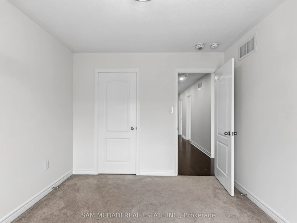
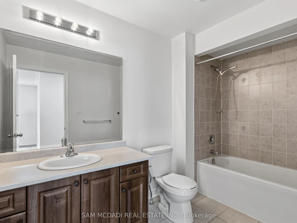
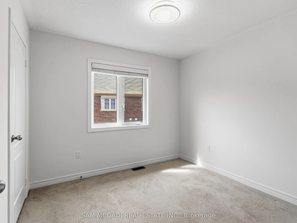
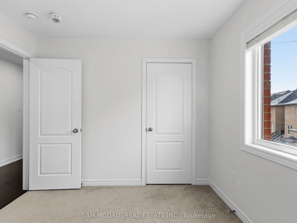
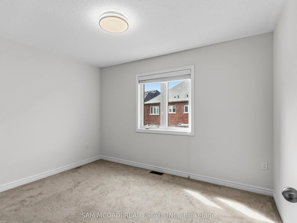
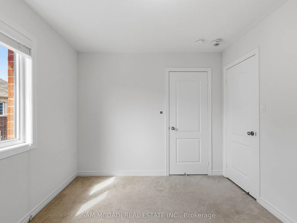
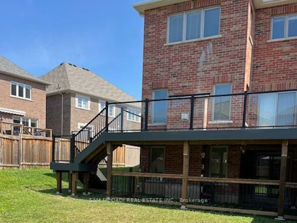
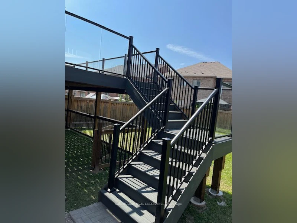
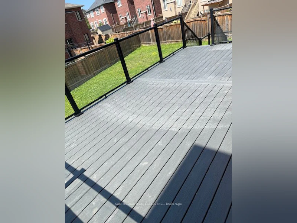
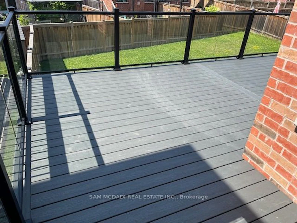
A must see & excellent rental opportunity! Luxury Living in a Spacious 4-Bedroom Semi-Detached Home! This beautifully upgraded home, freshly painted offers 2688 sq. ft. of elegant living space, featuring 4 generously sized bedrooms, 3 bathrooms, and a versatile loft ideal for a home office or family lounge. The bright open-concept design showcases 9-ft ceilings, pot lights throughout, and a stunning cathedral ceiling foyer that creates a grand first impression. The gourmet kitchen features granite countertops, abundant cabinetry, and overlooks the spacious living and dining areas, with a walk-out to a luxurious deck and a large private backyard-perfect for outdoor relaxation and entertaining. Additional highlights include a convenient main-floor laundry room with direct garage access, spacious principal rooms, and quality finishes throughout. Situated in a highly desirable, family-friendly neighbourhood close to excellent schools, parks, shopping, public transit, and major highways.
$3,600
Updated about 19 hours ago
Call Property Manager

Property Manager
- Phone:
- 905-502-1500
- Office:
- 905-502-1500
Type
House
Bedrooms
4
Full Bathrooms
3
Features
Ensuite
Amenities
Central Air Conditioning
Fireplaces
1
Parking Spaces
2
Air Conditioner
Yes
Pets
Contact the Manager for information
Days on REW
10 Days
Property Views
202
MLS® Number
W13629248
Source
Toronto Real Estate Board
Eldorado Public School
- Public
- JK - 8
St. Alphonsa Catholic Elementary School
- Catholic
- JK - 8
Huttonville Public School
- Public
- JK - 8
Jeunes sans frontières
- Public
- 7 - 12
Churchville Public School
- Public
- JK - 8
Roberta Bondar Public School
- Public
- JK - 8
Copeland Public School
- Public
- JK - 5
Ingleborough Public School
- Public
- JK - 8
St Augustine Secondary School
- Catholic
- 9 - 12
Ray Lawson School
- Public
- JK - 6

Thank You!
We really appreciate your help improving our home search experience. Our team will look into this issue as soon as possible.
Close
Call Property Manager
Property Manager
- Phone:
- 905-502-1500
- Office:
- 905-502-1500




Cities near Bram West
Neighborhoods near Bram West
- Huttonville homes for rent (1.7 km)
- Credit Valley homes for rent (3.0 km)
- Fletcher's West homes for rent (4.0 km)
- Northwood Park homes for rent (4.7 km)
- Meadowvale Business Park homes for rent (4.8 km)
- Brampton South homes for rent (5.3 km)
- Meadowvale Village homes for rent (5.6 km)
- Fletcher's Creek Village homes for rent (5.7 km)
Check availability
Listing data is subject to copyright, disclaimer, and additional requirements from the data provider. See our Terms of Use for terms applicable to this listing.