


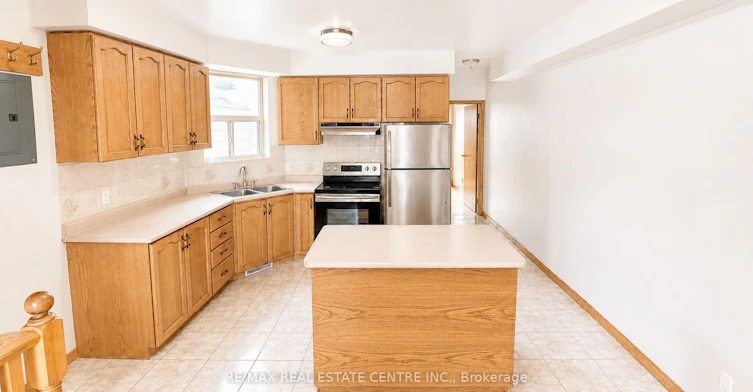
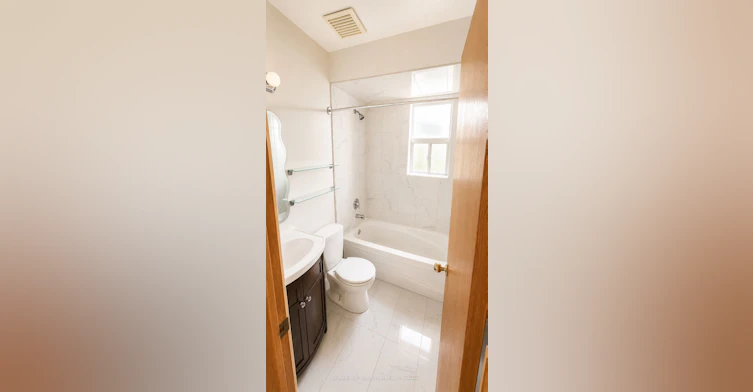
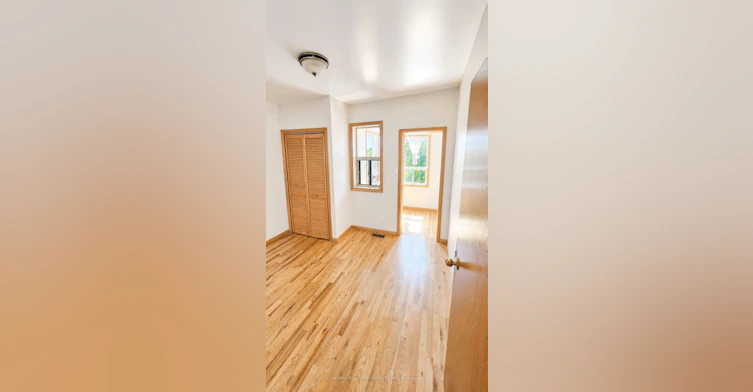
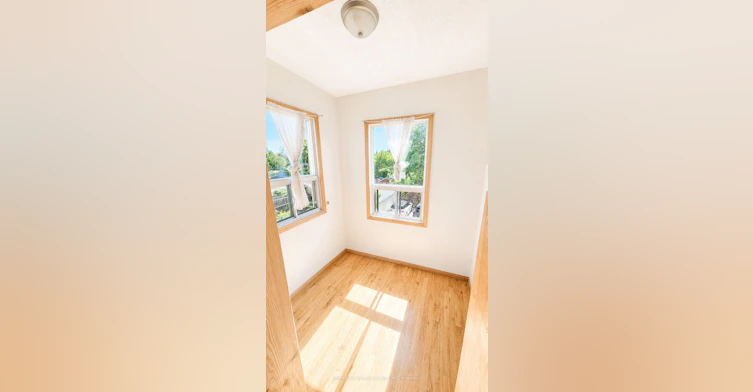
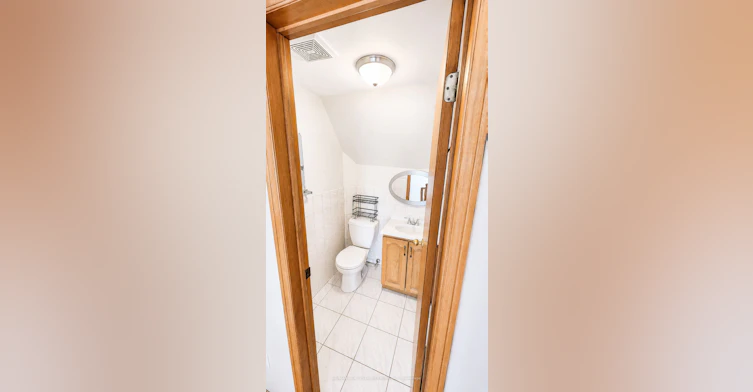
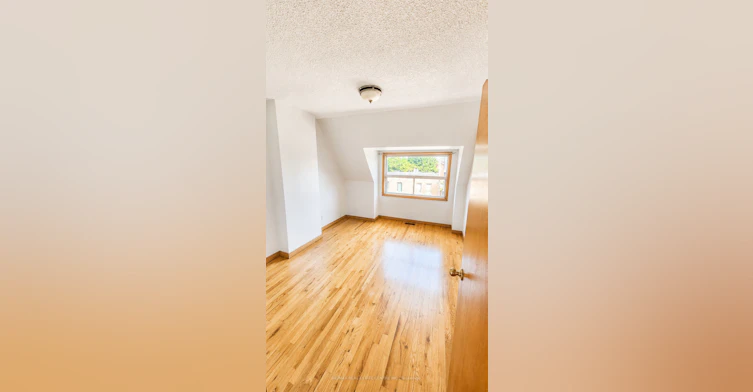


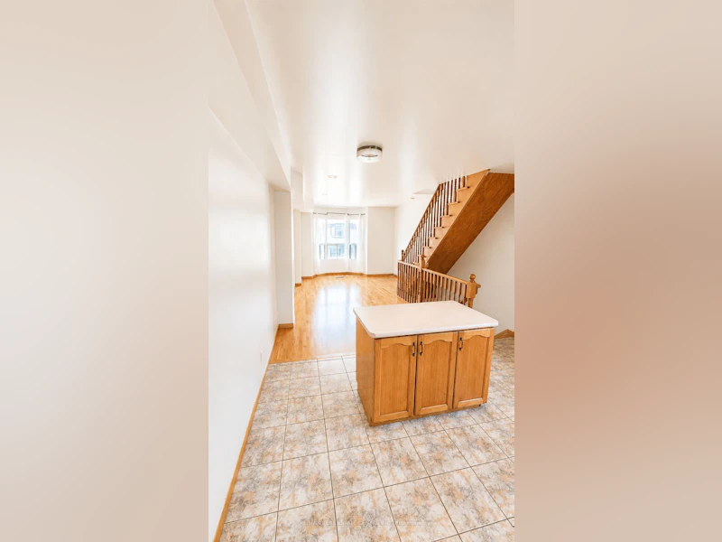
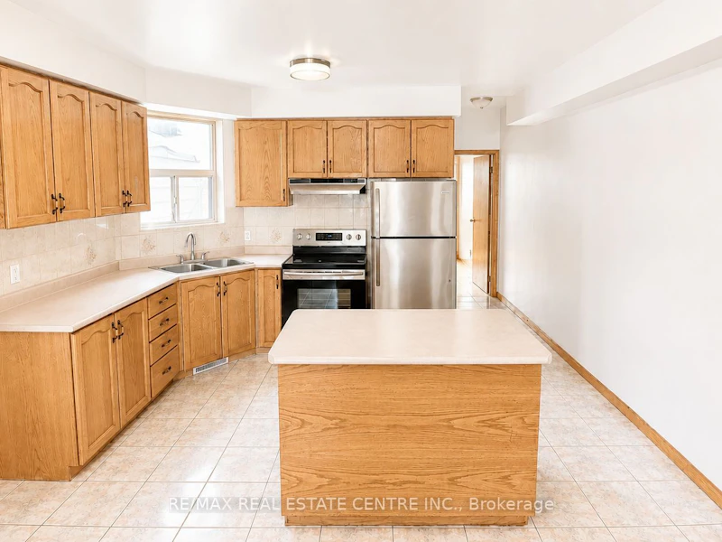

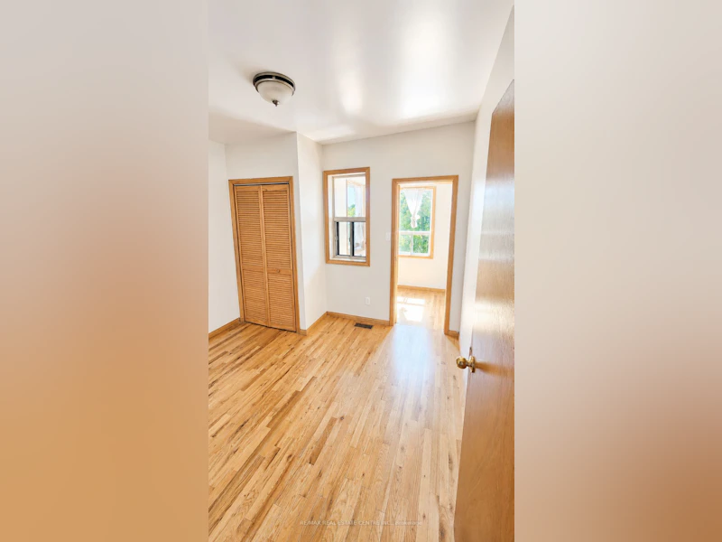
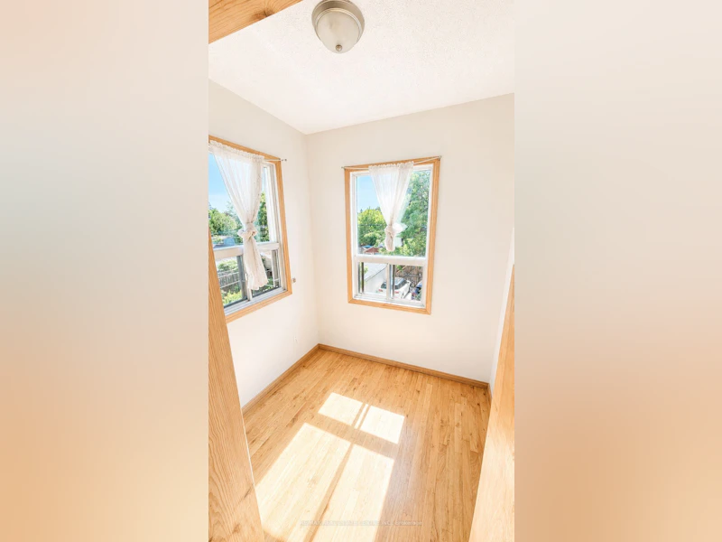

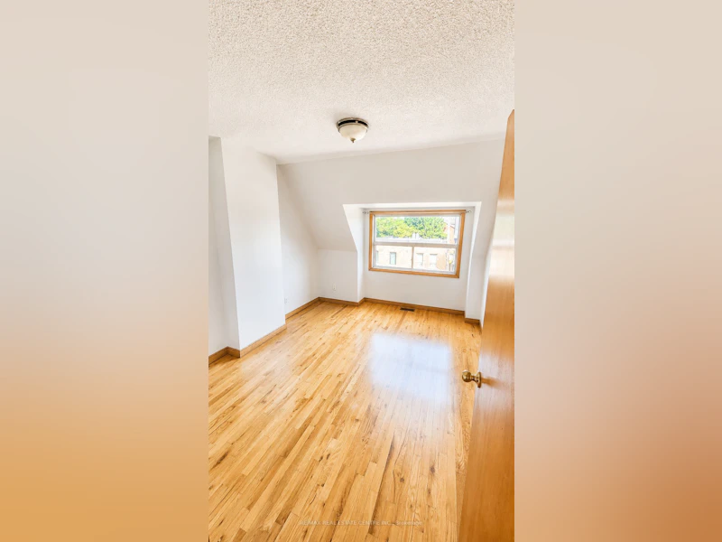

Welcome to this beautiful 3-bedroom plus den, 1.5-bathroom home offering spacious living across two levels, located in one of Toronto's most vibrant neighborhood. Natural light cascades throughout the spacious, open-concept living area, highlighting the entertainers kitchen, complete with a center island, ample storage. The rooftop patio provides an incredible retreat with city skyline and sunset views truly a rare find! The home also features generously sized bedrooms, a private backyard perfect for relaxing or entertaining, and parking accessible via laneway at the rear of the property. Located just steps from Bloor Street, Christie & Ossington Subway Stations, this home offers unparalleled convenience with easy access to beautiful parks, top-rated schools, and an array of restaurants, cafes, and amenities. A quick commute to the Theatre District, Financial District, and other downtown hotspots, this close-knit community represents Toronto living at its finest. Don't miss this fantastic opportunity. 1 parking spot included in private backyard. **Utilities are included in lease** Full Unit Freshly Painted and Cleaned.
$4,000/month
Updated 6 days ago
Upper - 908 Ossington AvenueToronto, ON, M6G 3V1
Dovercourt-Wallace Emerson-Junction- 3 + 1 Bed
- 2 Bath
- 1500 - 2000 Sqft
- Available N/A
Call Property Manager

Property Manager
- Phone:
- 416-729-6787
- Office:
- 905-456-1177
Type
House
Bedrooms
3 + 1
Full Bathrooms
2
Lot Size
17 ft x 124 ft (2108 ft²)
Year Built
100 - 2026 yrs old
Parking Spaces
1
Air Conditioner
Yes
Pets
Contact the Manager for information
Days on REW
43 Days
Property Views
105
MLS® Number
W13432504
Source
Toronto Real Estate Board
St Raymond Catholic School
- Catholic
- JK - 8
Essex School
- Public
- JK - 8
Dovercourt Public School
- Public
- JK - 8
St Anthony Catholic School
- Catholic
- JK - 8
St Bruno Catholic School
- Catholic
- JK - 8
St Mary Catholic Academy Secondary School
- Catholic
- 9 - 12
Palmerston Avenue Junior Public School
- Public
- JK - 6
Pauline Junior Public School
- Public
- JK - 6
William Academy
- Private
- 7 - 12
Deutsche Schule Toronto
- Private
- PS - 8

Thank You!
We really appreciate your help improving our home search experience. Our team will look into this issue as soon as possible.
Close
Call Property Manager
Property Manager
- Phone:
- 416-729-6787
- Office:
- 905-456-1177




Cities near Dovercourt-Wallace Emerson-Junction
Neighborhoods near Dovercourt-Wallace Emerson-Junction
- Dufferin Grove homes for rent (1.1 km)
- Corso Italia-Davenport homes for rent (1.5 km)
- Wychwood homes for rent (1.6 km)
- Palmerston-Little Italy homes for rent (1.8 km)
- Weston-Pellam Park homes for rent (2.0 km)
- Little Portugal homes for rent (2.1 km)
- Roncesvalles homes for rent (2.2 km)
- High Park North homes for rent (2.4 km)
Check availability
Listing data is subject to copyright, disclaimer, and additional requirements from the data provider. See our Terms of Use for terms applicable to this listing.