


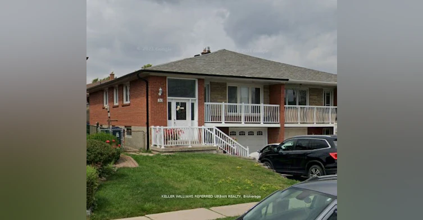
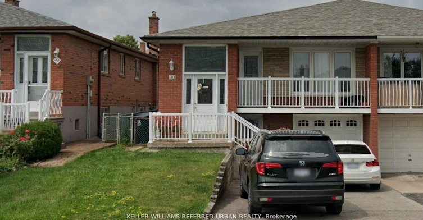
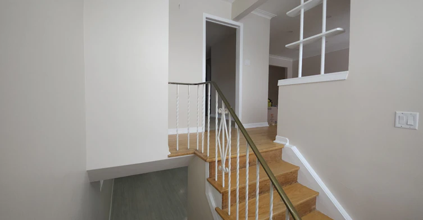
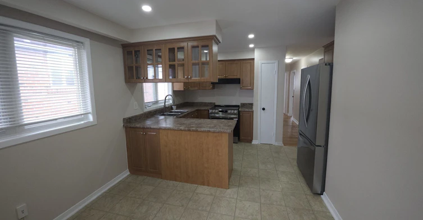
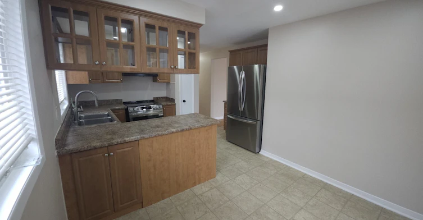
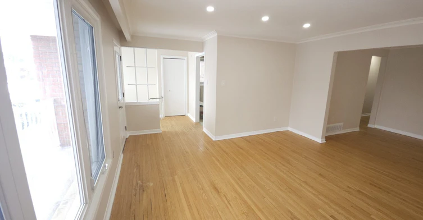
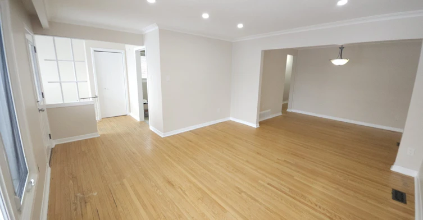
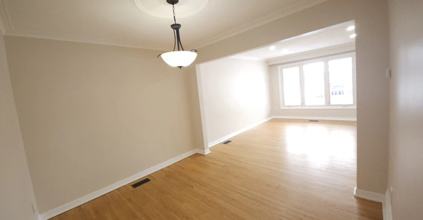
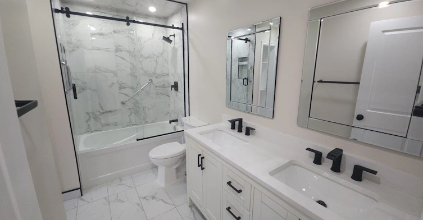
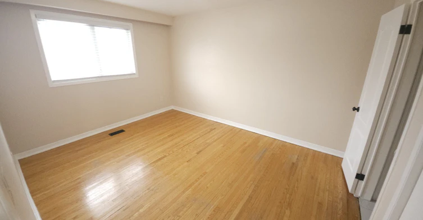
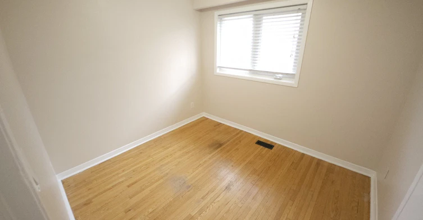
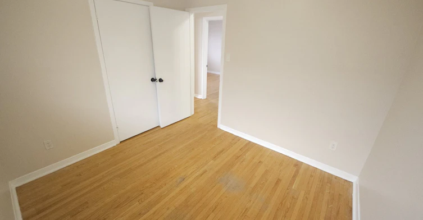

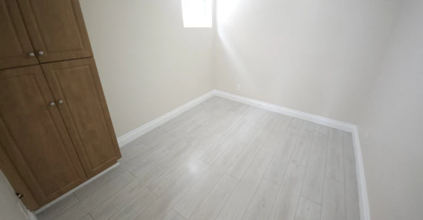
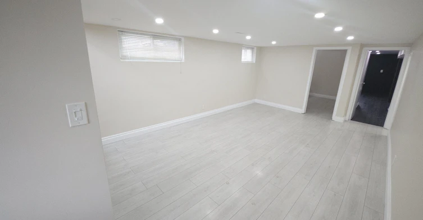
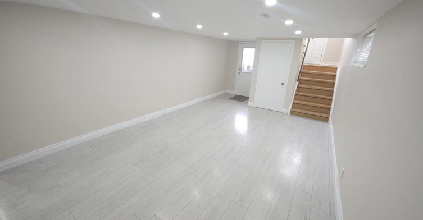
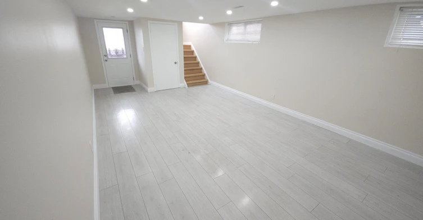
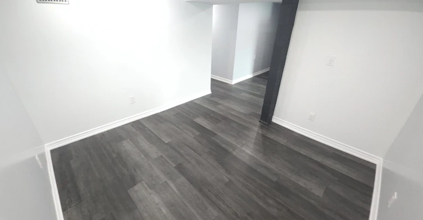
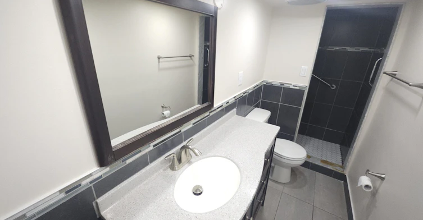
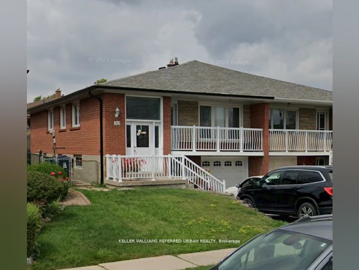
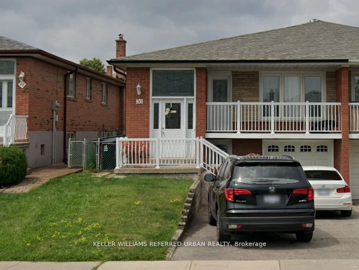
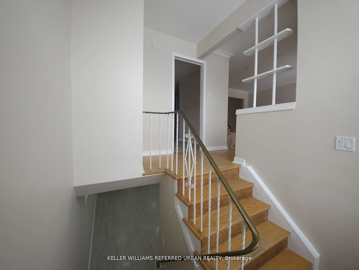
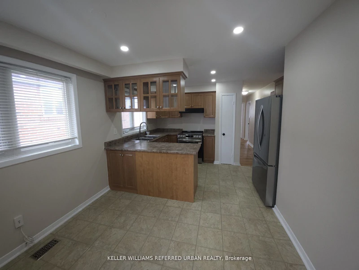
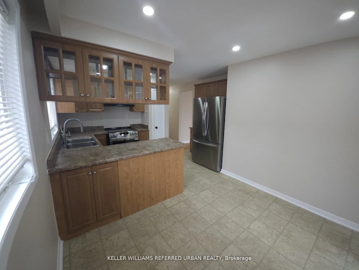
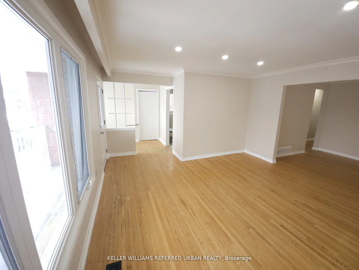
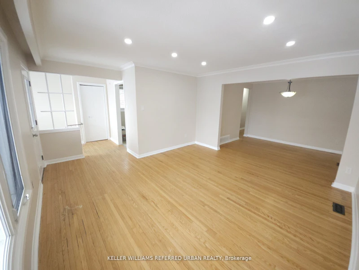
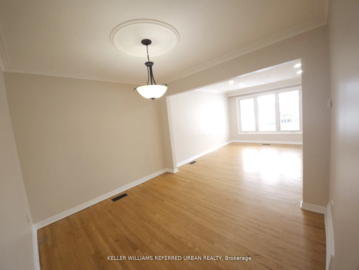
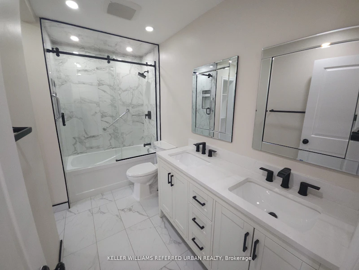
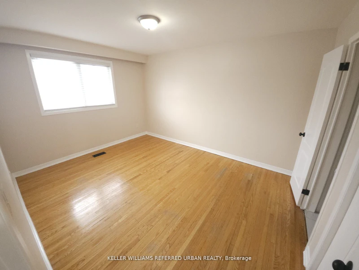
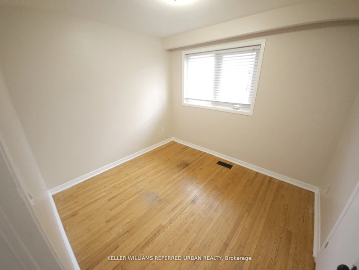
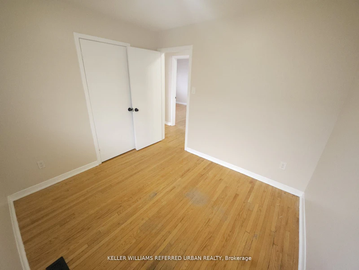
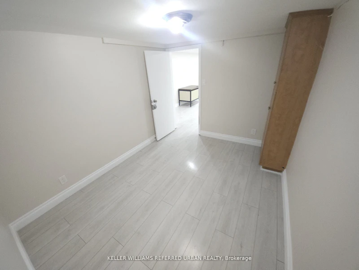
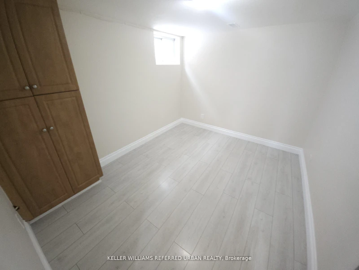
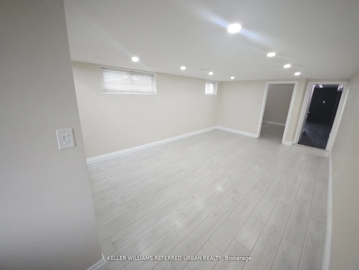
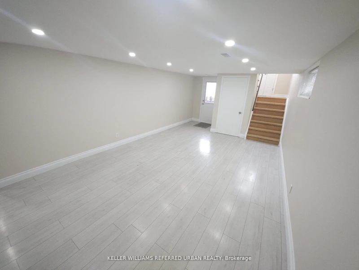
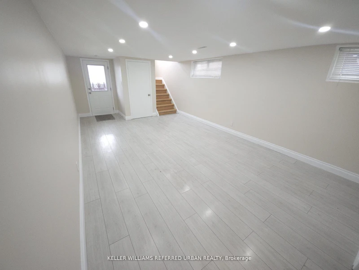
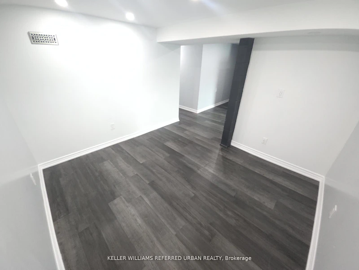
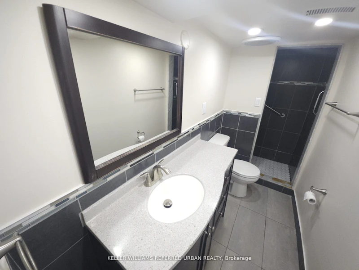
Pristine Sun-Filled Raised Bungalow with Multi-Generational Appeal. The Experience: Welcome to 30 Picaro Drive! This immaculate semi-detached raised bungalow offers an expansive, bright layout on a quiet, family-friendly crescent in North York. Perfectly optimized for modern living, this home features three separate entrances (two in the front - one upper, one lower, and one in the back), providing seamless access to a massive, deep backyard oasis. Main Level Luxe: The upper floor is designed for comfort and style, featuring three substantial bedrooms and a full 5-piece family washroom with oversized double vanities. The heart of the home is a bright, eat-in kitchen boasting ample cabinetry and a brand-new stainless steel gas stove and fridge. Enjoy the open-concept living and dining area that leads out to a private, west-facing walk-out balcony. Versatile Lower Level: Transition to the fully finished lower level-a bright, sun-drenched space that completely redefines the home. Featuring large above-grade windows, this level offers a massive recreation room, a sleek 3-piece washroom, and a dedicated laundry room with ample storage space and a built-in sink. With its own separate entrance and multiple walk-outs to the yard, this level is far from a typical basement. Prime Connectivity: Steps to the new Finch West LRT and TTC, and minutes from Hwy 400/401, York University, and Humber River Hospital. Includes an attached garage and long driveway (3 parking spaces total).
$3,200
Updated 2 days ago
30 Picaro DriveToronto, ON, M3N 2B5
Glenfield-Jane Heights- 3 + 1 Bed
- 2 Bath
- 1100 - 1500 Sqft
- Available N/A
Call Property Manager

Property Manager
- Phone:
- (416) 572-1016
- Office:
- 416-572-1016
Type
House
Bedrooms
3 + 1
Full Bathrooms
2
Features
In Basement, Sink
Parking Spaces
3
Air Conditioner
Yes
Pets
Contact the Manager for information
Days on REW
3 Days
Property Views
97
MLS® Number
W13624200
Source
Toronto Real Estate Board
Firgrove Public School
- Public
- JK - 5
St Francis de Sales Catholic School
- Catholic
- JK - 8
Westview Centennial Secondary School
- Public
- 9 - 12
Yorkwoods Public School
- Public
- JK - 5
Topcliff Public School
- Public
- JK - 5
Oakdale Park Middle School
- Public
- 6 - 8
St Charles Garnier Catholic School
- Catholic
- JK - 8
Cathedral Christian Academy
- Private
- JK - 8
Gosford Public School
- Public
- JK - 6
Driftwood Public School
- Public
- JK - 5

Thank You!
We really appreciate your help improving our home search experience. Our team will look into this issue as soon as possible.
Close
Call Property Manager
Property Manager
- Phone:
- (416) 572-1016
- Office:
- 416-572-1016





Cities near Glenfield-Jane Heights
Neighborhoods near Glenfield-Jane Heights
- Black Creek homes for rent (2.2 km)
- Downsview-Roding-CFB homes for rent (2.3 km)
- Humbermede homes for rent (2.3 km)
- York University Heights homes for rent (3.0 km)
- Humberlea homes for rent (3.1 km)
- Humber Summit homes for rent (3.7 km)
- Pelmo Park homes for rent (3.8 km)
- Elms-Old Rexdale homes for rent (3.9 km)
Check availability
Listing data is subject to copyright, disclaimer, and additional requirements from the data provider. See our Terms of Use for terms applicable to this listing.