


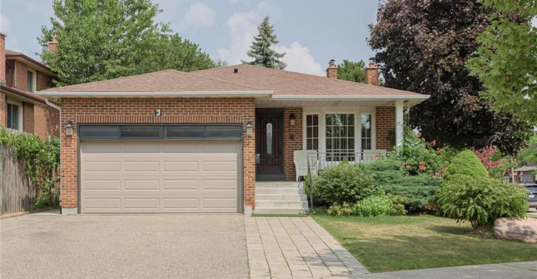
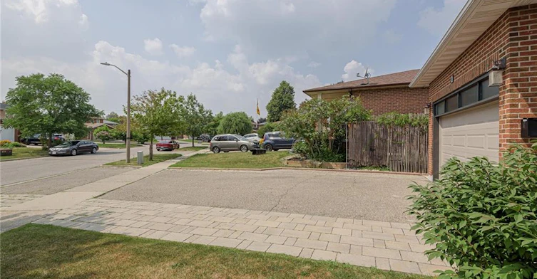
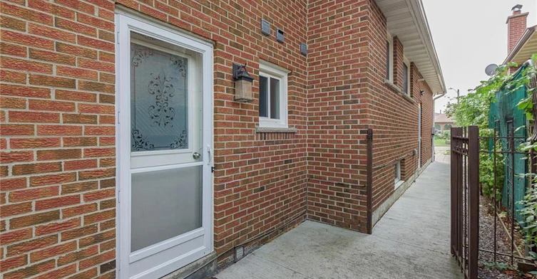


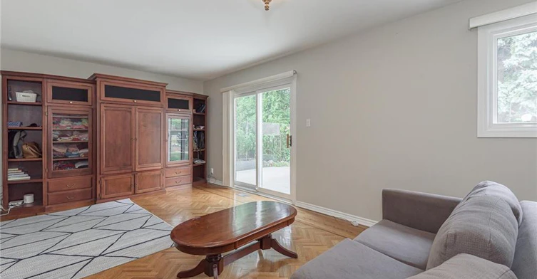
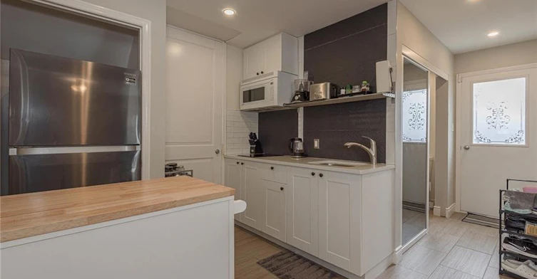
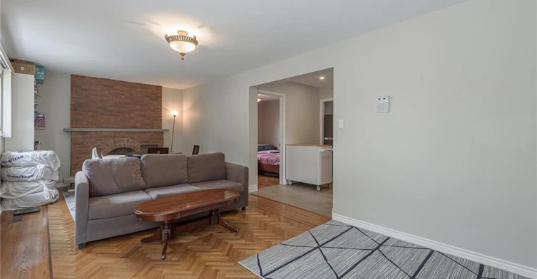
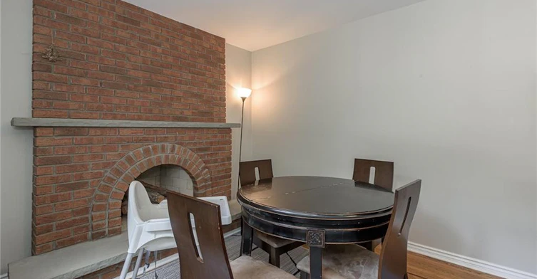

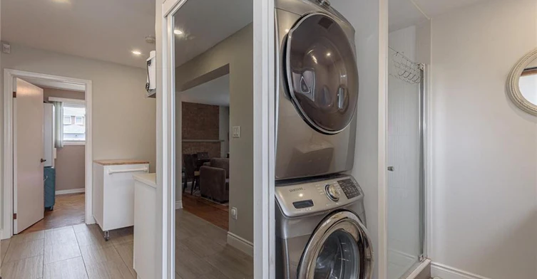
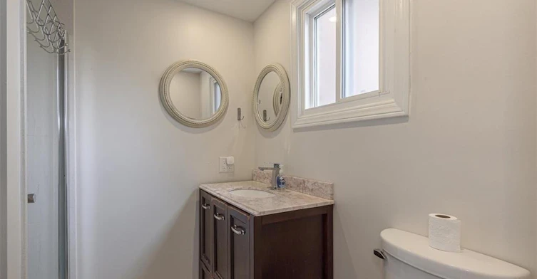
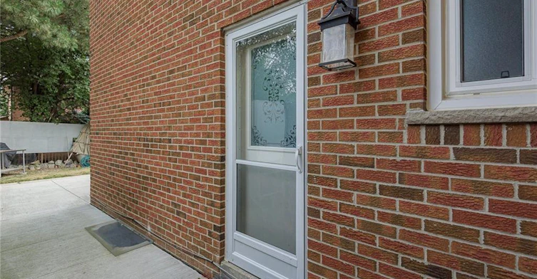
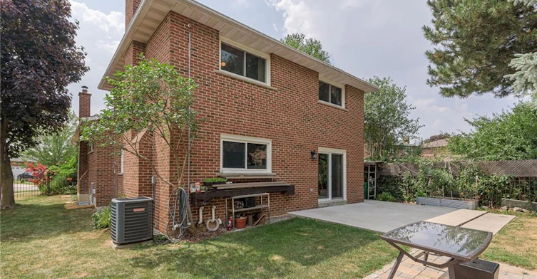


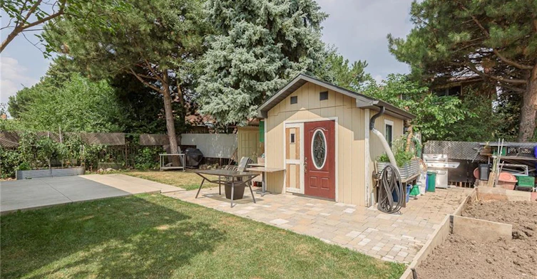
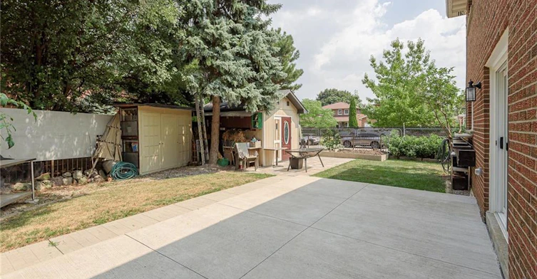


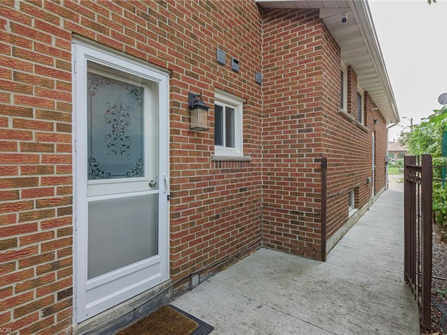

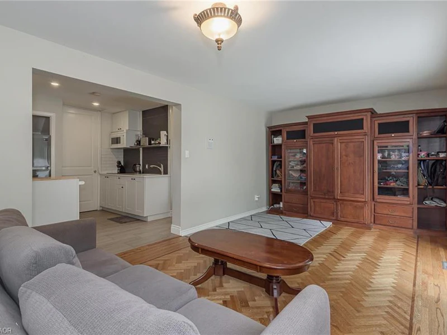
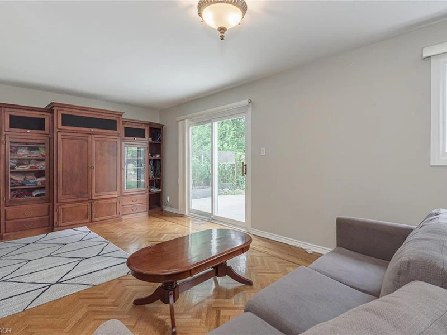

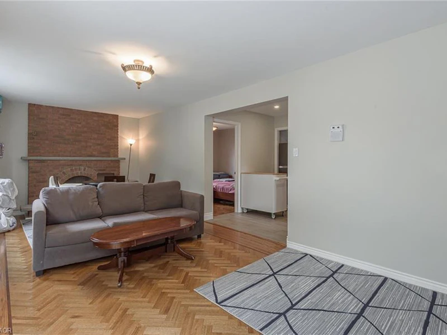

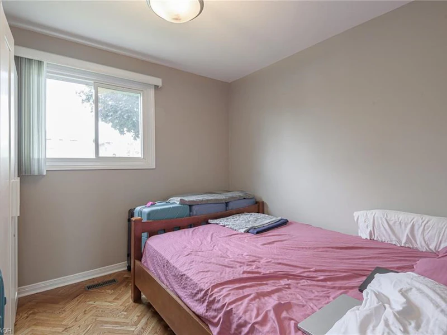
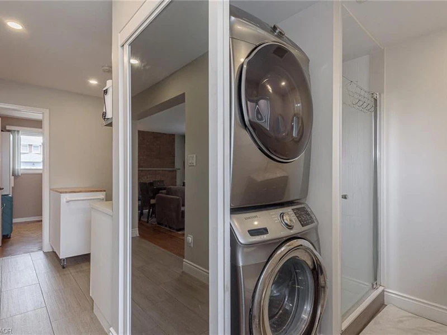
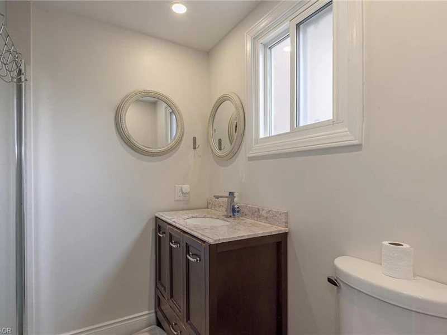
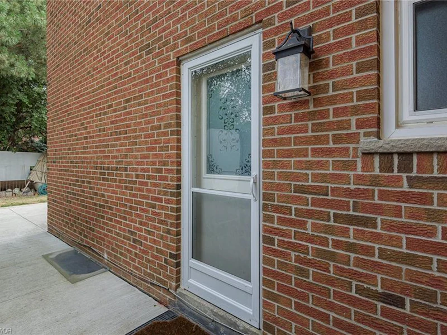

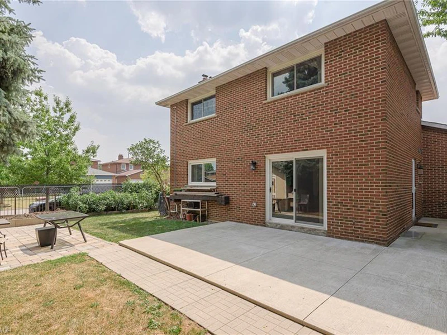
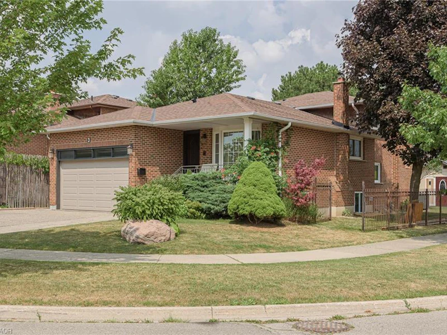


Bright and functional lower level 1-bedroom unit for lease in a family-friendly neighbourhood of Brampton. This at-grade unit features large windows that fill the space with natural light, plus a sliding door with direct access to the backyard. Carpet-free throughout and thoughtfully cared for, the unit offers a comfortable and modern living environment. Fully furnished is an option for qualified tenants! Located on a quiet crescent at 3 Pottery Crescent, just minutes from William Osler Health System – Brampton Civic Hospital, with easy access to amenities, transit, and major routes. Includes one driveway parking space and in-suite laundry. Enjoy shared access to a large backyard, perfect for relaxing or entertaining. The unit is shared within a home with the owner residing in the upper level, ensuring a very well-kept and responsibly maintained property. Available furnished or unfurnished to suit your needs. Ideal for a single professional or couple seeking a bright, clean, and welcoming place to call home.
$2,000
Updated 17 days ago
Call Property Manager

Property Manager
- Phone:
- (519) 578-3300
- Cell:
- 519-575-2882
- Office:
- 519-578-3300
Type
House
Bedrooms
1
Full Bathrooms
1
Lot Size
53 ft x 125 ft (6634 ft²)
Term of Lease
12 Months
Features
In-suite
Appliances
Dryer, Furniture, Range Hood, Refrigerator, Stove, Washer
Parking Spaces
1
Air Conditioner
Yes
Pets
Contact the Manager for information
Days on REW
206 Days
Property Views
135
MLS® Number
40803793
Source
Information Technology Systems Ontario
St John Bosco School
- Catholic
- JK - 8
Nucleus High School
- Private
- 9 - 12
Massey Street School
- Public
- JK - 6
St Anthony School
- Catholic
- JK - 8
Jefferson Public School
- Public
- JK - 6
Chinguacousy School
- Public
- 9 - 12
Larkspur Public School
- Public
- JK - 5
Good Shepherd Catholic Elementary School
- Catholic
- JK - 8
Fernforest Public School
- Public
- JK - 5
Judith Nyman Secondary School
- Public
- 9 - 12

Thank You!
We really appreciate your help improving our home search experience. Our team will look into this issue as soon as possible.
Close
Call Property Manager
Property Manager
- Phone:
- (519) 578-3300
- Cell:
- 519-575-2882
- Office:
- 519-578-3300





Cities near Northgate
Neighborhoods near Northgate
- Central Park homes for rent (1.4 km)
- Bramalea North Industrial homes for rent (1.4 km)
- Airport Road/ Highway 7 Business Centre homes for rent (2.2 km)
- Gore Industrial North homes for rent (2.6 km)
- Westgate homes for rent (2.7 km)
- Southgate homes for rent (2.9 km)
- Sandringham - Wellington homes for rent (3.1 km)
- Bramalea South Industrial homes for rent (3.2 km)
Check availability
Listing data is subject to copyright, disclaimer, and additional requirements from the data provider. See our Terms of Use for terms applicable to this listing.