
3 bedrooms for $3,350/month at 807-1195 The Queensway, Toronto, ON for Rent - REW
Boost your listing
$3,350/month
Updated 1 day ago

807 - 1195 The QueenswayToronto, ON, M8Z 1R7

Islington-City Centre West
  • 3 Bed
  • 2 Bath
  • 800 - 898 Sqft
  • Available N/A
Contact
Property Manager
$3,350/month
3 bd 2 ba 800 - 898 sf

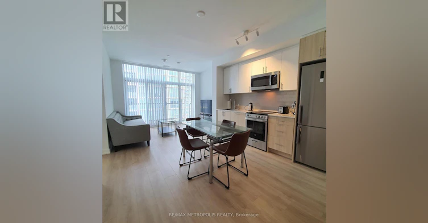
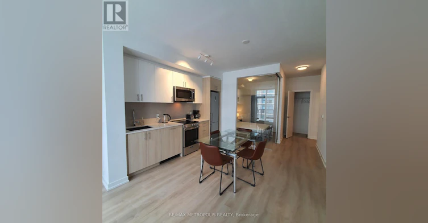
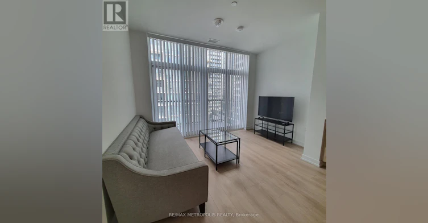
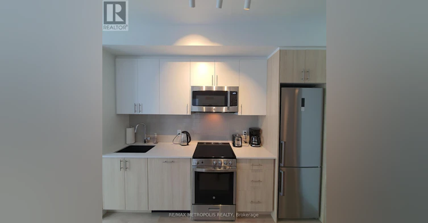
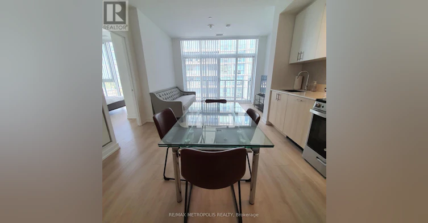
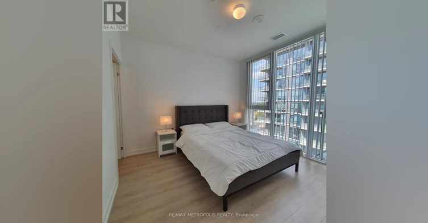
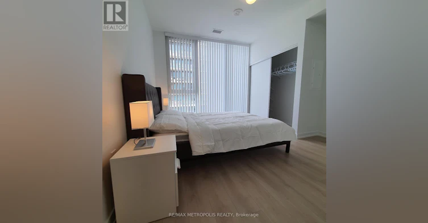
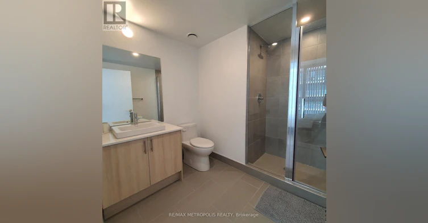
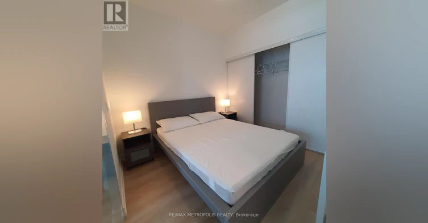
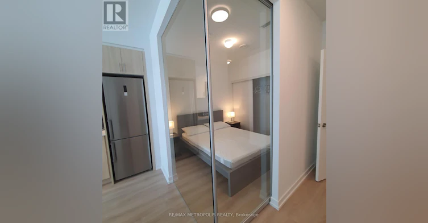
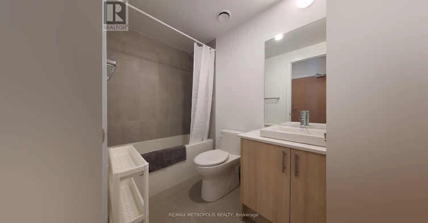
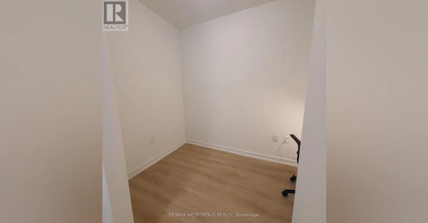
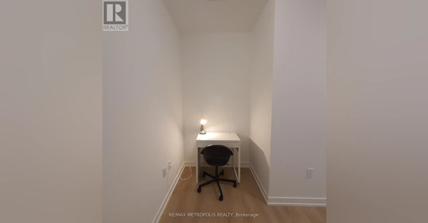
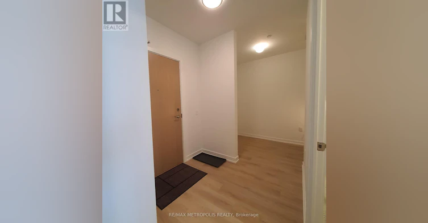
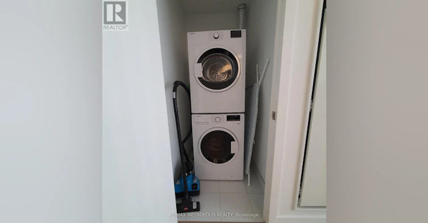
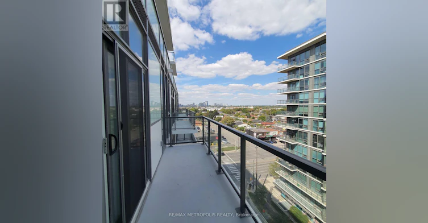
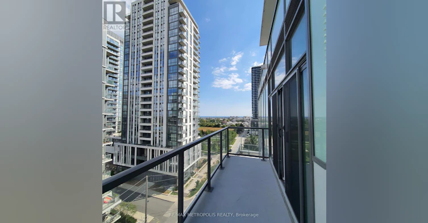
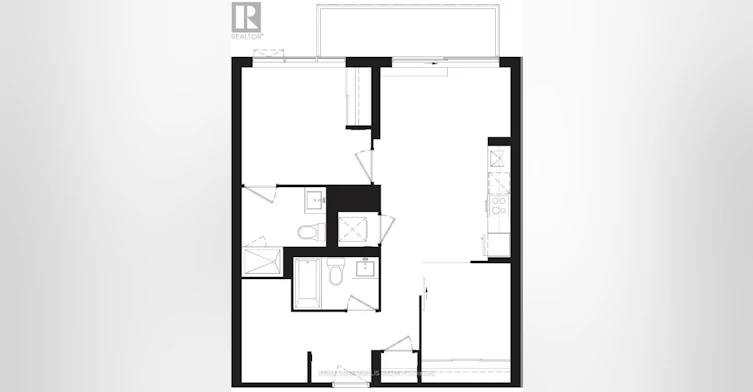
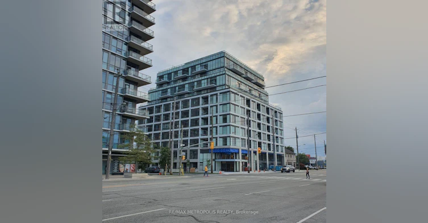
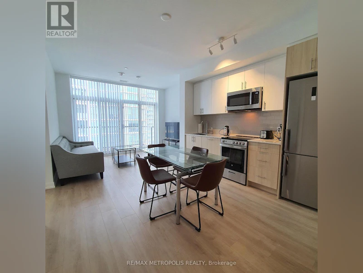
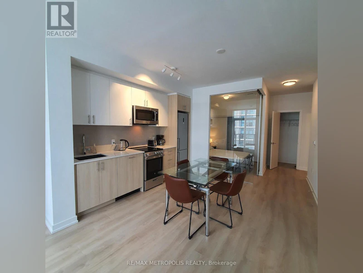
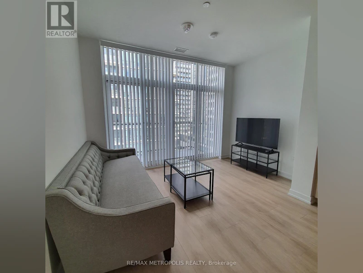
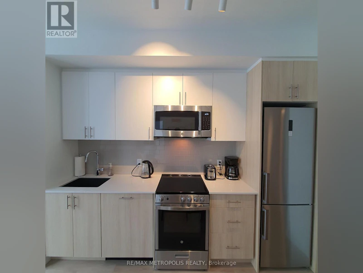
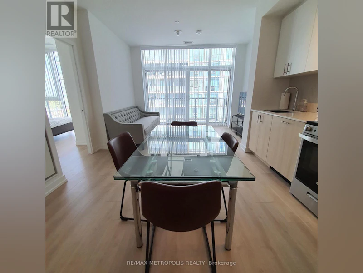
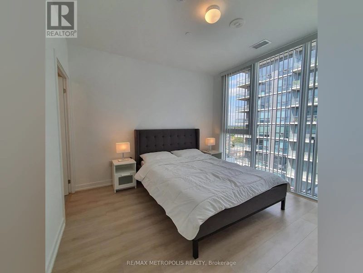
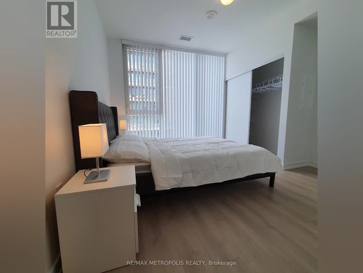
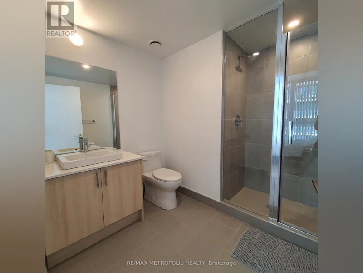
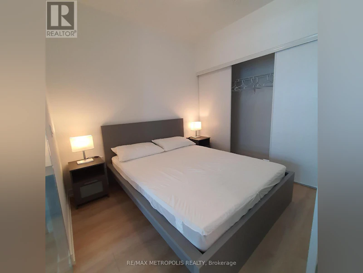
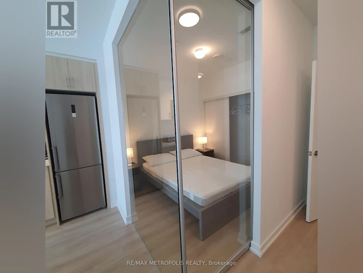
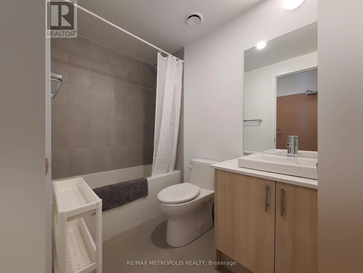
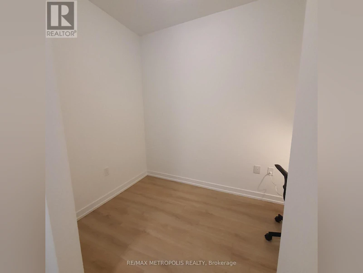
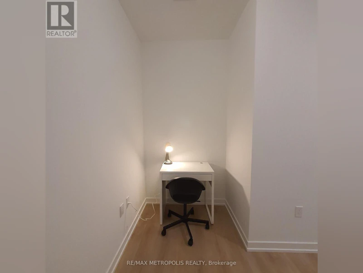
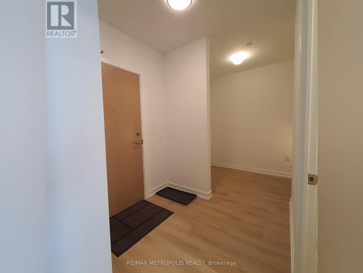
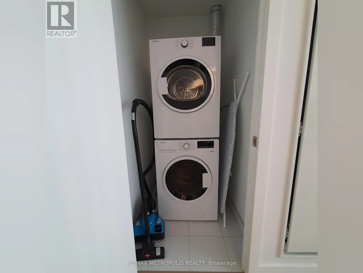
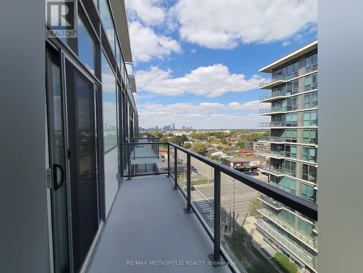
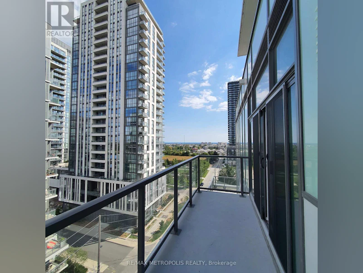
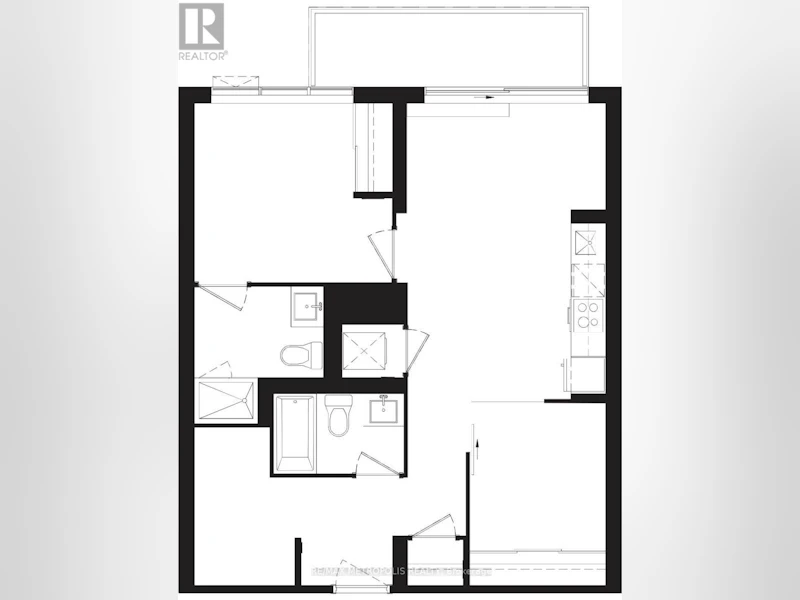
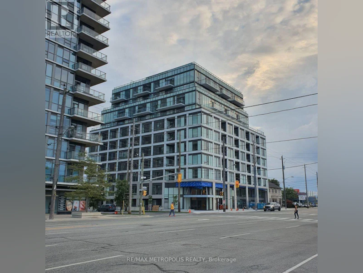
Furnished 2-bedroom + den condo with 2 full bathrooms at Tailor Residences, located in Etobicoke's Islington-City Centre West neighborhood. Situated on the 8th floor, this 818 sq. ft. unit features an open-concept living and dining area with a walk-out balcony and east-facing city views. The modern kitchen includes stainless steel appliances, small appliances, quartz countertops, backsplash, and essential cutlery. Both bedrooms are furnished with queen-size beds and offer closet space. The primary bedroom features a large window and a 4-piece ensuite bathroom. The separate den can be used as a home office or additional sleeping space. The unit also features laminate flooring throughout, floor-to-ceiling windows, and in-suite laundry. Includes 1 EV parking space and 1 locker. Building amenities include a gym, concierge, visitor parking, meeting room, and rooftop BBQ area. Conveniently located minutes from the Bloor subway line, Mimico GO Station, QEW, Highway 427, and Gardiner Expressway. The rental includes all furniture, major and small appliances, electronic light fixtures, and window coverings. Landlord might be open to a short-term rental. (id:63626)


Home facts and features

Property overview
Type
Apt/Condo
Bedrooms
3
Full Bathrooms
2
Some sweet, suite features
Features
Balcony, Carpet Free, In suite Laundry, Storage - Locker
Appliances
All, Blinds, Dishwasher, Dryer, Furniture, Microwave, Range, Refrigerator, Stove, Washer
Building Features
Storage - Locker
Parking Spaces
1
Air Conditioner
Yes
Restrictions
Pets
Pets Allowed With Restrictions
Property details
Days on REW
2 Days
Property Views
130
MLS® Number
W13720194
Source
Canadian Real Estate Association
Schools nearby
Holy Angels Catholic School
  • Catholic
  • JK - 8
Phoenix Montessori School Inc
  • Private
  • PS - 6
SuOn International Academy
  • Private
  • 10 - 12
The Mildenhall School
  • Private
  • NS - 8
Norseman Junior Middle School
  • Public
  • JK - 8
Imperial College of Toronto
  • Private
  • 11 - 12
New Haven Learning Centre
  • Private
  • JK - 12
Etobicoke School of the Arts
  • Public
  • 9 - 12
St Louis Catholic School
  • Catholic
  • JK - 8
Bishop Allen Academy Catholic Secondary School
  • Catholic
  • 9 - 12
School catchments and distances are intended to be used as reference only. To verify enrolment eligibility for a property, contact the school directly.Report Incorrect Info
Check availability
Property Manager
RE/MAX METROPOLIS REALTY

View Phone

Other rentals in the area
148 Wesley Street, Toronto, ON, M4Y 1J3
$3,250/month
148 Wesley Street
  • Stonegate Queensway
  • Toronto
  • 3 bd
  • 2 ba
  • 900 - 999 sf
391 Royal York Road, Toronto, ON, M8Y 2R4
$2,995/month
391 Royal York Road
  • Mimico
  • Toronto
  • 3 bd
  • 1 ba
  • 700 - 1099 sf
506-689 The Queensway Way, Toronto, ON, M8Y 1L1
$4,000/month
506 - 689 The Queensway Way
  • Stonegate Queensway
  • Toronto
  • 3 bd
  • 2 ba
  • 1000 - 1199 sf
3008-36 Zorra Street, Toronto, ON, M8Z 0G5
$1,600/month
3008 - 36 Zorra Street
  • Islington City Centre West
  • Toronto
  • 3 bd
  • 2 ba
  • 900 - 998 sf
Looking for something new in Toronto
Register Now
Nahid Kennedy
615 Kennedy Road
  • Kennedy Park
  • Toronto
  • Condo
  • Move in 2023
Register Now
4290 Kingston Road Condos
4290 Kingston Road
  • West Hill
  • Toronto
  • Condo
  • Move in TBA
Coming Soon
1 Saint Clair Avenue West Condos
1 Saint Clair Avenue West
  • Yonge-St. Clair
  • Toronto
  • Condo
  • Move in TBA
Register Now
2760 Dundas Street West Condos
2760 Dundas Street West
  • Junction Area
  • Toronto
  • Condo
  • Move in TBA
We use cookies and other technologies for functionality, security, and to provide you with a personalized experience on our online services. By continuing to use our online services, you agree to our Privacy Policy and Terms of Use. For information on how to adjust your privacy settings, visit our Cookie Policy.
Dismiss


