
2 bedrooms for $3,150/month at MAIN FLOOR-21 Love Crescent, Toronto, ON for Rent - REW
Boost your listing
$3,150/month
Updated 1 day ago

Main Floor - 21 Love CrescentToronto, ON, M4E 1V6

East End-Danforth
  • 2 Bed
  • 1 Bath
  • 1100 - 1499 Sqft
  • Available N/A
Contact
Property Manager
$3,150/month
2 bd 1 ba 1100 - 1499 sf

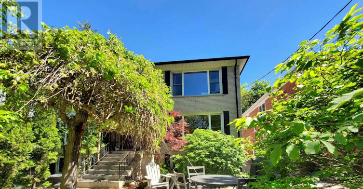
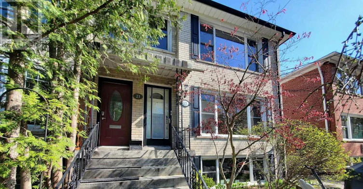
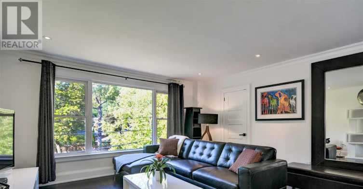
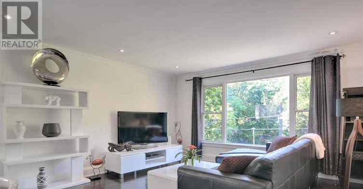
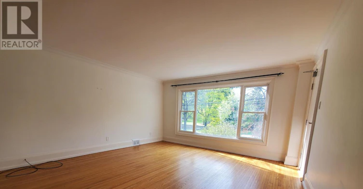
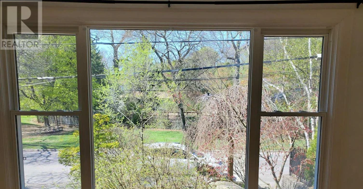
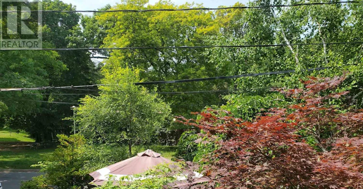
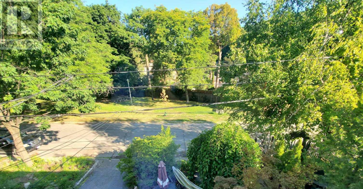
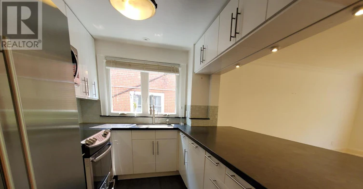
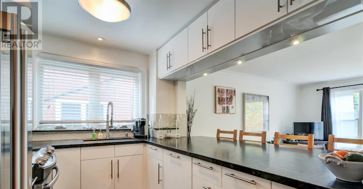
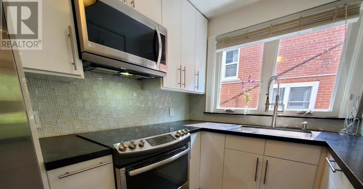
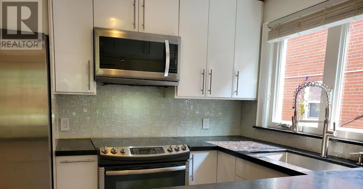
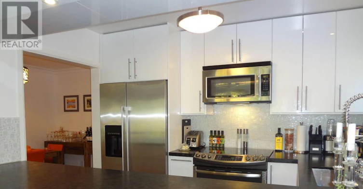
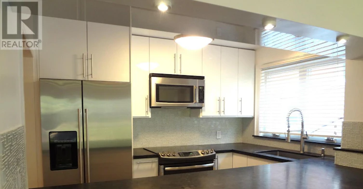
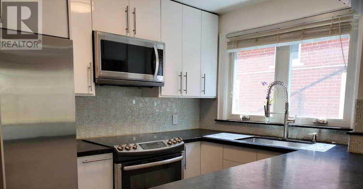
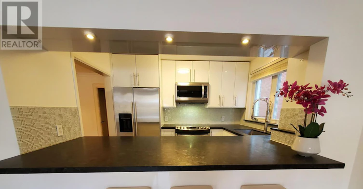
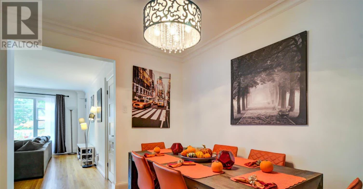
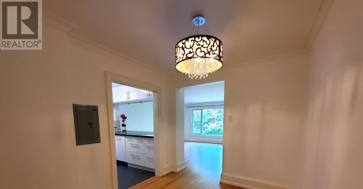
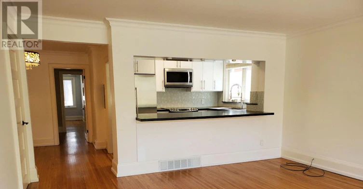
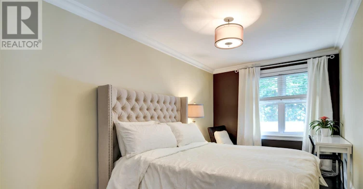
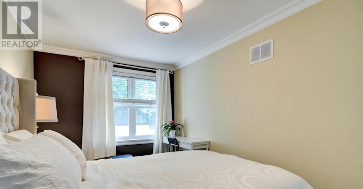
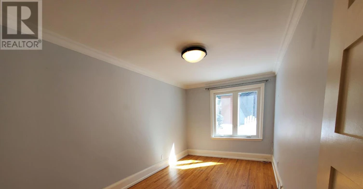
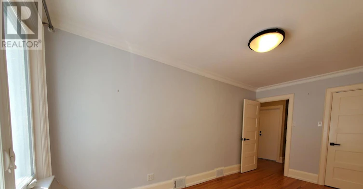
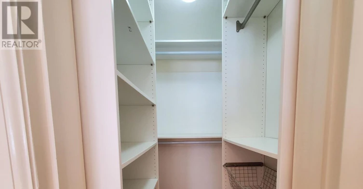
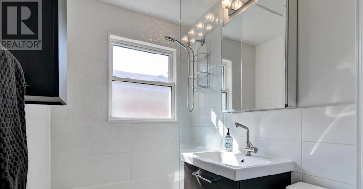
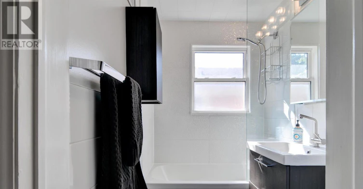
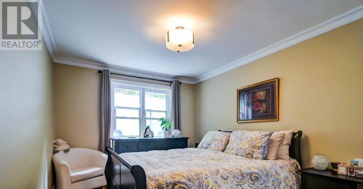
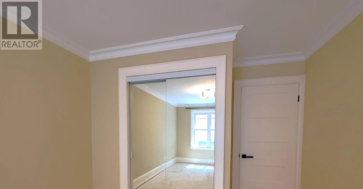
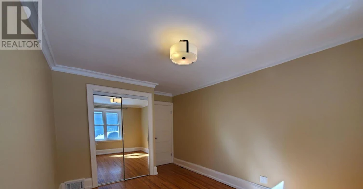
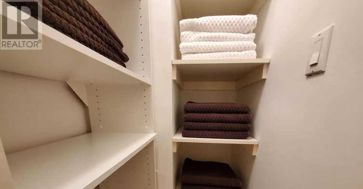
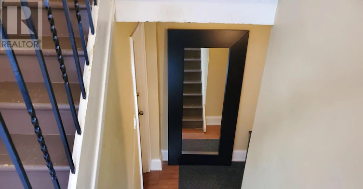
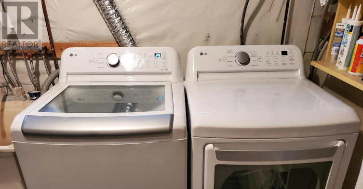
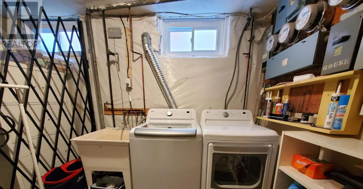
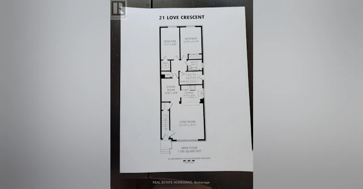
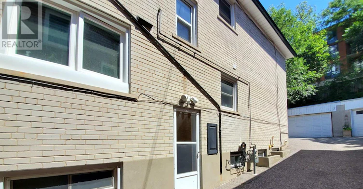
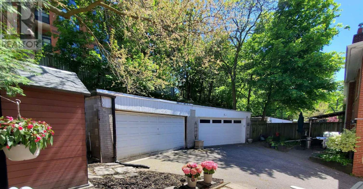
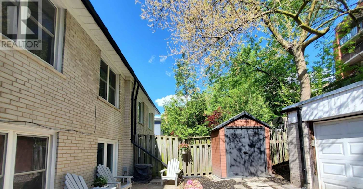
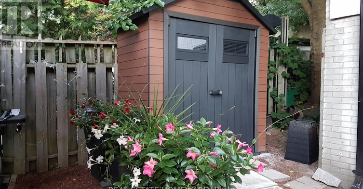
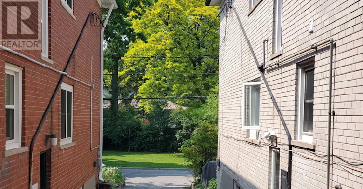
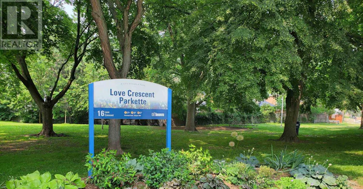
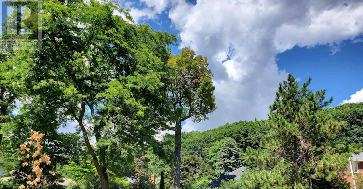
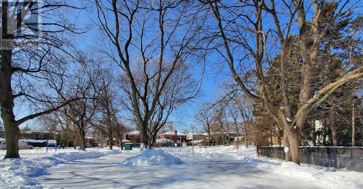
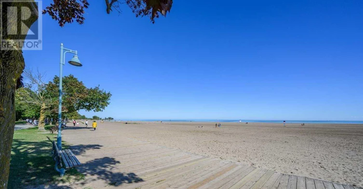
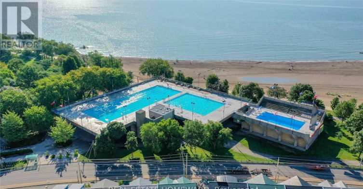
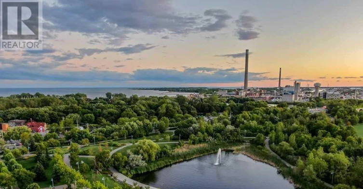
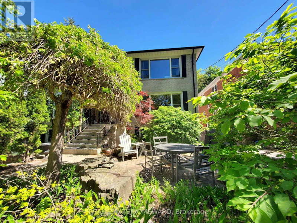
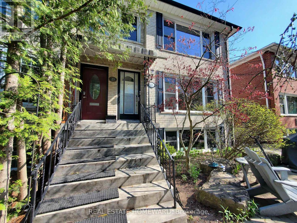
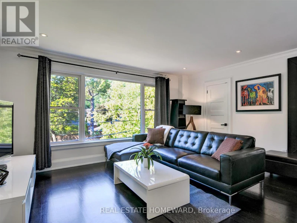
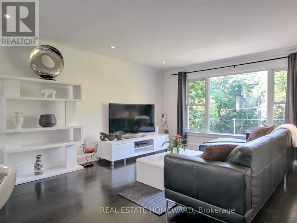
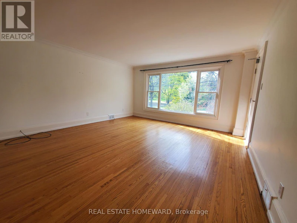
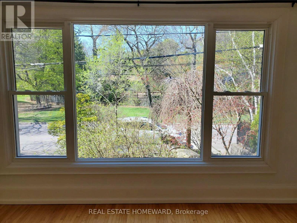
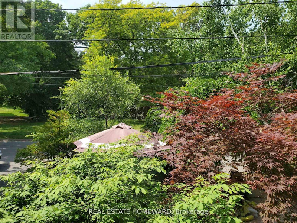
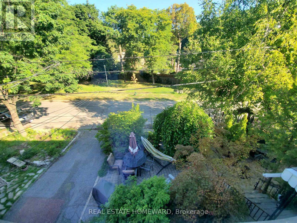
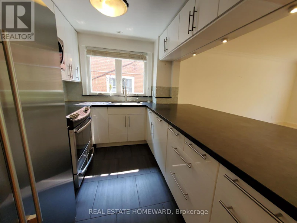
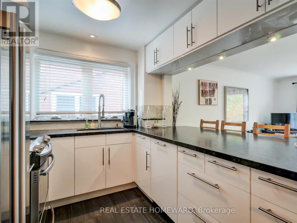
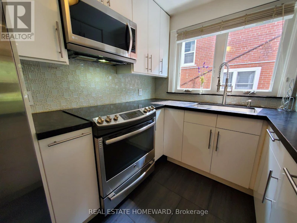
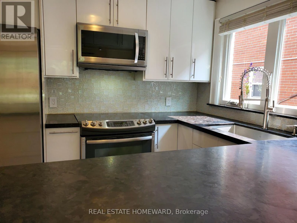
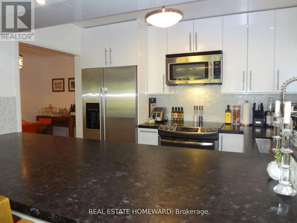
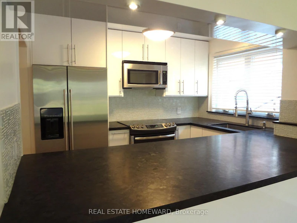
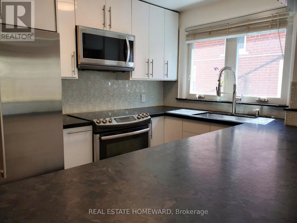
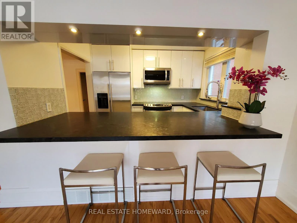
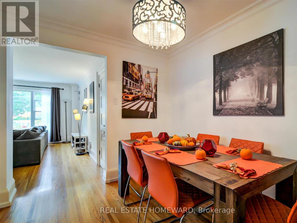
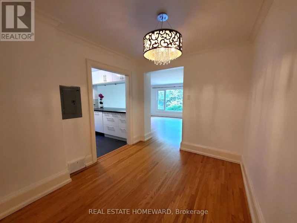
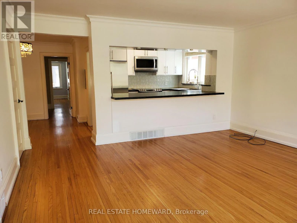
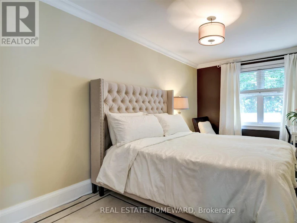
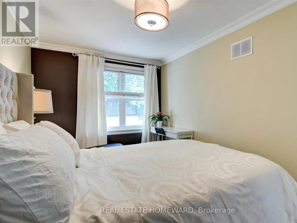
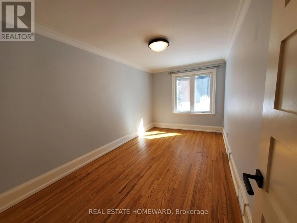
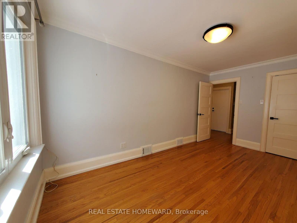
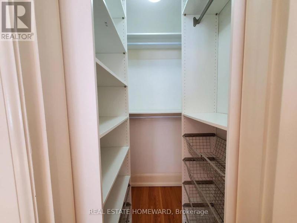
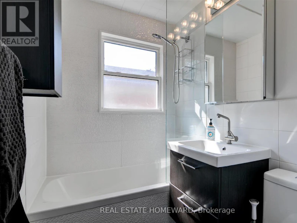
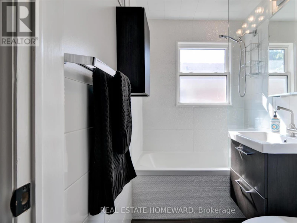
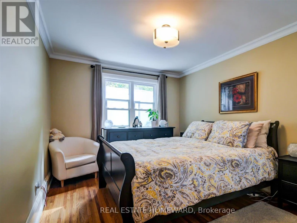
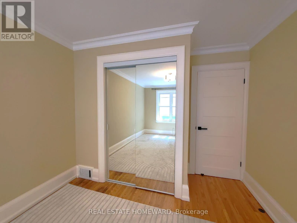
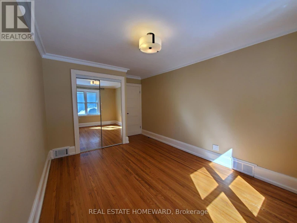
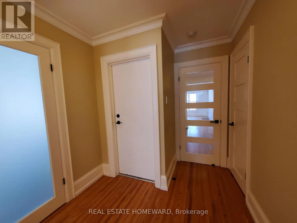
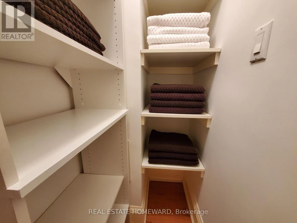
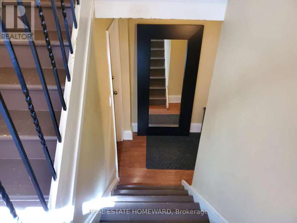
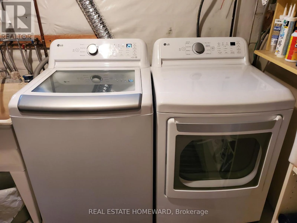
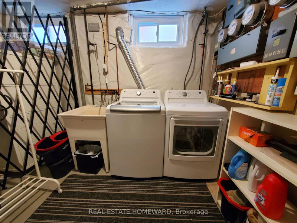
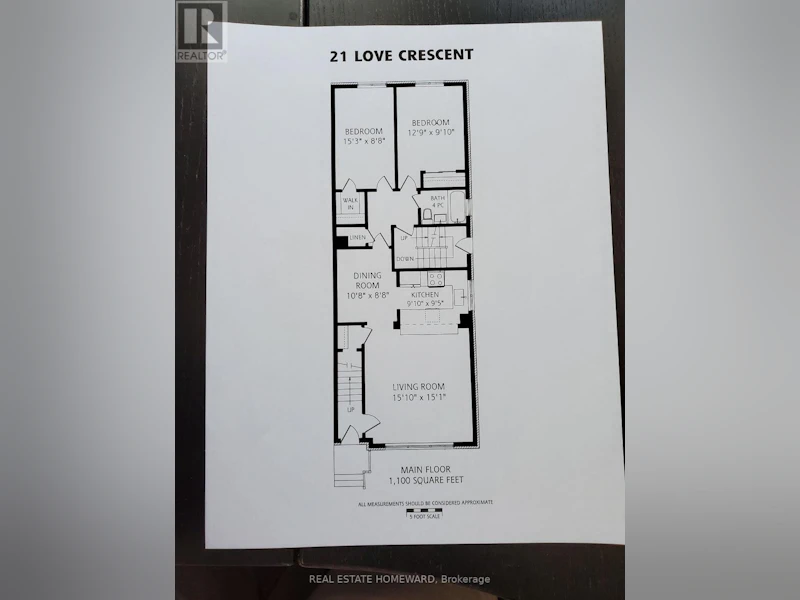
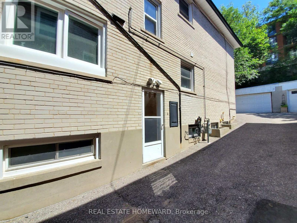
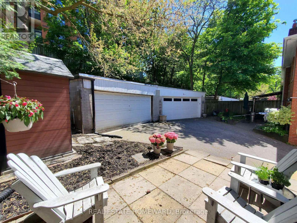
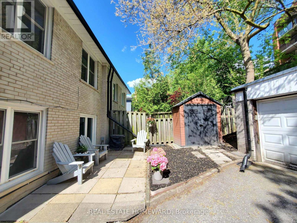
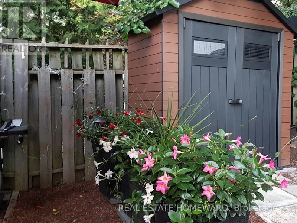
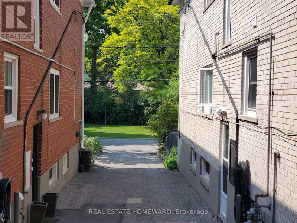
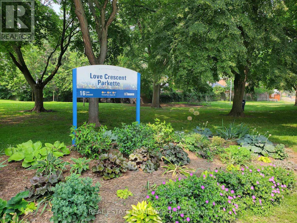
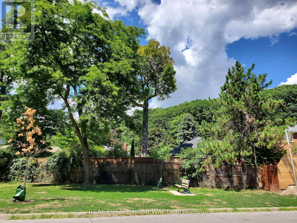
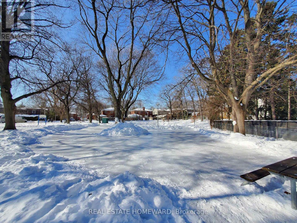
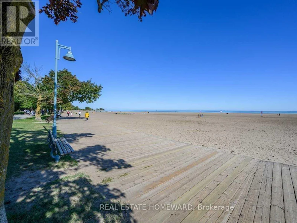
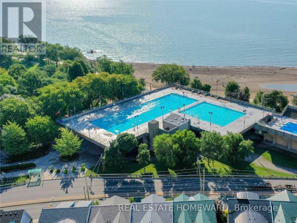
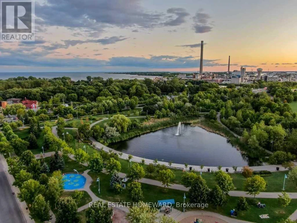
*Gorgeous executive rental on the Main Floor of a Triplex*. Located in a quiet nature setting of the Beaches, this unit faces a Park, a garden and A Hill Of Trees leading to a Dead End Street. Larger than most triplexes or even semis with 1,100 Square Feet. Gutted And Renovated with everything replaced except for the original Real Oak Flooring . Bright Huge Living Rm With Massive Window view of garden and park across the street. 7" Baseboards, new Plaster Mouldings, smooth ceilings (no stucco). Windows Facing South, West And North. Gourmet Kitchen, Enormous Honed Granite Countertops W/ Leather Finish (Top-Of-Line) with 8 1/2 ft long Breakfast Bar. Italian glass backsplash, over-sized Kindred undermount stainless sink, goose neck faucet, Huge Window facing West. Sliding Pots & Pans Drawers, Lazy Susan Slide in range with warming drawer. Two Large Bedrooms facing South with Tons Of Custom Closet Space, Newer Beautiful Bathroom With Window, Tiled Ceiling In Shower (Shower Head 7 Feet Tall). Rare walk-in Linen closet, Coat closet with storage. Central Air Conditioner, Main floor has Exclusive use of Backyard patio. Laundry room with Brand new 2025 LG Large size Washer & Dryer, hanging rod for clothes (shared with single bsmt tenant only). Walk to shops on Queen St, stroll the Boardwalk, by the Lake. 24 hour TTC along Woodbine to subway. Danforth GO 5 minute drive. Parking on street In Front Of House. Floor Plan & Upgrades Attached. Spotless, well-maintained. 18 month - 2 year Lease preferred. Owner will now consider pets (planning on Vacating Upper Unit). (id:63626)


Home facts and features

Property overview
Type
Multifamily
Bedrooms
2
Full Bathrooms
1
Lot Size
27 ft x 122 ft (3381 ft²)
Some sweet, suite features
Appliances
Blinds, Dishwasher, Dryer, Hood Fan, Microwave, Oven, Range, Refrigerator, Washer
Parking Spaces
1
Air Conditioner
Yes
Restrictions
Pets
Contact the Manager for information
Property details
Days on REW
9 Days
Property Views
175
MLS® Number
E13746486
Source
Canadian Real Estate Association
Schools nearby
Norway Junior Public School
  • Public
  • JK - 6
Kimberley School
  • Public
  • JK - 6
Williamson Road Junior Public School
  • Public
  • JK - 6
Glen Ames Senior Public School
  • Public
  • 7 - 8
St John Catholic School
  • Catholic
  • JK - 8
Notre Dame Catholic High School
  • Catholic
  • 9 - 12
Malvern Collegiate Institute
  • Public
  • 9 - 12
Bowmore Road Junior & Senior Public School
  • Public
  • JK - 8
Avalon Children's Montessori School
  • Private
  • PS - 8
Gledhill Junior Public School
  • Public
  • JK - 6
School catchments and distances are intended to be used as reference only. To verify enrolment eligibility for a property, contact the school directly.Report Incorrect Info
Check availability
Property Manager
REAL ESTATE HOMEWARD

View Phone

Move in Date

This site is protected by reCAPTCHA and the Google Privacy Policy and Terms of Service apply.

By proceeding, you consent to receive communications using the methods provided, from REW.ca and our partners about your inquiry and other home-related matters to assist you in your search, but not as a condition of any purchase. Please note that our agent partners are not affiliated with REW Realty.
Other rentals in the area
414-100 Eastdale Avenue, Toronto, ON, M4C 5A1
$2,745/month
100 Eastdale Avenue
  • Crescent Town
  • Toronto
  • 2 bd
  • 2 ba
  • 655 sf
MAIN-87 Hammersmith Avenue, Toronto, ON, M4E 2W3
$3,350/month
Main - 87 Hammersmith Avenue
  • The Beaches
  • Toronto
  • 2 bd
  • 1 ba
  • 700 - 1099 sf
Virtual Tour
UPPER-92 Neville Park Boulevard, Toronto, ON, M4E 3P8
$2,600/month
Upper Unit - 92 Neville Park Boulevard
  • The Beaches
  • Toronto
  • 2 bd
  • 1 ba
  • 700 - 1099 sf
2nd floor-407 Woodbine Avenue, Toronto, ON, M4L 3P7
$2,500/month
2nd Floor - 407 Woodbine Avenue
  • The Beaches
  • Toronto
  • 2 bd
  • 1 ba
  • 700 - 1100 sf
Looking for something new in Toronto
Coming Soon
100 Edward Street Condos
100 Edward Street
  • Bay Street Corridor
  • Toronto
  • Condo
  • Move in TBA
Coming Soon
241 Redpath Avenue Condos
241 Redpath Avenue
  • Mount Pleasant West
  • Toronto
  • Condo
  • Move in TBA
Now Selling
The Manderley Condos
1478 Kingston Road
  • Birchcliffe-Cliffside
  • Toronto
  • Condo
  • Move in 2024
Coming Soon
3291 Kingston Road Condos
3291 Kingston Road
  • Scarborough Village
  • Toronto
  • Condo
  • Move in TBA
We use cookies and other technologies for functionality, security, and to provide you with a personalized experience on our online services. By continuing to use our online services, you agree to our Privacy Policy and Terms of Use. For information on how to adjust your privacy settings, visit our Cookie Policy.
Dismiss