


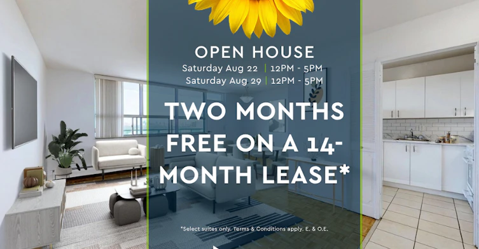
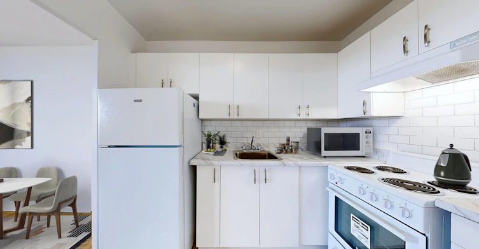
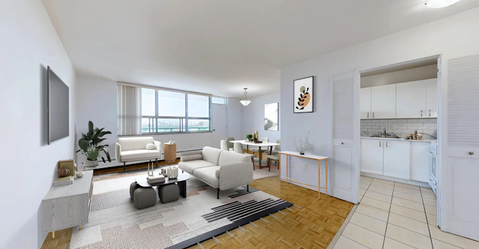
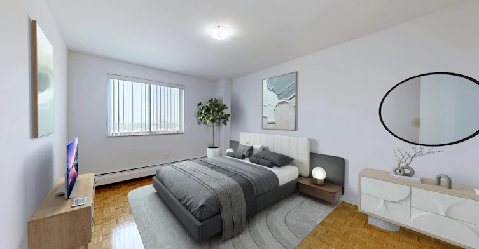
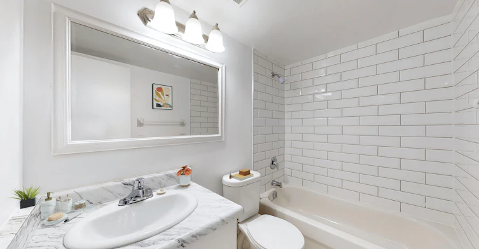
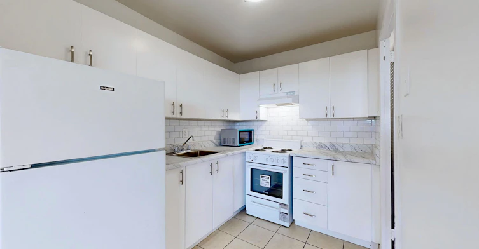
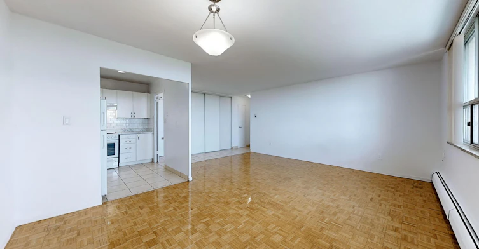
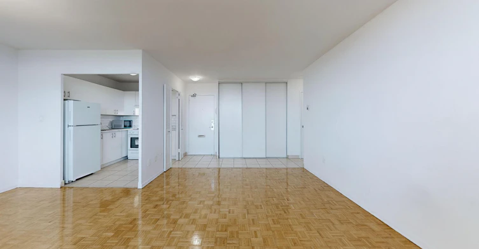
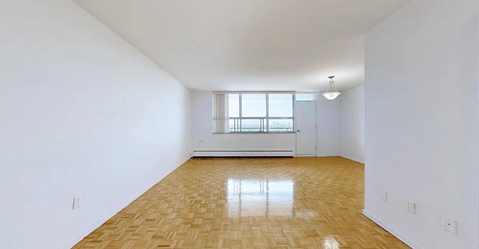
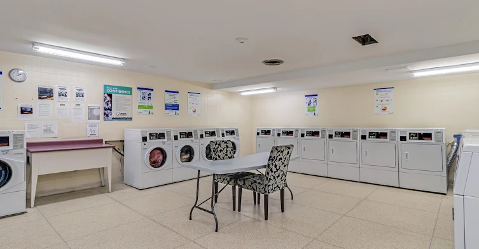
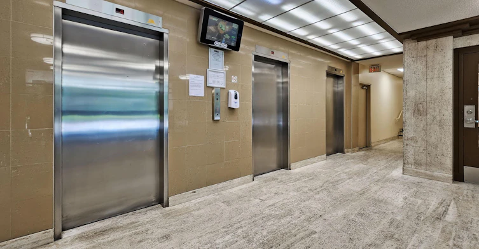
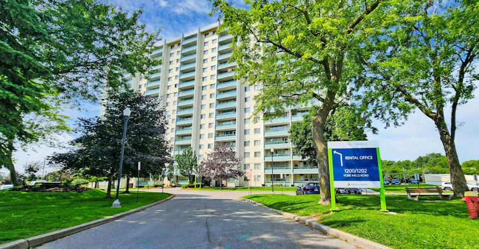
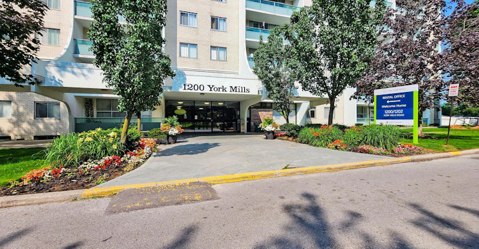
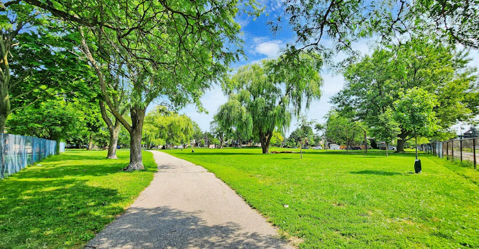
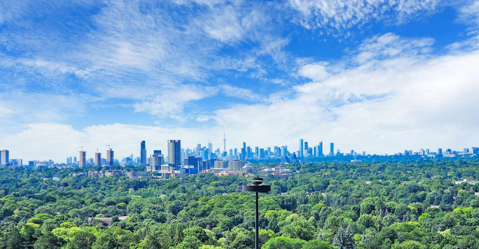

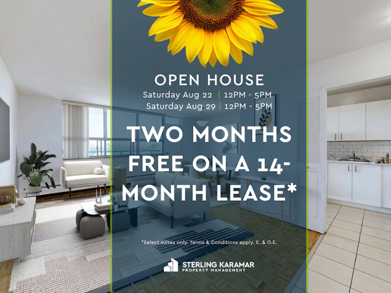
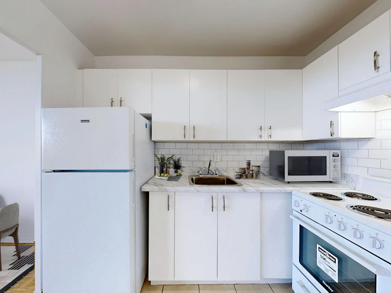
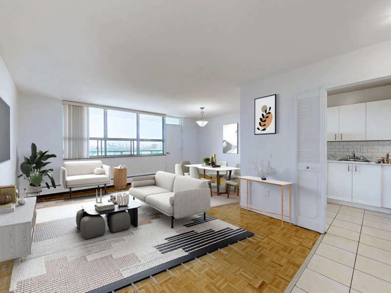
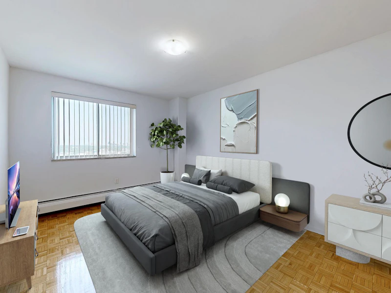
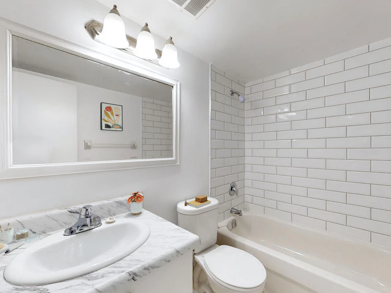
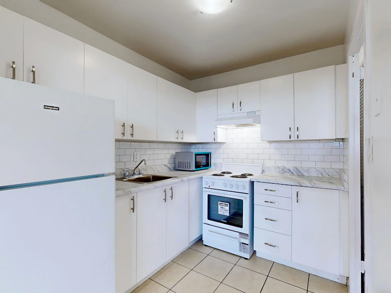
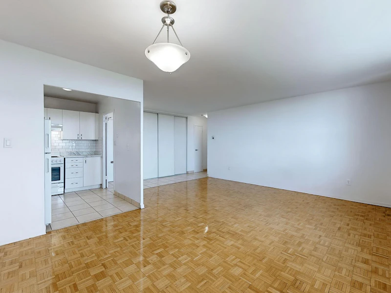
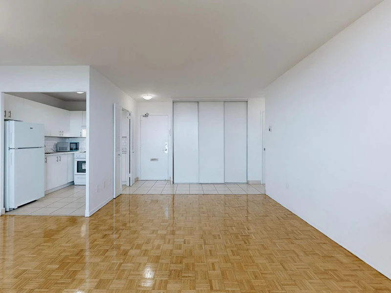
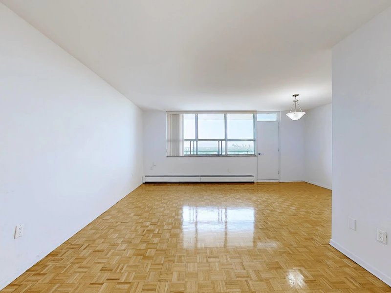
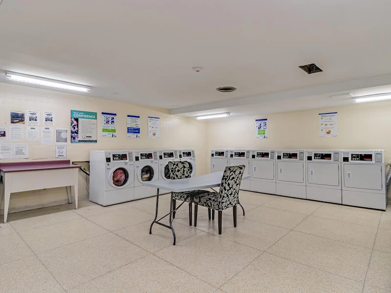
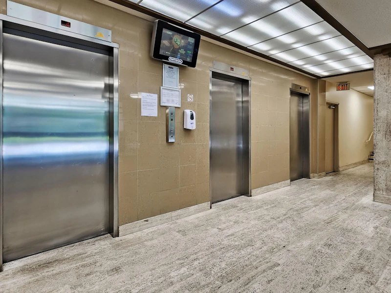
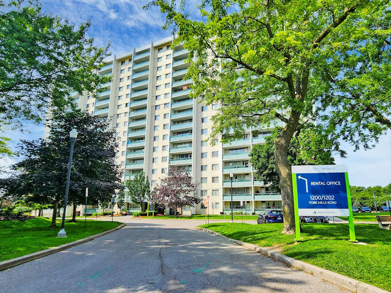
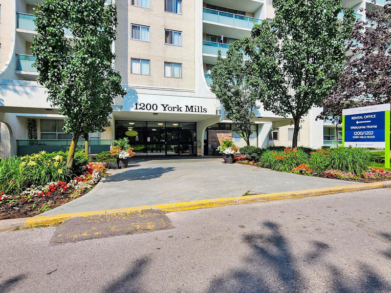
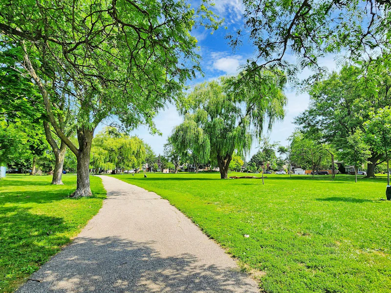
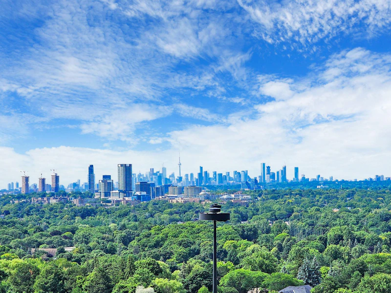

Limited Time Offer | Enjoy 2 Months FREE on a 14-Month Lease!* OPEN HOUSE | August 22 and 29 from 12:00 pm to 5:00 pm Welcome to 1200 & 1202 York Mills – Where Smart Living Meets a Prime Location for a Better Rental Experience! Ideally located at the intersection of York Mills Road and the Don Vally Parkway, The York Mills offers twin high-rise towers with a variety of suite options to choose from, including bachelor, jr. 1, 1, 2, and 3-bedroom layouts, catering to diverse lifestyle needs. Nestled in one of Toronto's most sought-after neighborhoods, residents enjoy a serene park-like setting with meticulously maintained lawns. At The York Mills, convenience is key. Residents further benefit from a convenient on-site laundry and easy to use online payments and maintenance requests via our resident portal. Rest assured with professional on-site management and secure building entry! Book Your Tour Today! Amenities: Elevators Certified Rental Building Convenience Store Private Yard Convenient On-site Laundry Professional On-site Management Convenient Online Payments & Maintenance Requests Secure Keyless Entry Security Cameras Certified Rental Building! Suite Features: Stove Fridge Balconies Hard Surface Flooring Large, Brightly Lit Windows Scenic City Views Nearby: 10-minutes walk to Parkwoods Village Shopping Mall Minutes from CF Fairview Mall and Shops at Don Mills 15-minutes walk to the Toronto Public Library – Brookbanks Branch Easily accessible via numerous local public transit routes, only 25 minutes commute from Don Mills TTC Subway Station Benefit from access to several major highways such as the DVP, 404, 407 and Highway 401. Community Certified Rental Building! Situated just minutes from several premier shopping destinations such as CF Fairview Mall, CF Shops at Don Mills, Parkwoods Village Mall and Victoria Commons, residents have a plethora of retail and dining options. The area is also home to reputable schools, including Fenside Public School, George S. Henry Academy, Senator O'Connor College School, and St. Isaac Jogues Catholic School. For recreation, nearby attractions like Fenside Arena, Brookbanks Park, Roywood Park, the Donalda Golf & Country Club and the Aga Khan Museum offer diverse leisure activities. *Pricing, availability, and incentives are subject to change. Conditions apply. Suite features may vary. Images and virtual tours may not reflect actual suite finishes. E. & O.E. ** Sterling Karamar Property Management is committed to providing an exceptional leasing experience. We do not request a fee to book a tour or a deposit to reserve a suite.
$2,299/month
Updated 5 days ago
1200 York Mills RoadToronto, ON, M3A 1X8
Parkwoods-Donalda- 2 Bed
- 1 Bath
- 926 Sqft
- Available Now
Call Property Manager

Property Manager
- Phone:
- 437-779-5443
Type
Apt/Condo
Bedrooms
2
Full Bathrooms
1
Features
1, 2 & 3-bedroom Apartments, Added In-suite Storage, Balconies, Central Location, Ceramic Backsplash, Convenience Store, Hard Surface Flooring, Keyless Entry, Large, Brightly Lit Windows, Laundry Facilities, On-site Daycare, On-site Professional Management, On-site Staff, Parks Nearby, Pet-friendly, Public Transit, Schools Nearby, Security Cameras
Amenities
Elevator, Shopping Nearby
Appliances
Fridge, Stove
Pets
Cats, Large dogs, Small dogs
Days on REW
268 Days
Property Views
13
Source
Rent Sync
Z3 Education Centre
- Private
- JK - 12
Rene Gordon Health and Wellness Academy
- Public
- JK - 5
Donview Middle School
- Public
- 6 - 8
Fenside Public School
- Public
- JK - 5
Crestwood Preparatory College
- Private
- 7 - 12
George S Henry Academy
- Public
- 9 - 12
ÉÉC Sainte-Madeleine
- Catholic
- JK - 6
St Isaac Jogues Catholic School
- Catholic
- JK - 8
Victoria Park Collegiate Institute
- Public
- 9 - 12
Three Valleys Public School
- Public
- JK - 5

Thank You!
We really appreciate your help improving our home search experience. Our team will look into this issue as soon as possible.
Close
Call Property Manager
Property Manager
- Phone:
- 437-779-5443




Cities near Parkwoods-Donalda
Neighborhoods near Parkwoods-Donalda
- Henry Farm homes for rent (2.0 km)
- Banbury-Don Mills homes for rent (2.5 km)
- Wexford-Maryvale homes for rent (2.6 km)
- Victoria Village homes for rent (3.2 km)
- Tam O'Shanter-Sullivan homes for rent (3.6 km)
- Pleasant View homes for rent (3.6 km)
- Don Valley Village homes for rent (3.7 km)
- St. Andrew-Windfields homes for rent (3.9 km)
Check availability
Listing data is subject to copyright, disclaimer, and additional requirements from the data provider. See our Terms of Use for terms applicable to this listing.