
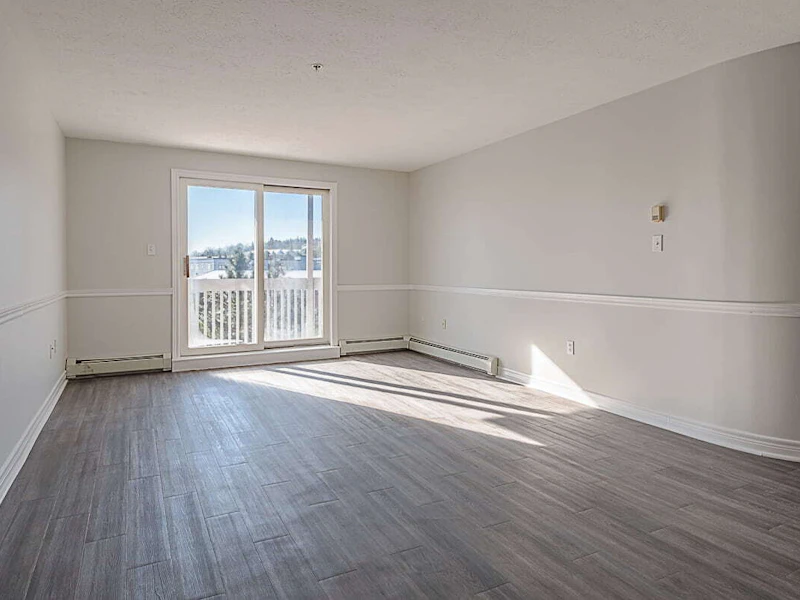

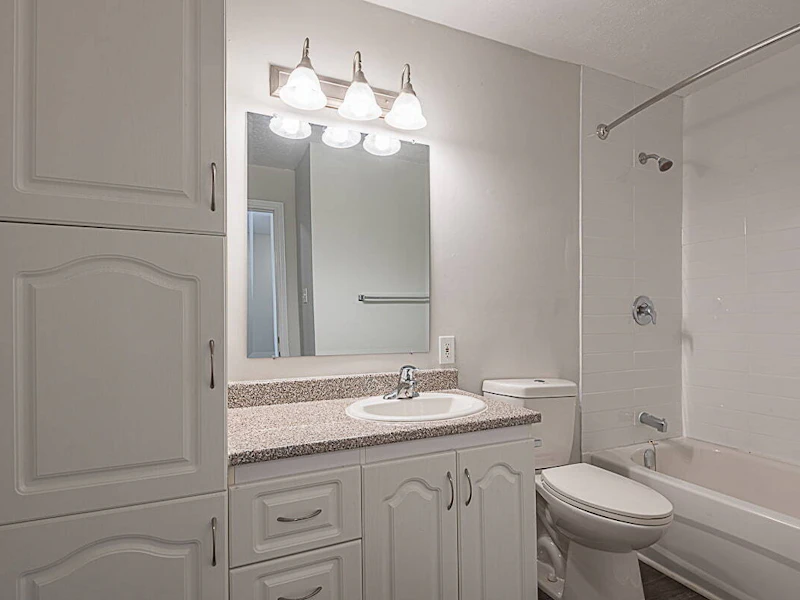

1 bedrooms for $1,685/month at 40 Charlotte Lane, Halifax, NS for Rent - REW
Boost your listing
$1,685/month
Updated about 13 hours ago

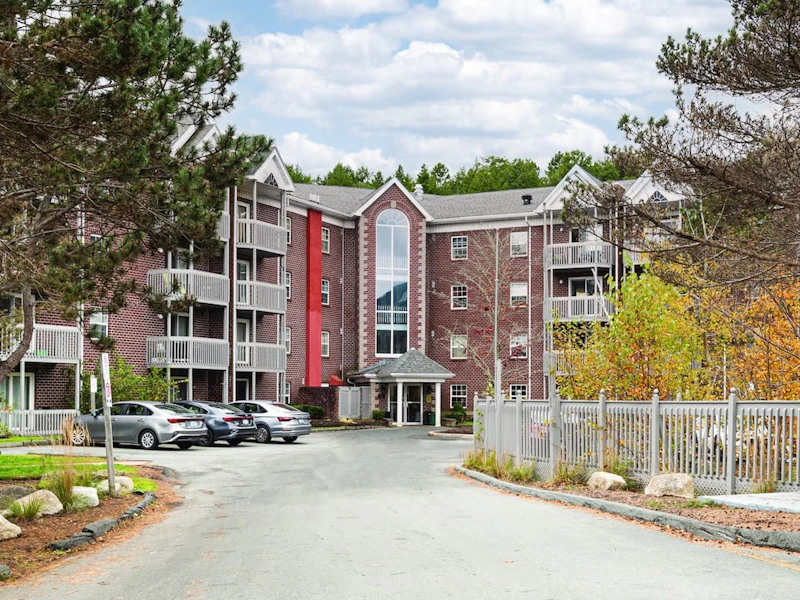
40 Charlotte LaneHalifax, NS, B3M 4M2

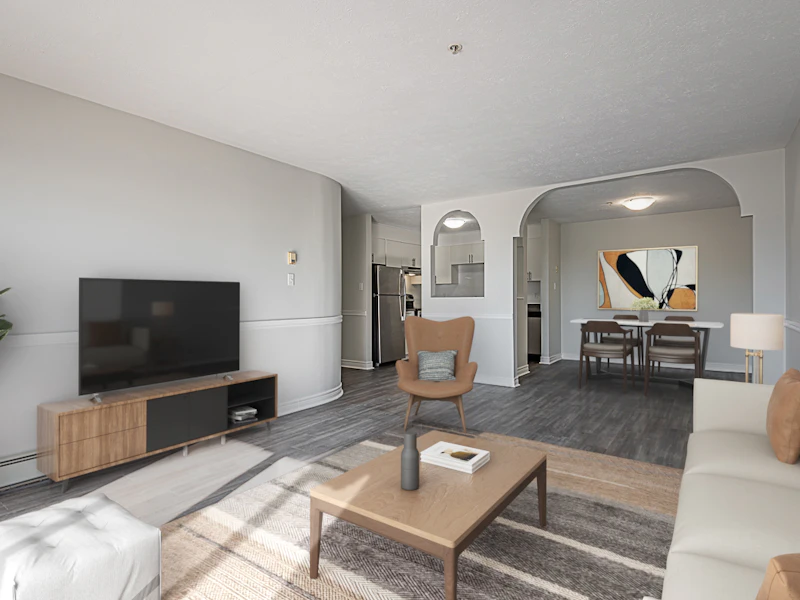
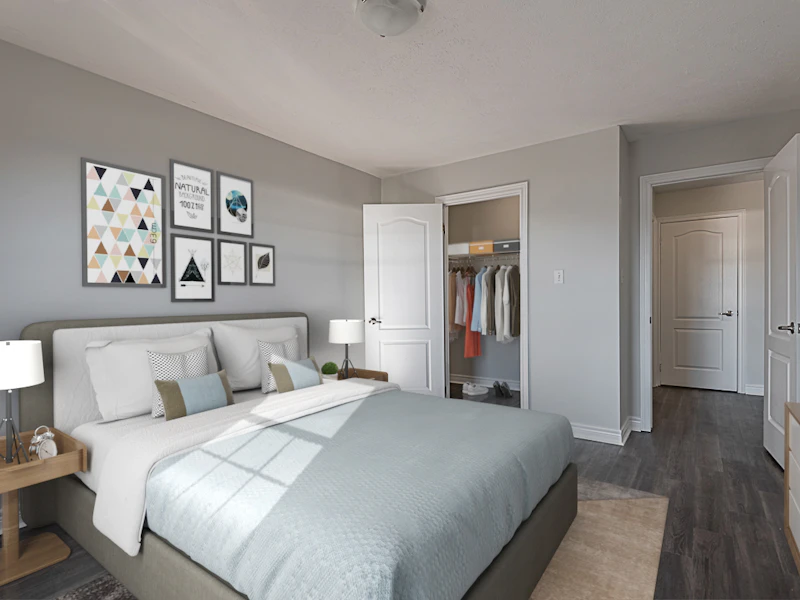
  • 1 Bed
  • 1 Bath
  • 900 Sqft
  • Available Oct 1
Contact
Property Manager
$1,685/month
1 bd 1 ba 900 sf

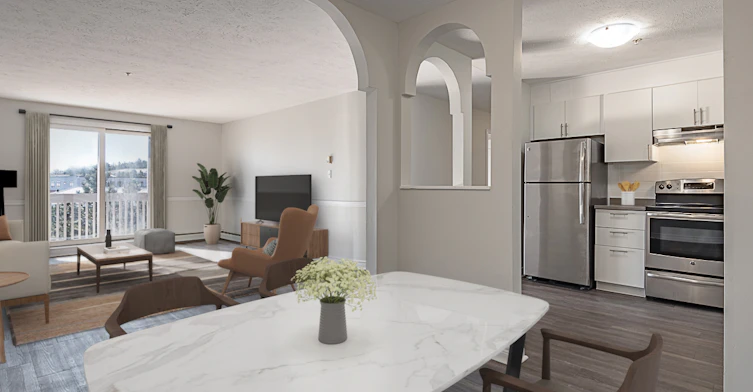
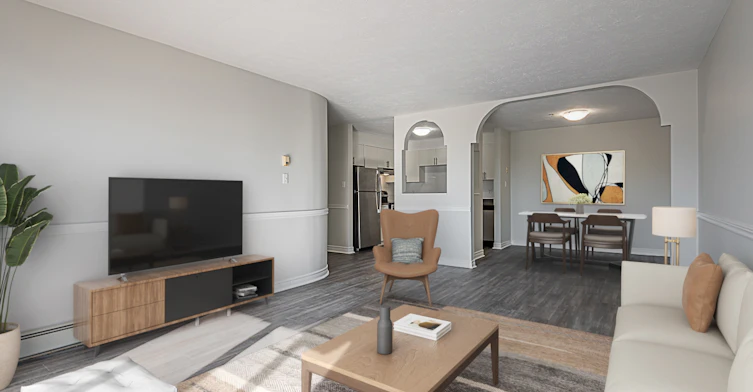
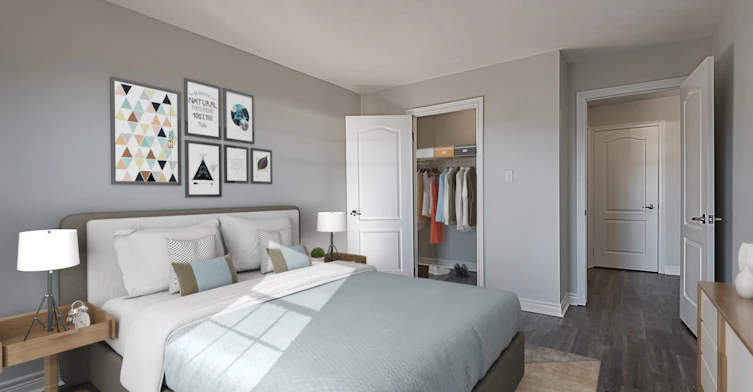
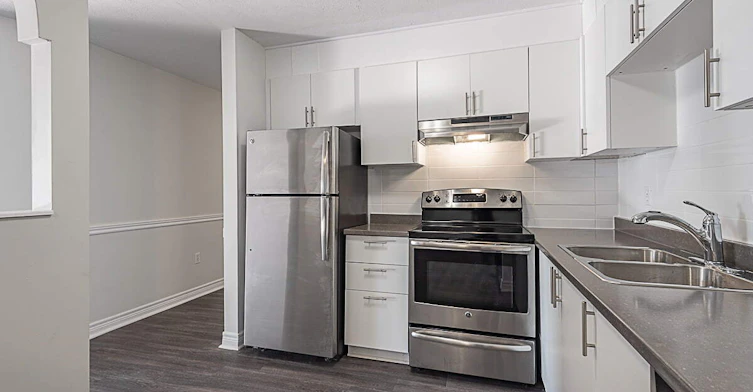
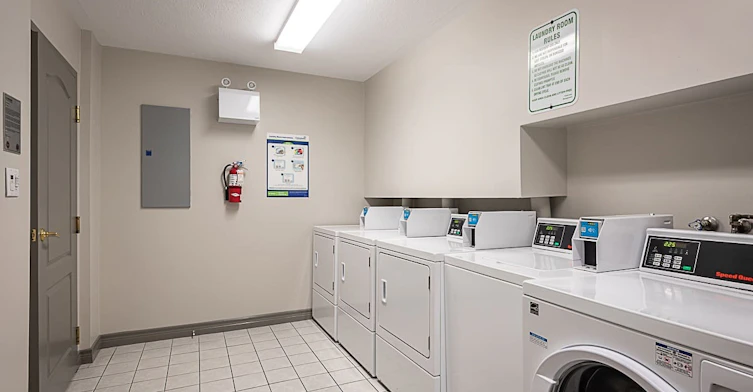
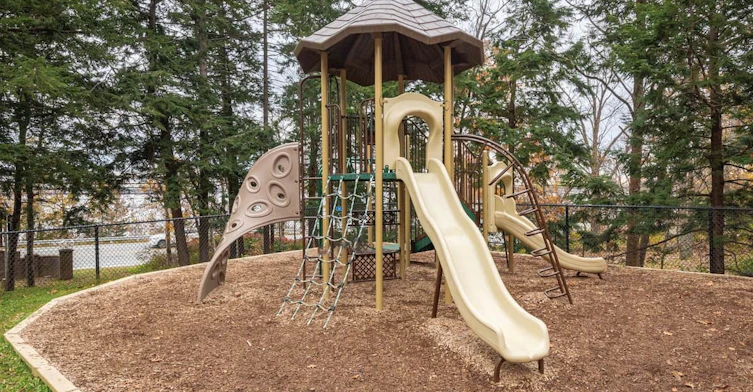
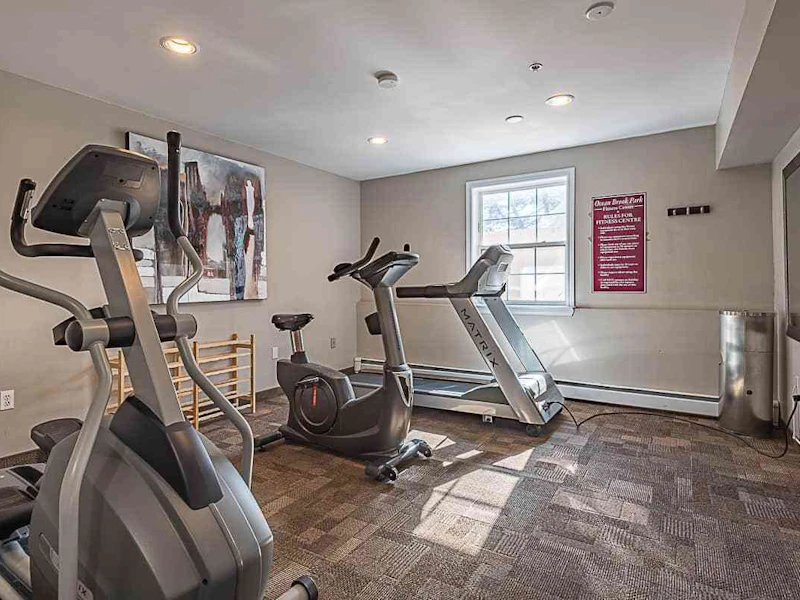
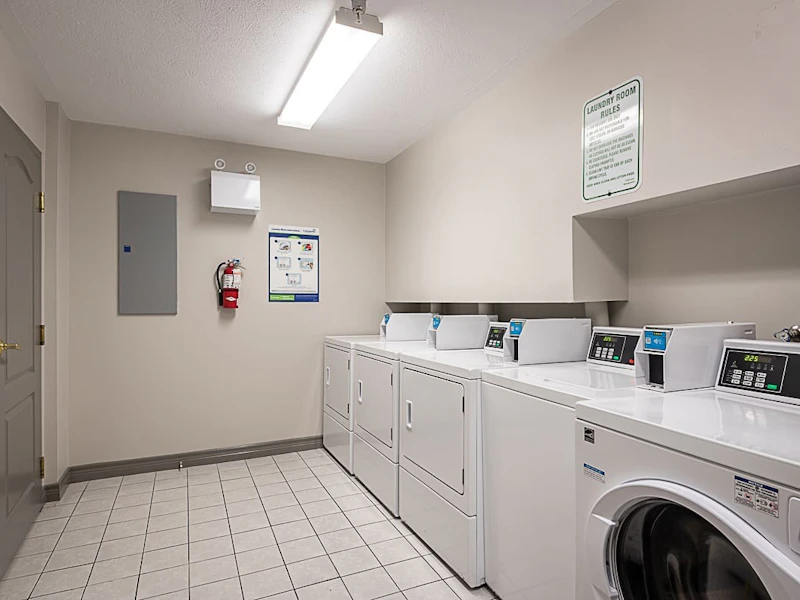
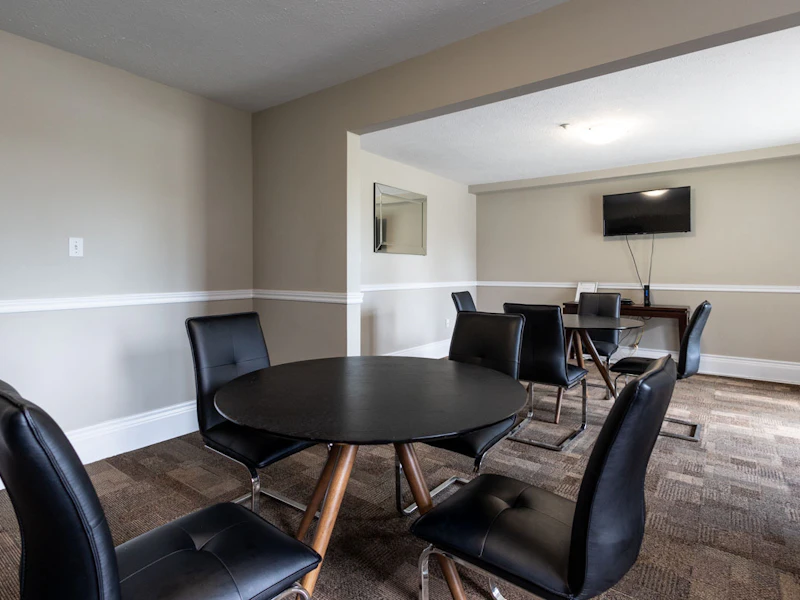
Visit our Website: https://www.capreit.ca/apartments-for-rent/halifax-ns/ocean-brook-park-apartments/ Fitness room Lounge Wi-Fi in common areas Children’s playground Landscaped grounds Some buildings with accessible entrances Outdoor parking Car wash bay in the summer 24-hour laundry facilities Intercom security     What's included in your rent Heat Included, Water Included Have Questions? Contact the Property Manager: (902) 404-4440


Home facts and features

Property overview
Type
Apt/Condo
Bedrooms
1
Full Bathrooms
1
Some sweet, suite features
Features
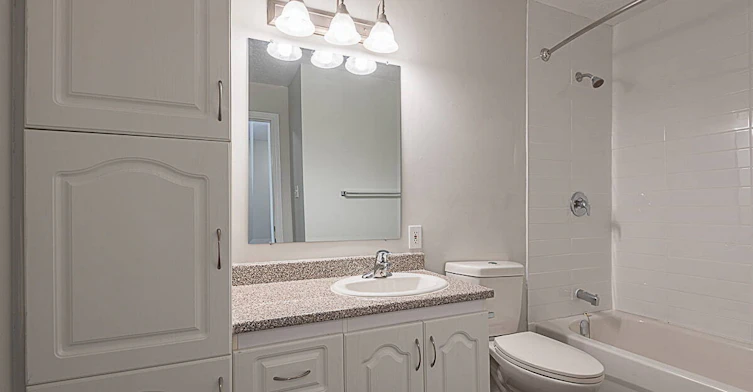
Balconies, Dishwasher Available, Fitness Room, Laundry Facilities, Outdoor Play Area, Parks Nearby, Public Transit, Schools Nearby, Visitor Parking
Amenities
Elevator, Exercise Room
Appliances
Fridge, Stove
Restrictions
Pets
Cats
Property details
Days on REW
275 Days
Property Views
163
Source
Rent Sync
Schools nearby
École Beaubassin
  • n/a
  • K - 5
  • In Catchment
Grosvenor-Wentworth Park Elementary School
  • n/a
  • K - 6
  • In Catchment
Rockingham Elementary School
  • n/a
  • K - 6
  • In Catchment
Park West School
  • n/a
  • K - 9
  • In Catchment
Duc d'Anville Elementary School
  • n/a
  • K - 6
  • In Catchment
Halifax West High School
  • n/a
  • 10 - 12
  • In Catchment
Clayton Park Junior High School
  • n/a
  • 7 - 9
  • In Catchment
Fairview Heights Elementary School
  • n/a
  • K - 6
  • In Catchment
Burton Ettinger Elementary School
  • n/a
  • K - 6
  • In Catchment
Fairview Junior High School
  • n/a
  • 7 - 9
  • In Catchment
School catchments and distances are intended to be used as reference only. To verify enrolment eligibility for a property, contact the school directly.Report Incorrect Info
Check availability
Property Manager
CAPREIT

View Phone

Move in Date

This site is protected by reCAPTCHA and the Google Privacy Policy and Terms of Service apply.

By proceeding, you consent to receive communications using the methods provided, from REW.ca and our partners about your inquiry and other home-related matters to assist you in your search, but not as a condition of any purchase. Please note that our agent partners are not affiliated with REW Realty.
Listing data is subject to copyright, disclaimer, and additional requirements from the data provider. See our Terms of Use for terms applicable to this listing.
We use cookies and other technologies for functionality, security, and to provide you with a personalized experience on our online services. By continuing to use our online services, you agree to our Privacy Policy and Terms of Use. For information on how to adjust your privacy settings, visit our Cookie Policy.
Dismiss
