


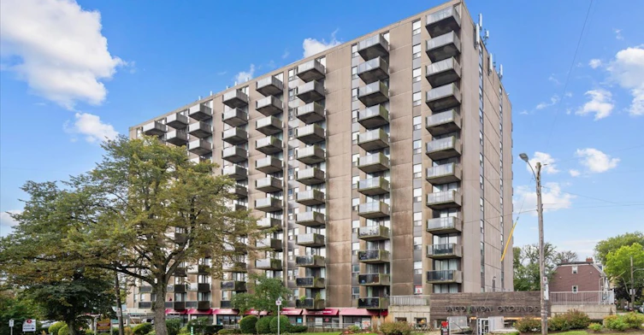

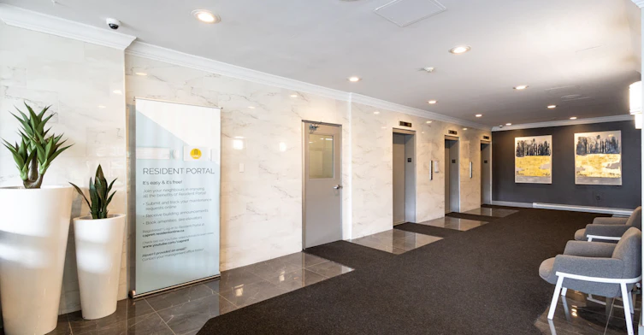

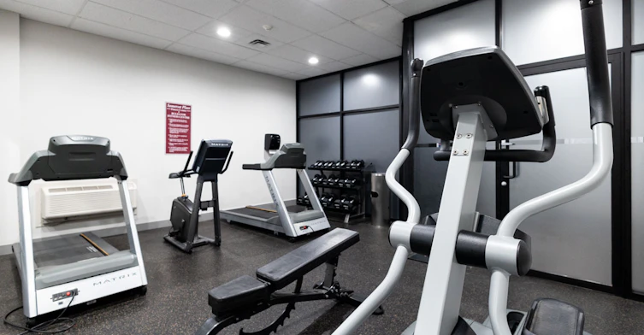
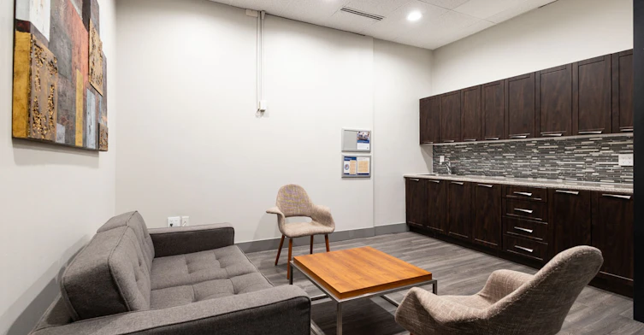

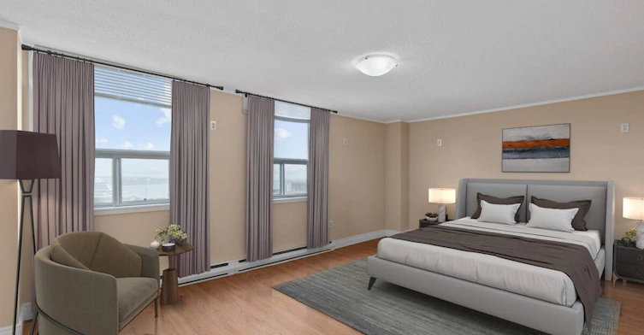
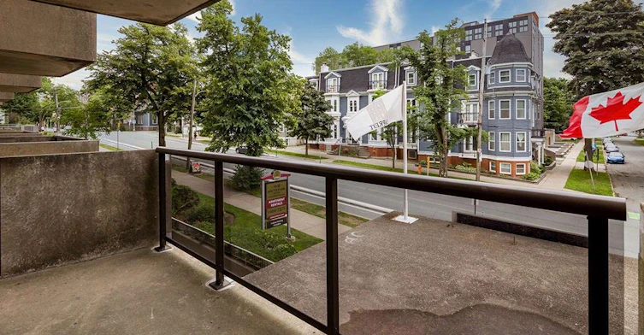

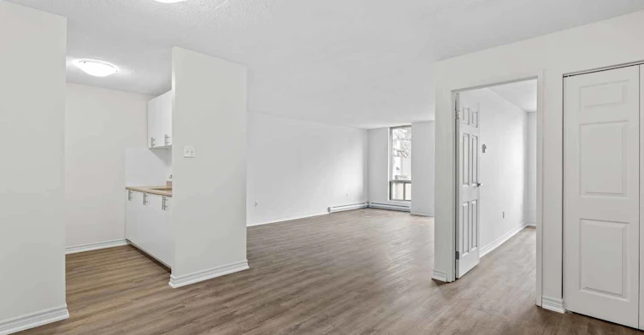
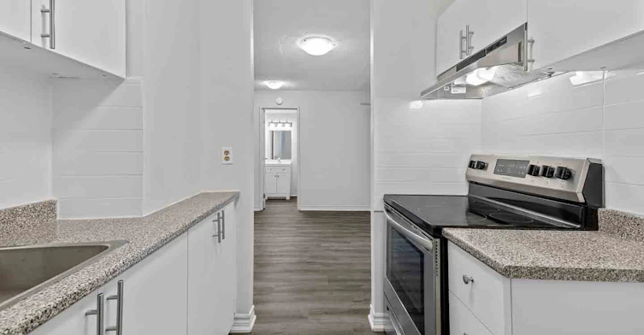

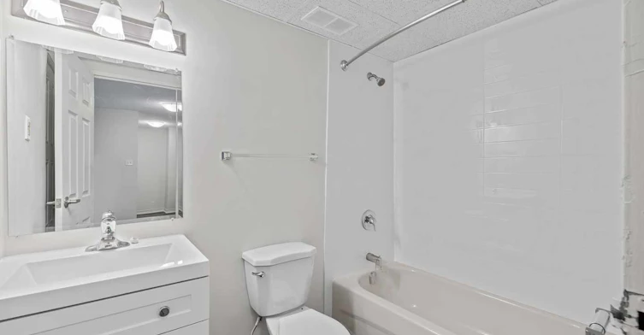
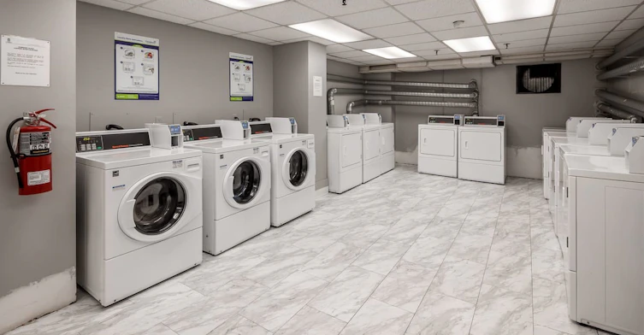






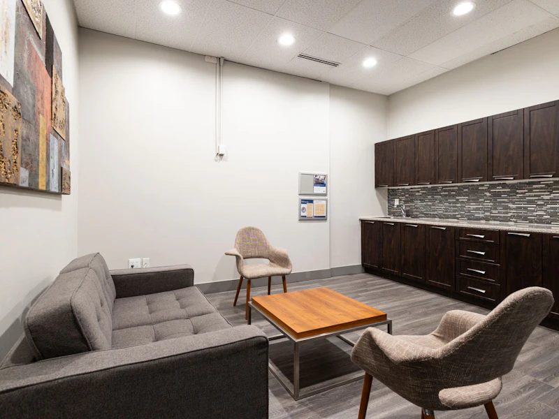
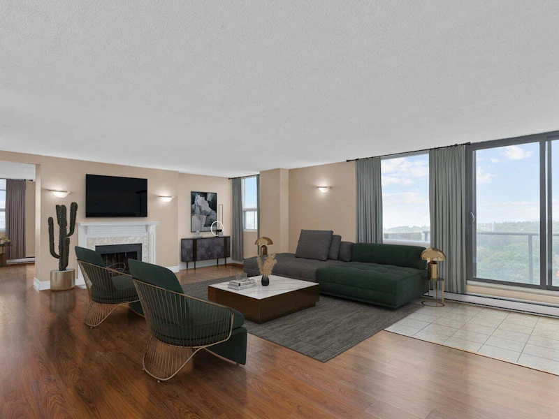
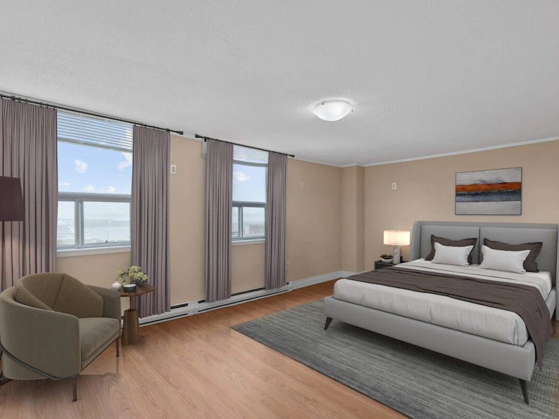


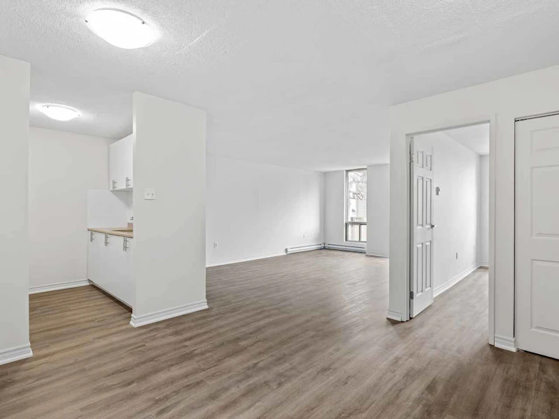


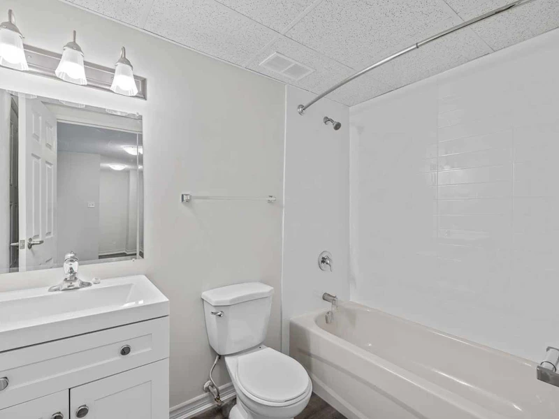
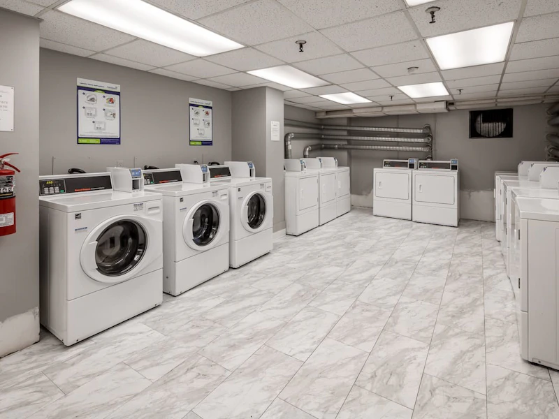
Visit our Website: https://www.capreit.ca/apartments-for-rent/halifax-ns/somerset-place-apartments/ Somerset Place Apartments, featuring Bachelor, Junior 1, 1, and 2 bedroom apartments for rent in Halifax, is a perfect location in the South end of Halifax that is only steps away from St. Mary’s University, Dalhousie University, the Victoria General (VG) Hospital, grocery shopping, fine dining and the downtown business district. Residents can entertain in our social room that features a kitchenette and washroom, or spend some time exercising in the building’s fitness centre. These quiet Halifax apartments offers its tenants the pleasure of pizza, receiving a hair-cut, or enjoying a cup of Coffee at Uncommon Grounds all without having to leave the property. With amenities like this combined with our close proximity to schools, shopping, and downtown Halifax visit Somerset Place today to find your next Halifax apartment rental. Fitness room Lounge with kitchenette and bathroom Elevators and garbage chutes Barrier-free entrances Indoor and outdoor parking Visitor parking Bike parking Storage Lockers Dedicated bike storage room Intercom security Amazing views of the city and harbour Smart card laundry facility with 24 hour access Cat friendly Hair dresser, Uncommon Grounds coffee shop and more in the building What's included in your rent Water Included, Parking*, *Visitor parking, *Outdoor Parking, *Underground parking, *Street parking Have Questions? Contact the Property Manager: (902) 404-7575
$1,730/month
Updated 8 days ago
1030 South Park StreetHalifax, NS, B3J 2K9
- 1 Bed
- 1 Bath
- 660 Sqft
- Available Now
Call Property Manager

Property Manager
- Phone:
- 902-404-7575
Type
Apt/Condo
Bedrooms
1
Full Bathrooms
1
Features
Balconies, Convenience Store, Fitness Room, Laundry Facilities, Outdoor Parking, Parks Nearby, Public Transit, Schools Nearby, Underground Parking, Visitor Parking
Amenities
Elevator, Exercise Room, Shopping Nearby
Appliances
Fridge
Pets
Days on REW
313 Days
Property Views
188
Source
Rent Sync
Inglis Street Elementary School
- n/a
- K - 6
- In Catchment
Saint Mary's Elementary School
- n/a
- K - 6
- In Catchment
Gorsebrook Junior High School
- n/a
- 7 - 9
- In Catchment
Lemarchant-St. Thomas Elementary School
- n/a
- K - 6
- In Catchment
Citadel High School
- n/a
- 10 - 12
- In Catchment
Halifax Central Junior High School
- n/a
- 7 - 9
- In Catchment
Sir Charles Tupper School
- n/a
- K - 6
- In Catchment
Joseph Howe Elementary School
- n/a
- K - 6
- In Catchment
Oxford School
- n/a
- K - 9
- In Catchment
St. Joseph's-Alexander McKay Elementary School
- n/a
- K - 6
- In Catchment

Thank You!
We really appreciate your help improving our home search experience. Our team will look into this issue as soon as possible.
Close
Call Property Manager
Property Manager
- Phone:
- 902-404-7575


Cities near Halifax
Neighborhoods near Halifax
- Vars homes for rent (922.7 km)
- Navan - Sarsfield homes for rent (928.0 km)
- Metcalfe homes for rent (933.2 km)
- Cardinal Creek homes for rent (933.8 km)
- Edwards - Carlsbad Springs homes for rent (934.5 km)
- Portobello South homes for rent (934.9 km)
- Fallingbrook homes for rent (935.6 km)
- Chatelaine Village homes for rent (936.9 km)
Check availability
Listing data is subject to copyright, disclaimer, and additional requirements from the data provider. See our Terms of Use for terms applicable to this listing.