


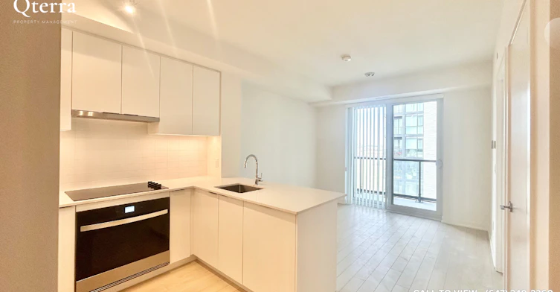
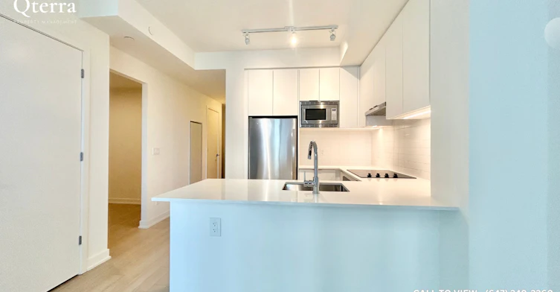
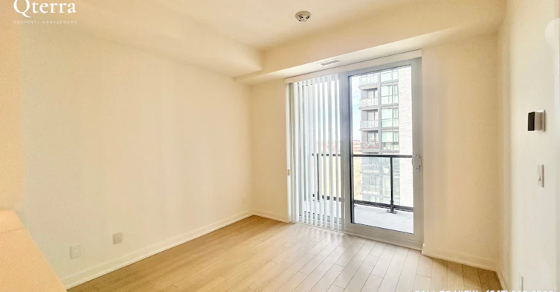
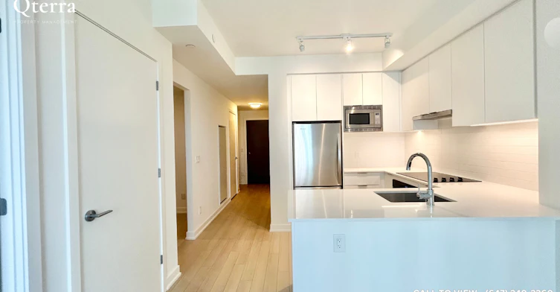
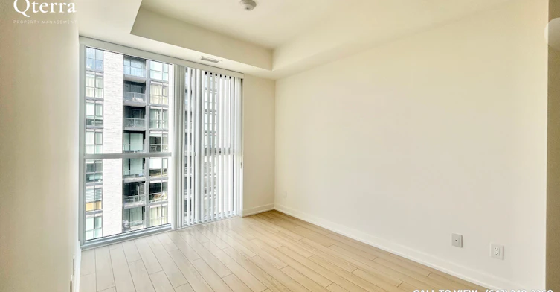
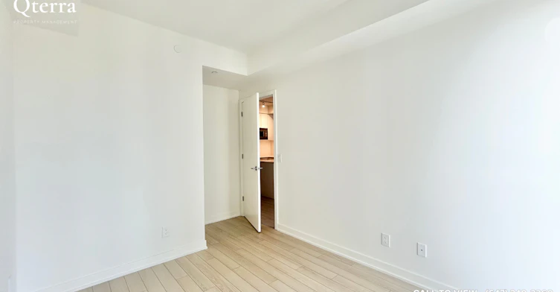
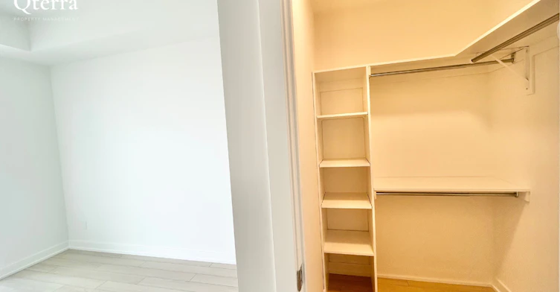
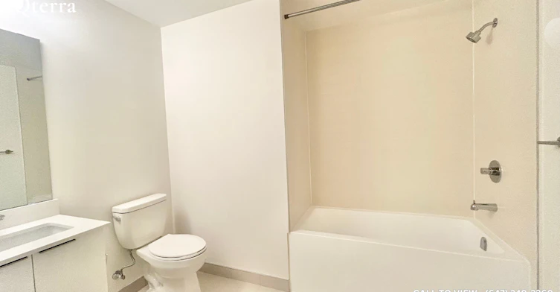
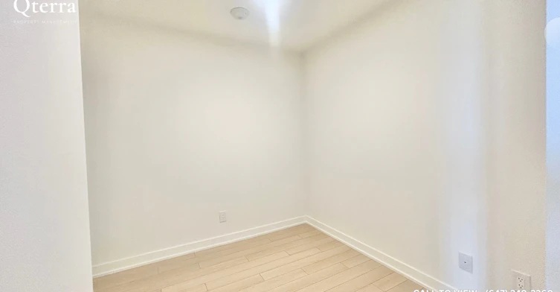
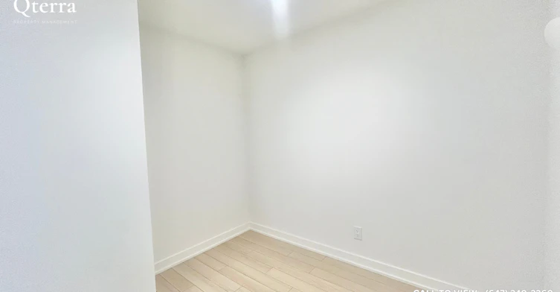
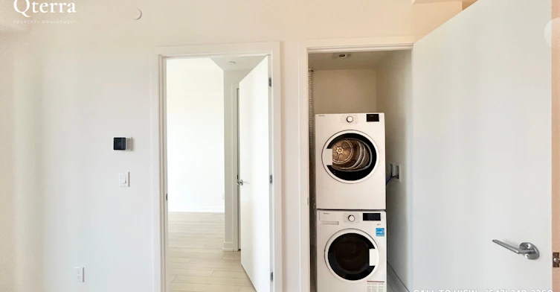
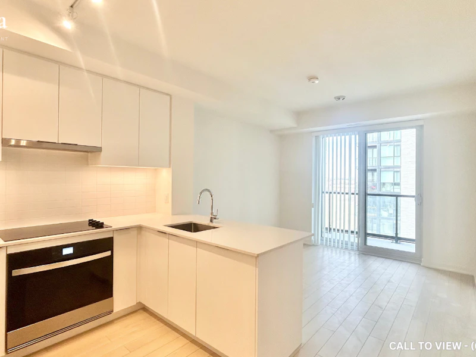
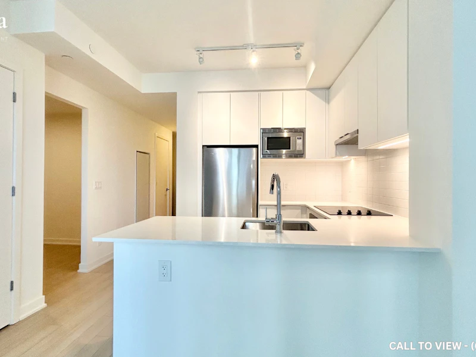
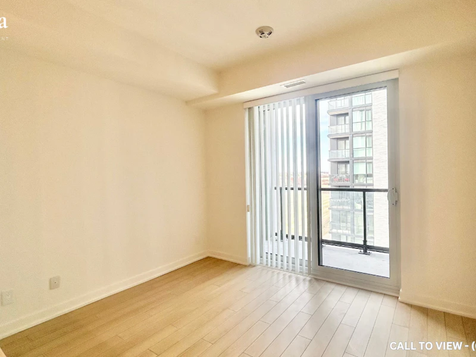
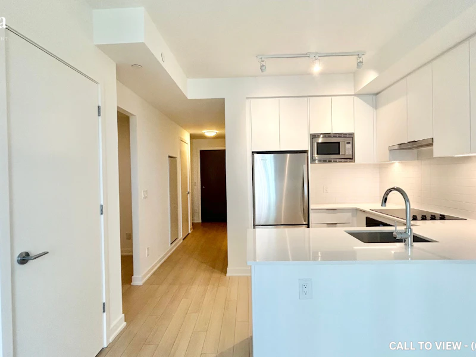
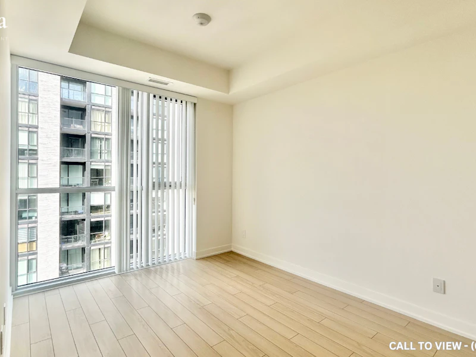
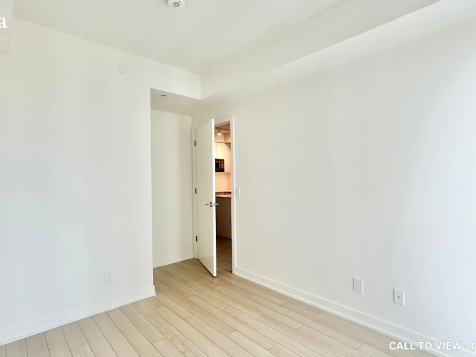
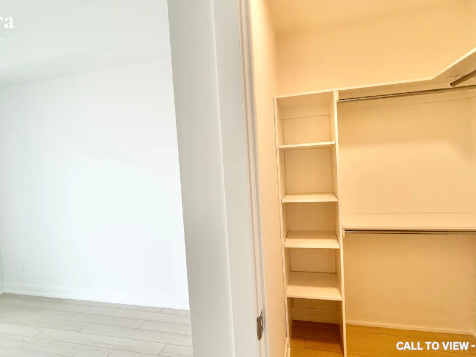
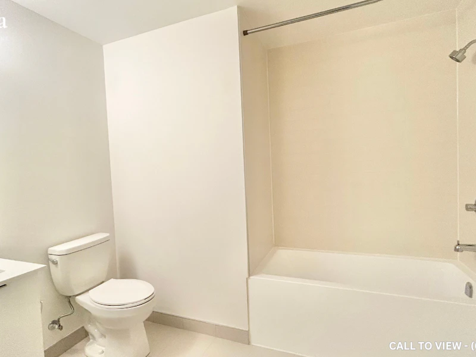
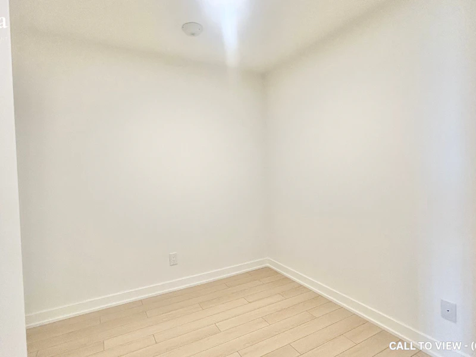
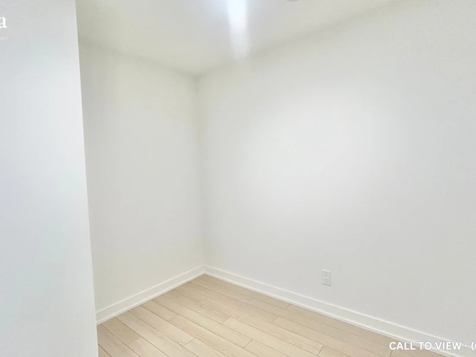
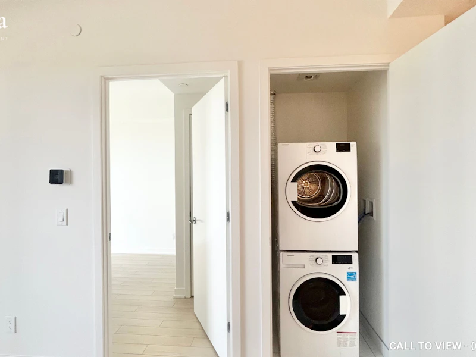
STUNNING 1+ DEN CONDO WITH MODERN AMENITIES Text or Call to View: (647) 249-2260 This beautiful condo offers modern living space with upgraded finishes, tall ceilings, and abundant natural light. Designed for comfort and convenience, it’s ideal for professionals or couples, or small families seeking a stylish urban lifestyle. KEY PROPERTY DETAILS: - Type: Condo - Bedrooms: 1+Den - Bathrooms: 1 - Size: 650 SQFT - Parking: 1 spot included - Availability: January 1, 2027 - Utilities: Gas and Hot Water Tank Included - Virtual Tour: UNIT AMENITIES: - Property condition: Brand new: Newly Renovated: Freshly updated with modern improvements and a move-in-ready feel. - Upgraded Kitchen: Equipped with stainless steel appliances, stone/granite countertops and a stylish backsplash. - Internet inclusion: Internet service included to simplify setup and monthly costs. - Dishwasher: For streamlined cleanup and efficient daily kitchen use. - Microwave: Included appliance for quick meal prep and reheating. - Laminate: Low-maintenance, stylish flooring selected for everyday durability and comfort. - 9.5 foot: Elevated ceiling height that increases openness, volume, and light spread. - Laundry: Ensuite: In-unit washer and dryer providing private, convenient laundry access. - Personal thermostat: Individual climate control enabling tailored heating and cooling. - Private garage: Secure parking with direct access for added convenience and storage potential. - Upgrade bathrooms: Refreshed fixtures, modern vanity, updated tile, and improved lighting. - Regular closets in all rooms: Practical storage solutions distributed across bedroom and den/living areas. - View: City and conservation: Dual outlook combining urban scenery with natural green space. - Private balcony: Exclusive outdoor area for fresh air, coffee, and relaxation. - Open concept: Seamless flow between kitchen, living, dining, and den for flexible layouts. - Tons of natural light: Large window openings designed to brighten living areas throughout the day. BUILDING AMENITIES: - Bike storage: Secure bicycle storage supporting active and eco-friendly commuting. - Concierge: Front desk service assisting with security, packages, and resident support. - Gym: On-site fitness center equipped for cardio and strength training. - Party room: Event space suitable for celebrations and private functions. - Visitor parking: On-site guest parking for convenient hosting. - Rooftop deck: Elevated outdoor lounge with panoramic views for relaxation and socializing.
$2,145/month
Updated 10 days ago
3071 Trafalgar RoadOakville, ON, L6H 8C6
Rural Oakville- 1 Bed
- 1 Bath
- 650 Sqft
- Available Now
Call Property Manager

Property Manager
- Phone:
- 647-249-2260
Type
Apt/Condo
Bedrooms
1
Full Bathrooms
1
Features
24/7 Concierge Service, Air Conditioner, Balcony, Bike Storage, Central Air Conditioning, Central Heating, Central Hvac, Conservation, Convenience Store, Costco, Dishwasher Available, Fitness Center, Garage, Go Transit, Gym, Gym / Fitness Centre, High Ceilings, Hwy 403, Individual Thermostats, Internet Included, Laminate Floors, Lawn And Snow Removal, Oven, Parking, Parks Nearby, Party Room, Private Balcony, Private Terrace, Public Transit, Queen Elizabeth Wy, Regular Closets, Restaurants, Rooftop Deck, Schools Nearby, Unfurnished, Window Coverings
Amenities
Air Conditioning, Shopping Nearby
Appliances
Dryer, Fridge, Microwave, Stove, Washer
Pets
Not allowed
Days on REW
340 Days
Property Views
16
Source
Rent Sync
Trafalgar Ridge Montessori School
- Private
- PS - 3
St Andrew Catholic School
- Catholic
- JK - 8
Post's Corners Public School
- Public
- JK - 8
Iroquois Ridge High School
- Public
- 9 - 12
Holy Trinity Catholic Secondary School
- Catholic
- 9 - 12
Joshua Creek Public School
- Public
- JK - 8
St Marguerite d'Youville Elementary School
- Catholic
- JK - 8
Oodenawi Public School
- Public
- JK - 8
Sheridan Public School
- Public
- JK - 5
River Oaks Public School
- Public
- JK - 8

Thank You!
We really appreciate your help improving our home search experience. Our team will look into this issue as soon as possible.
Close
Call Property Manager
Property Manager
- Phone:
- 647-249-2260




Cities near Rural Oakville
Neighborhoods near Rural Oakville
Check availability
Listing data is subject to copyright, disclaimer, and additional requirements from the data provider. See our Terms of Use for terms applicable to this listing.