


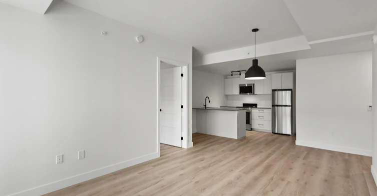
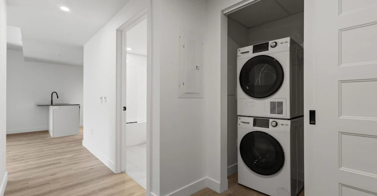

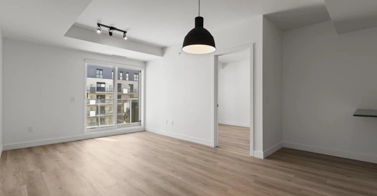
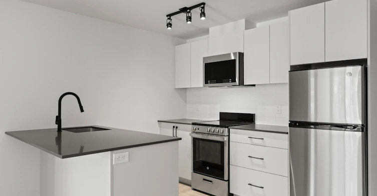

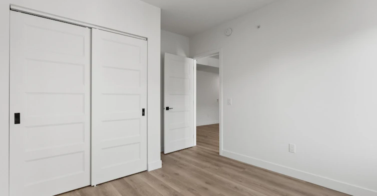


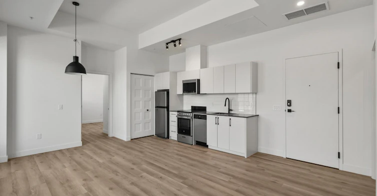
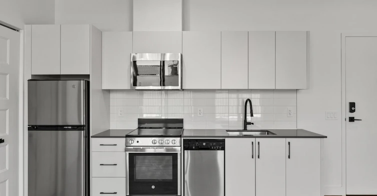


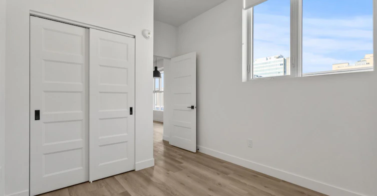
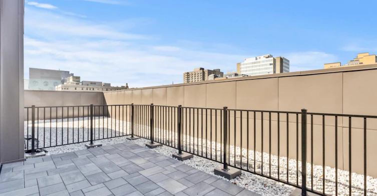
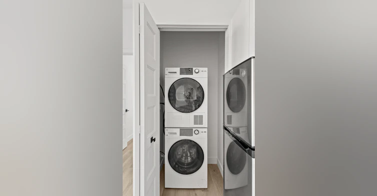

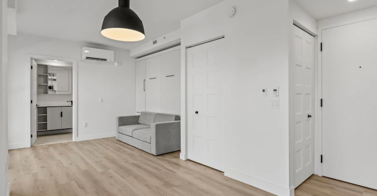
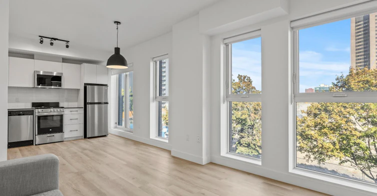

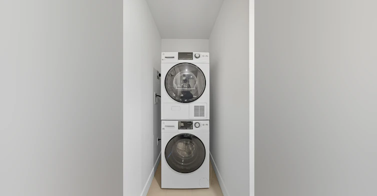


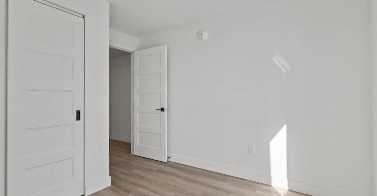


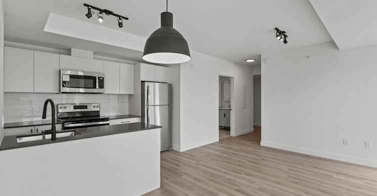
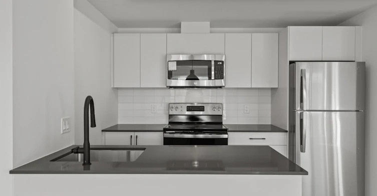

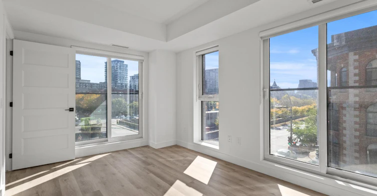
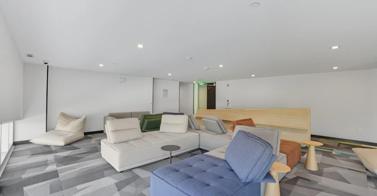

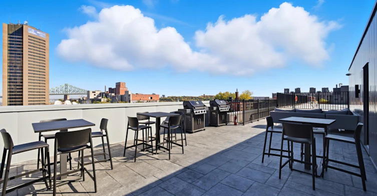


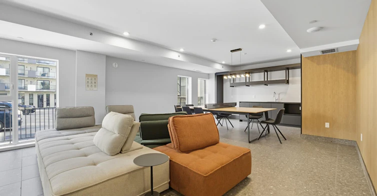
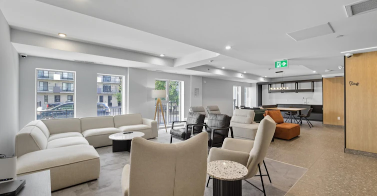


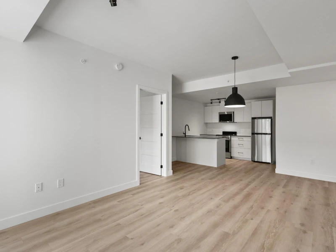
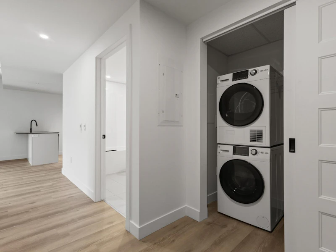
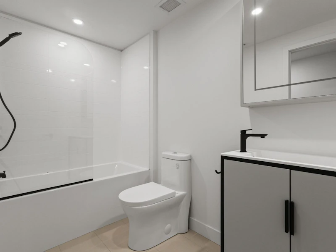
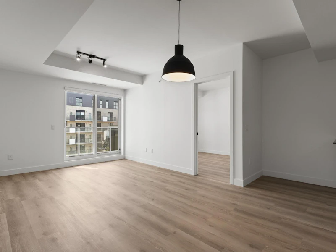
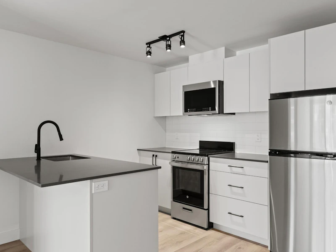
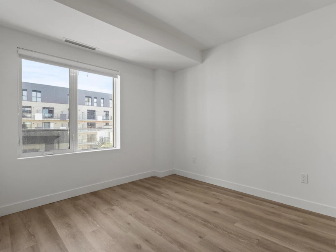
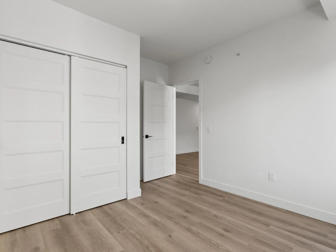


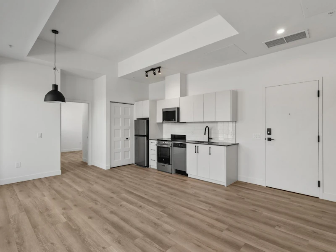

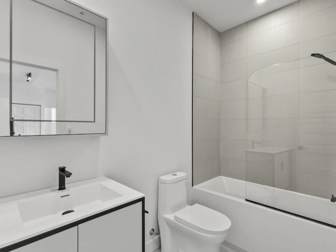


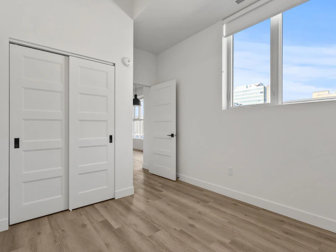

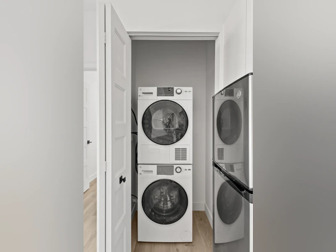


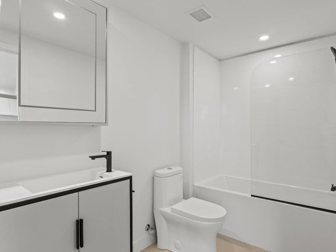


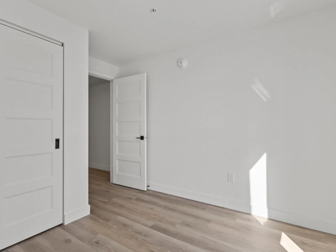
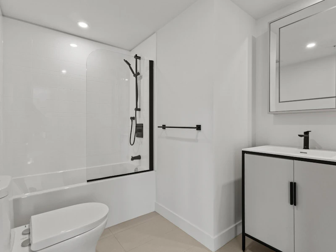
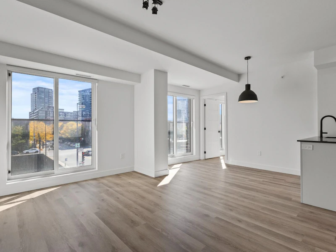
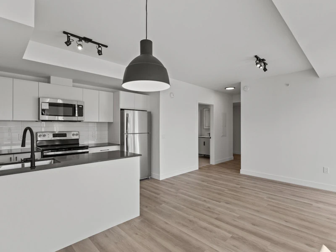


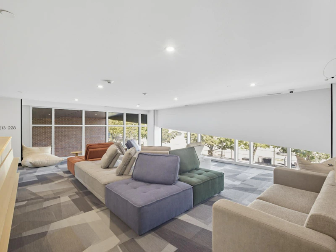
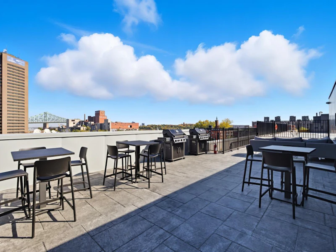


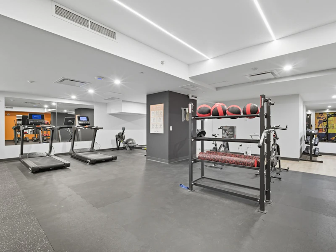
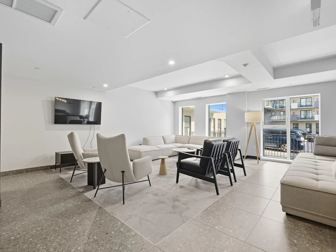
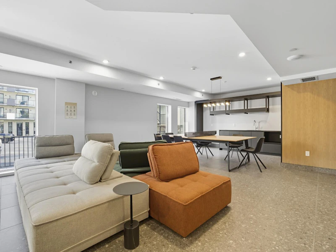


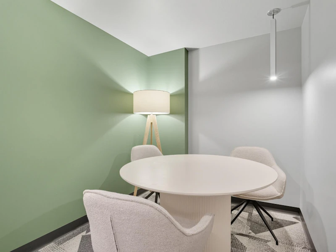

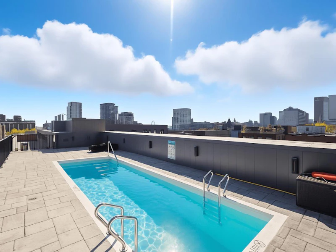
Appartement neuf à Quartier Des Lumières - 2 Mois Gratuit ! Caractéristiques de l'appartement : Studio, 1, 2 et 3 chambres disponibles Finitions modernes et aménagements spacieux Climatisation Ensemble complet d'appareils électroménagers en acier inoxydable : Réfrigérateur, cuisinière, lave-vaisselle, laveuse et sécheuse Inclusions : Eau chaude Internet Électricité Chauffage Climatisation Commodités de l’immeuble : Balcon Terrasse sur le toit avec BBQ’s et Piscine Salon des résidents Espace de travaille Salle de sport entièrement équipée Entré sécurisée et gestion sur place Offre d’une durée limitée: ✅ 2 Mois Gratuit - Certaines conditions s'appliquent Renseignez-vous pour plus d'informations! New Apartments in Quartier des lumieres - 2 Months Free! Apartment Features: Studio, 1, 2 & 3 bedroom layouts available Modern finishes & spacious layouts Air Conditioning Full suite of stainless steel appliances: Fridge, Stove, Dishwasher, Microwave, Washer & Dryer Utilities included : Hot Water Heating Electricity Internet A/C Building Amenities: Rooftop Terrace & BBQ’s and pool Lounge Fully-equipped gym Co-working area Secure Entry & On-Site Management Limited-Time Offer: ✅ 2 MONTHS FREE – Certain conditions apply, Inquire for details!
$2,550/month
Updated 4 months ago
1133 Avenue Viger EstMontréal, QC, H2L 0E1
- 2 Bed
- 1 Bath
- 675 Sqft
- Available Now
Call Property Manager

Property Manager
- Phone:
- 514-241-6929
Type
Apt/Condo
Bedrooms
2
Full Bathrooms
1
Features
24/7 Concierge Service, 24/7 Emergency Service, Balcony, Bbq's, Bicycle Room, Co-working Space, Convenience Store, Ev Parking, Fitness Room, Furnished, Garage With Bike Rack, Jacques-cartier Bridge Proximity, Keyless Entry, Lounge, No Smoking Allowed, Parks Nearby, Private Offices, Public Transit, Recreation Room, Rooftop Bbq Area, Rooftop Terrace, Rooftop Terrace & Bbq's, Security Cameras, Security Onsite, Storage Lockers, Video Surveillance
Amenities
Elevator, Exercise Room, Social Room
Swimming Pool
Yes
Pets
Cats, Small dogs
Days on REW
365 Days
Property Views
184
Source
Rent Sync
École Garneau
- n/a
- -
- In Catchment
École Marguerite-Bourgeoys
- n/a
- -
- In Catchment
École Louis-Hippolyte-Lafontaine
- n/a
- -
- In Catchment
École Secondaire M.I.N.D
- n/a
- -
- In Catchment
École Bancroft
- n/a
- -
- In Catchment
École Paul-Bruchési (Service Du Dévelop. Et De l'Innov. Professionnelle)
- n/a
- -
- In Catchment
École Paul-Bruchési (Paul-Bruchési)
- n/a
- -
- In Catchment
École Saint-Enfant-Jésus
- n/a
- -
- In Catchment
École Laurier
- n/a
- -
- In Catchment
École Communautaire Belz, Campus Jeanne-Mance, Section Anglaise
- n/a
- -
- In Catchment

Thank You!
We really appreciate your help improving our home search experience. Our team will look into this issue as soon as possible.
Close
Call Property Manager
Property Manager
- Phone:
- 514-241-6929


Cities near Montréal
Neighborhoods near Montréal
- Vars homes for rent (131.5 km)
- Navan - Sarsfield homes for rent (136.0 km)
- Cardinal Creek homes for rent (141.3 km)
- Portobello South homes for rent (142.6 km)
- Fallingbrook homes for rent (143.1 km)
- Edwards - Carlsbad Springs homes for rent (144.0 km)
- Chatelaine Village homes for rent (144.3 km)
- Queenswood Heights homes for rent (144.6 km)
Check availability
Listing data is subject to copyright, disclaimer, and additional requirements from the data provider. See our Terms of Use for terms applicable to this listing.