


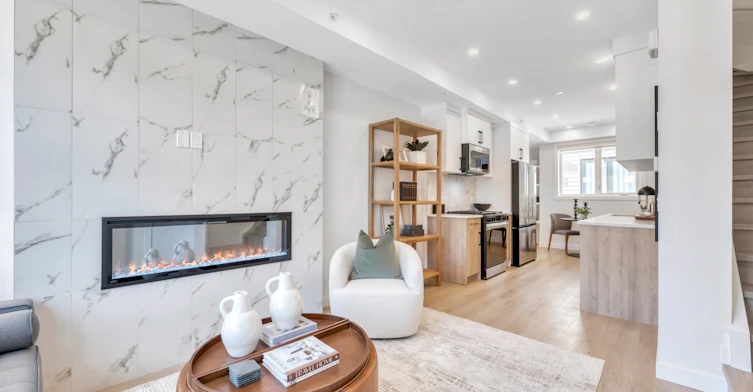


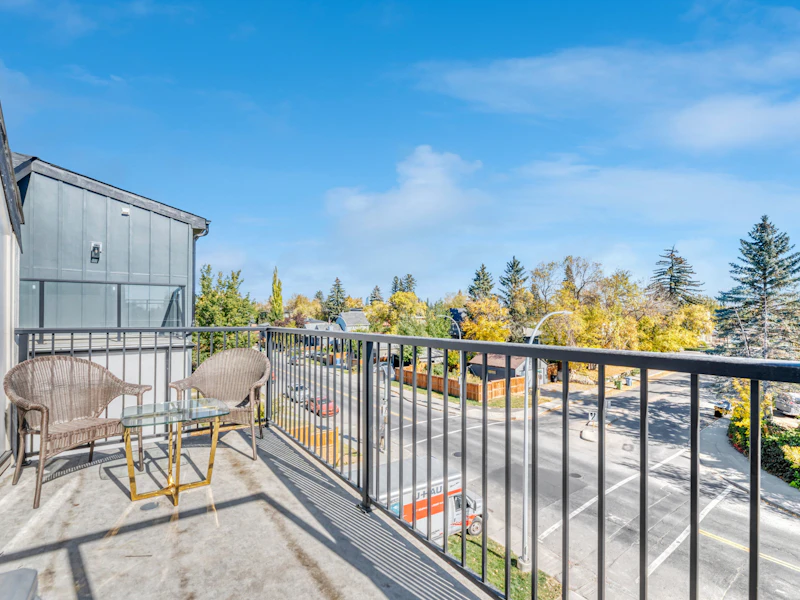
Click link to book a tour or copy this link into your browser: https://calendly.com/ecliving/theriverparkluxurytownsatmardaloop At The River Park Towns at Altadore, every detail has been designed to give you more than just a home — it’s a lifestyle perfectly in step with the way professionals and families live today. Wake up to sun streaming through oversized windows into your living room that has 10 foot ceilings!. Step outside of your master bedroom to your 100 Sq Ft foot private balcony for morning coffee or evening downtime. Inside, your kitchen becomes the heart of the home: custom-designed floor-to-ceiling cabinetry, polished quartz counters, Samsung stainless steel appliances, and a modern tile backsplash that makes cooking and gathering effortless. Bathrooms are spa-inspired, with full-height tiled walls, quartz vanities, and sleek, environmentally conscious fixtures that feel as good as they look. Everyday comfort comes standard: in-suite laundry, built-in storage, air conditioning (for upper units), quiet luxury vinyl plank flooring, and keyless entry for peace of mind. And then there’s life outside your door. River Park’s trails, playgrounds, and green spaces are steps away. Altadore’s and Marda Loop's cafés, restaurants, and schools keep you connected. Downtown is minutes from home, but here, you’ll feel worlds away. This is not another rental. This is the one you’ve been waiting for. The River Park Towns at Altadore — where families thrive, professionals recharge, and every detail feels like it was made for you. ✨ Book your private tour today, and see why the best homes don’t stay available for long. One month free rent with 13 month lease. 2 months free rent with 26 month lease. $500 move in bonus if lease signed same day as tour for upper townhouse. $250 move in bonus if lease signed same day for lower basement suite. Click link to book a tour or copy this link into your browser: https://calendly.com/ecliving/theriverparkluxurytownsatmardaloop Click this link to apply or copy this link into your browser: https://l.singlekey.com/99d57d (the $30 fee will be credit against your 1st months rent)
$2,399/month
Updated 12 days ago
3719 14 Street SouthwestCalgary, AB, T2T 3W2
Elbow Park- 3 Bed
- 2 Bath
- 1498 Sqft
- Available Now
Call Property Manager

Property Manager
- Phone:
- 403-333-4526
Type
Townhouse
Bedrooms
3
Full Bathrooms
2
Partial Bathrooms
1
Features
9' High Smooth Painted Drywall Ceilings, Additional Storage Area Lockers Available On Each Floor, All Kitchen And Sink Counter Tops Are Solid Thick Quartz For That Ultra Modern Design And Appearance, All Light Fixtures Are Modern And Chosen By Our Interior Design Team, Balconies, Balconies With Glass Railings, Balcony, Beach Nearby, Central Air Conditioning, Contemporary Modern Style Cabinets With A European Look As Well As A Deluxe Double Compartment Sink And Tile Back Splash, Convenience Store, Corner Unit, Dishwasher Available, Extensive Sound Proofing Throughout The Apartment Facility Has Been Provided To Minimize Noise Transference, Extensive Sound Proofing Throughout The Building, Fireplace, For Your Health And Convenience We Have A Smoke Free Environment, Smoking Is Not Permitted On Premise, Fully Sprinklered Facility In Case Of Emergencies, In-suite Storage, In-suite Storage With Stacking Washer And Dryer, Individual Thermostats, Internet Ready, Keyless Access, Keyless Entry, Laundry - In Suite, Living Room, Dining Room And Kitchen Areas Have Modern Potlights Throughout, Luxury Vinyl Plank Flooring, Modern Kitchen Featuring European Style Stainless Steel Sinks, Taps And Faucets, Most Bedrooms Include Large Walk In Closets, No Smoking Allowed, Oven/stove, Parks Nearby, Patio/deck, Pet Friendly Building, Private Entry, Public Transit, Restaurants Nearby, Schools Nearby, Stainless Steel Appliances Including Stove, Fridge, Dishwasher, Sink And Over The Range Microwave, Storage Lockers, Suites Are Ultra Modern Designed, Tile Entrances And Bathroom Floor Areas Including Washer And Dryer Areas, Tile Flooring, Triple Garage, Two Bedroom And Three Bedroom Units Have Their Own Private Ensuite, Vinyl Plank Floors, Vinyl Plank Hardwood Floors, Window Coverings
Amenities
Shopping Nearby
Appliances
Dishwasher, Dryer, Fridge, Microwave, Stove, Washer
Pets
Cats, Small dogs
Days on REW
308 Days
Property Views
275
Source
Rent Sync
William Reid School
- n/a
- -
- In Catchment
Rundle College Academy
- n/a
- -
- In Catchment
Altadore School
- n/a
- -
- In Catchment
Dr. Oakley School
- n/a
- -
- In Catchment
Rideau Park School
- n/a
- -
- In Catchment
Earl Grey School
- n/a
- -
- In Catchment
Lycee Louis Pasteur
- n/a
- -
- In Catchment
Mount Royal School
- n/a
- -
- In Catchment
Emily Follensbee School
- n/a
- -
- In Catchment
Master's College
- n/a
- -
- In Catchment

Thank You!
We really appreciate your help improving our home search experience. Our team will look into this issue as soon as possible.
Close
Call Property Manager
Property Manager
- Phone:
- 403-333-4526




Cities near Elbow Park
Neighborhoods near Elbow Park
Check availability
Listing data is subject to copyright, disclaimer, and additional requirements from the data provider. See our Terms of Use for terms applicable to this listing.