


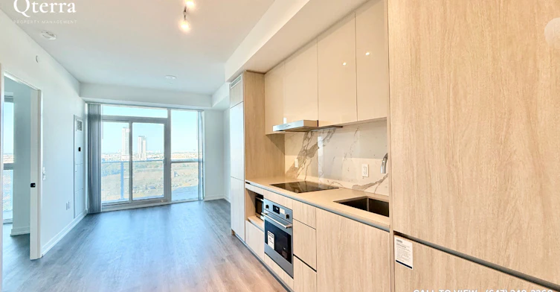
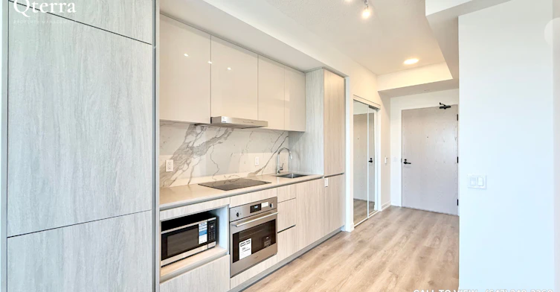
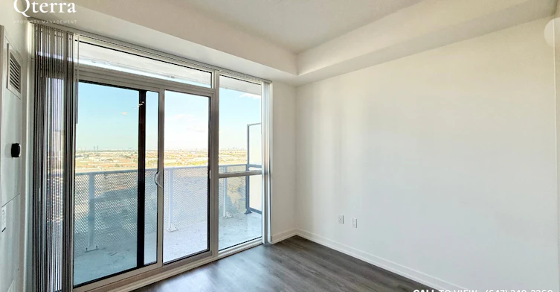
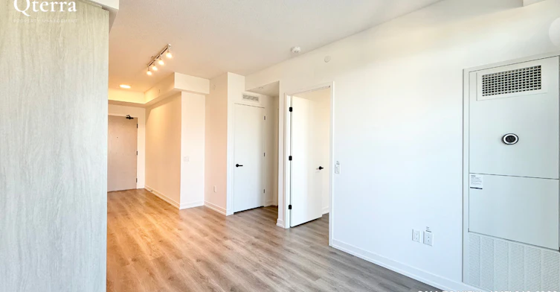
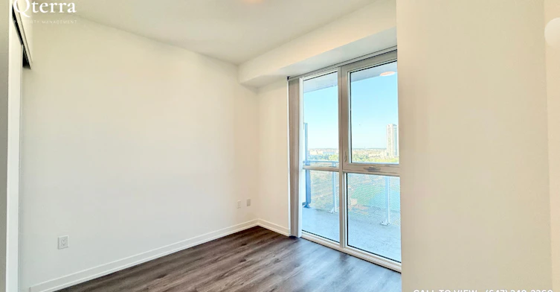
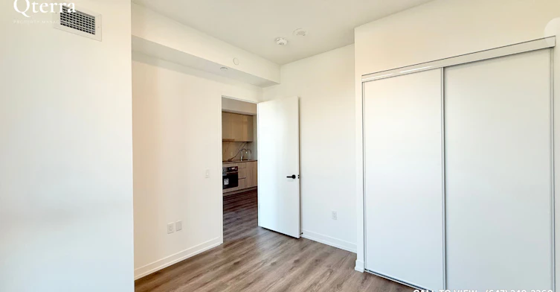
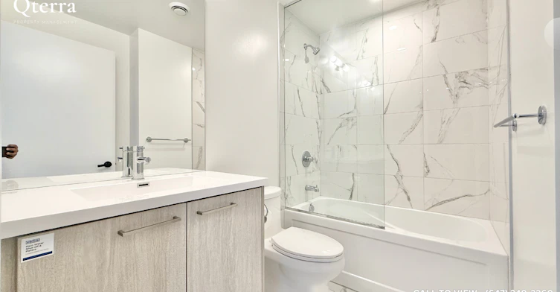
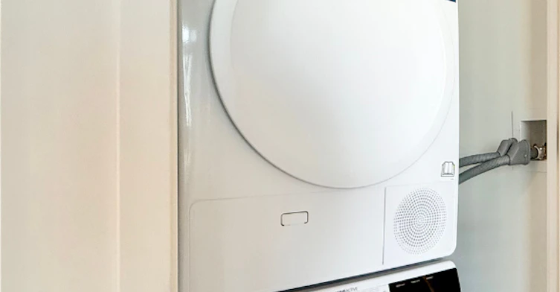
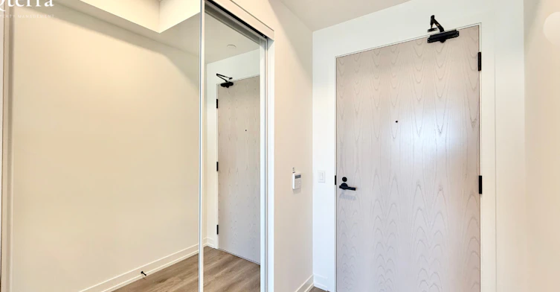
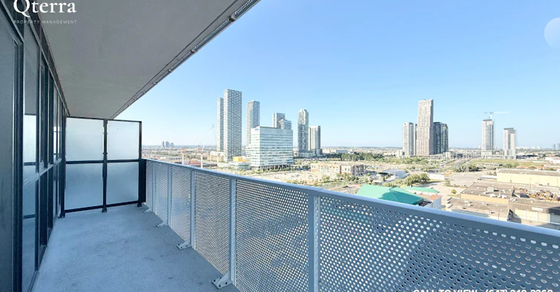
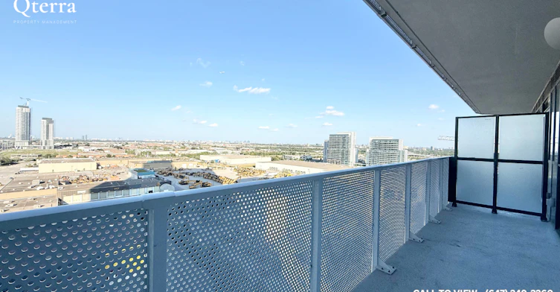
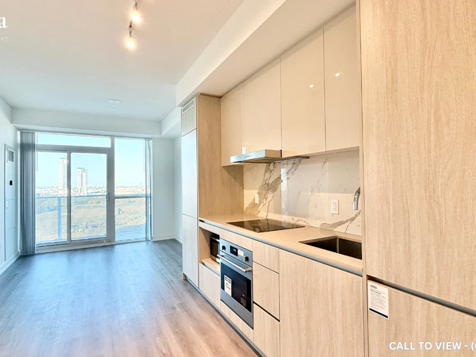
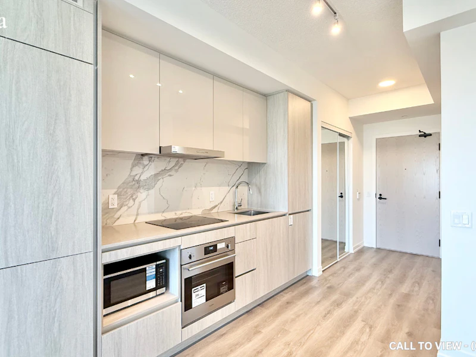
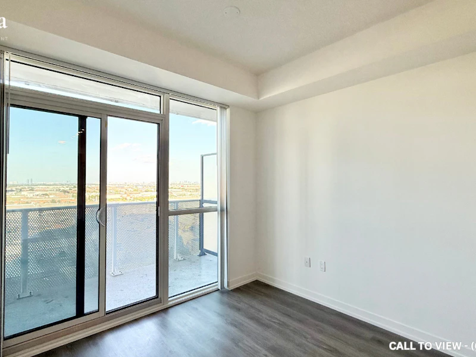
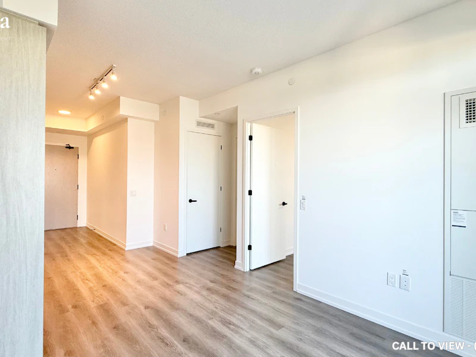
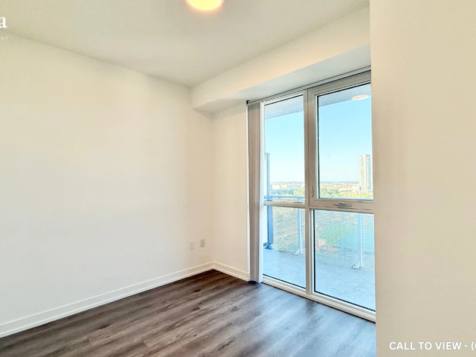
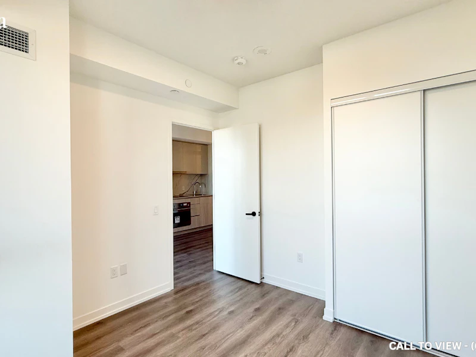
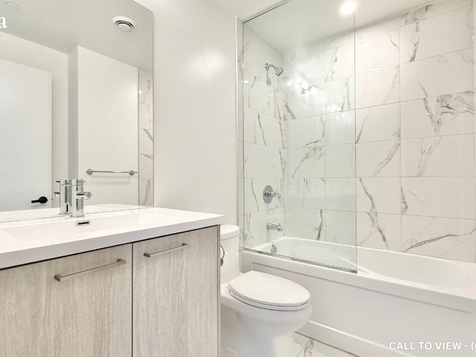
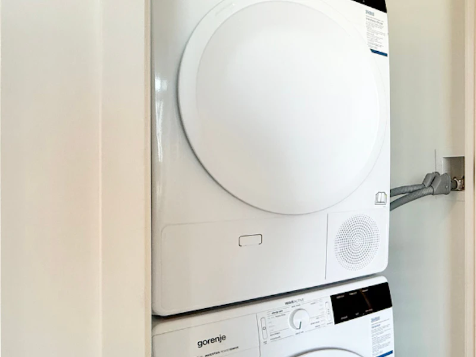
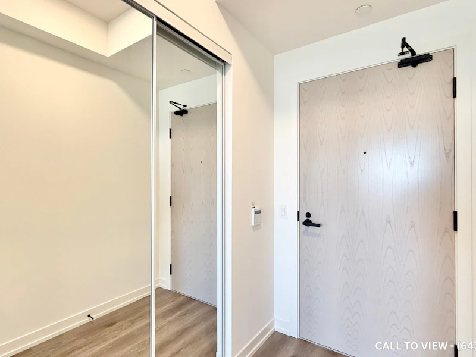
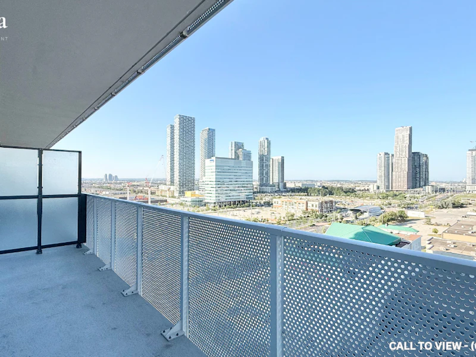
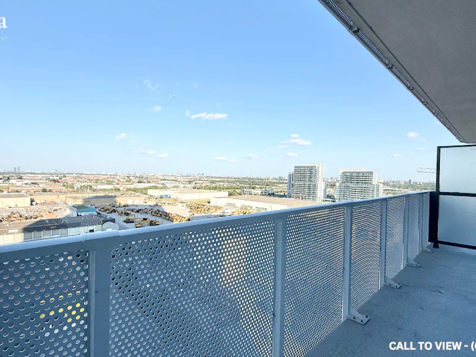
GORGEOUS 1-BEDROOM CONDO WITH MODERN UPGRADES Text or Call to View: (647) 249-2260 Welcome to your new home! Ideal for professionals or couples seeking stylish compact living with premium upgrades and a vibrant location. KEY PROPERTY DETAILS: - Type: Condo - Bedrooms: 1 - Bathrooms: 1 - Size: 550 SQF - Locker: 1 included - Availability: January 1, 2027 - Utilities: Gas and Hot Water Tank Included - Virtual Tour: UNIT AMENITIES: - Property Condition: Brand new construction, spotless finishes, modern and ready for occupancy. - Upgraded Kitchen: Featuring built-in appliances, quartz countertops, custom cabinetry and a modern backsplash, crafted for both style and efficiency. - Dishwasher: High-efficiency, streamlines cleanup and supports daily convenience. - Microwave: Ideal for quick meals and kitchen flow. - Bathroom: Fully renovated with modern fixtures, central access makes it practical and easy to use. - Laundry: Ensuite washer/dryer setup, private and accessible, no shared facilities required. - Closets: Regular closets in the bedroom provide organized storage without sacrificing floor space. - Flooring: Laminate floors throughout offer a clean, contemporary feel and low-maintenance upkeep. - Ceiling Height: 9-foot ceilings add depth and openness, enhancing comfort and air circulation. - View: Offers city and conservation views, balancing urban energy with a tranquil green backdrop. - Private Balcony: Perfect for fresh air moments, morning coffee, or enjoying the evening skyline. - Thermostat: Personal climate control for tailored seasonal comfort. - Furnishing: Delivered unfurnished, ideal for customizing the space to your personal style. - Layout: Open-concept design flows seamlessly between kitchen, living, and dining zones, supports comfort and flexible furnishing. - Natural Light: Expansive windows allow abundant daylight, elevating the unit’s ambiance and reducing reliance on artificial lighting. BUILDING AMENITIES: - BBQ Area/Terrace: Ideal for outdoor dining and entertaining. - Gym: Fully equipped fitness facility for your wellness routine.
$1,795/month
Updated 1 day ago
28 Interchange WayVaughan, ON, L4K 5Z7
Vaughan Corporate Centre- 1 Bed
- 1 Bath
- 550 Sqft
- Available Now
Call Property Manager

Property Manager
- Phone:
- 647-249-2260
Type
Apt/Condo
Bedrooms
1
Full Bathrooms
1
Features
Air Conditioner, Balcony, Bbq Area, Central Air Conditioning, Central Heating, Central Hvac, Conservation, Convenience Store, Costco, Dishwasher Available, Fitness Center, Go Transit, Gym, Gym / Fitness Centre, High Ceilings, Individual Thermostats, Laminate Floors, Lawn And Snow Removal, Oven, Parks Nearby, Private Balcony, Private Terrace, Public Transit, Regular Closets, Restaurants, Schools Nearby, Storage Lockers, Unfurnished, Window Coverings
Amenities
Air Conditioning, Shopping Nearby
Appliances
Dryer, Fridge, Microwave, Stove, Washer
Pets
Not allowed
Days on REW
462 Days
Property Views
3
Source
Rent Sync
Blue Willow Public School
- Public
- JK - 8
King Heights Academy
- Private
- Pre-K - 8
St Augustine Catholic School
- Catholic
- JK - 8
St Gabriel the Archangel Catholic Elementary School
- Catholic
- JK - 8
St John Bosco Catholic Elementary School
- Catholic
- JK - 8
Woodbridge Montessori
- Private
- JK - 8
Father Bressani Catholic High School
- Catholic
- 9 - 12
Ontario eSchool
- Private
- 9 - 12
St Gregory the Great Catholic Academy
- Catholic
- JK - 8
Matrix Academy
- Private
- 1 - 8

Thank You!
We really appreciate your help improving our home search experience. Our team will look into this issue as soon as possible.
Close
Call Property Manager
Property Manager
- Phone:
- 647-249-2260





Cities near Vaughan Corporate Centre
Neighborhoods near Vaughan Corporate Centre
- Pine Valley Business Park homes for rent (2.1 km)
- East Woodbridge homes for rent (2.5 km)
- Steeles West Industrial homes for rent (2.7 km)
- Concord homes for rent (2.8 km)
- Black Creek homes for rent (3.4 km)
- Humber Summit homes for rent (4.1 km)
- Glen Shields homes for rent (4.7 km)
- York University Heights homes for rent (5.0 km)
Check availability
Listing data is subject to copyright, disclaimer, and additional requirements from the data provider. See our Terms of Use for terms applicable to this listing.