


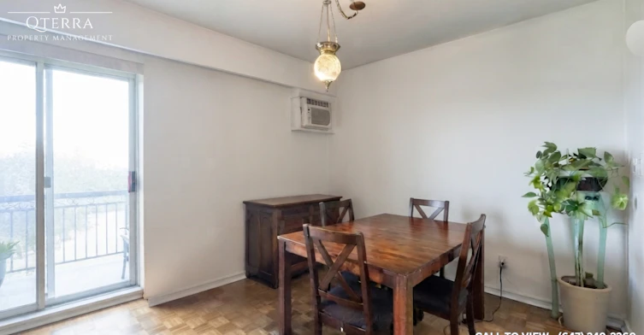
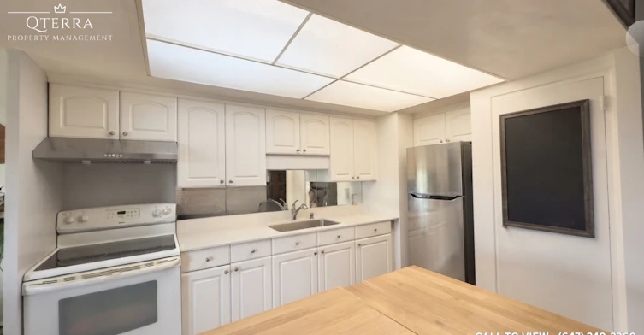
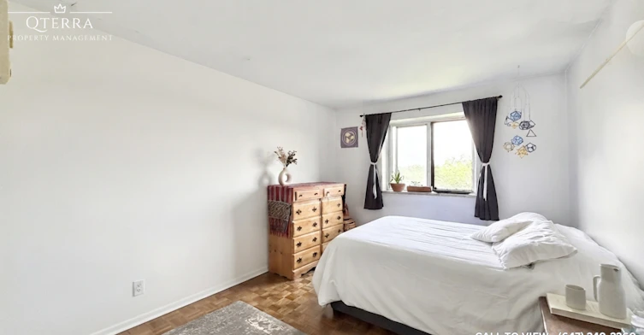
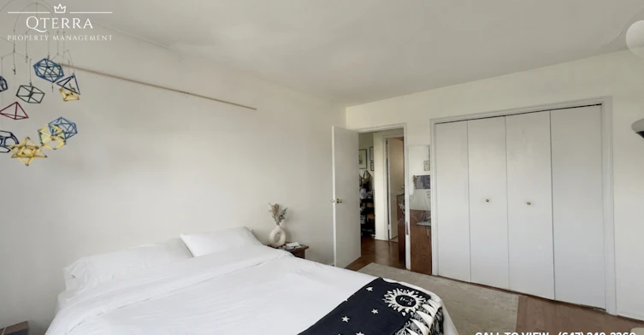
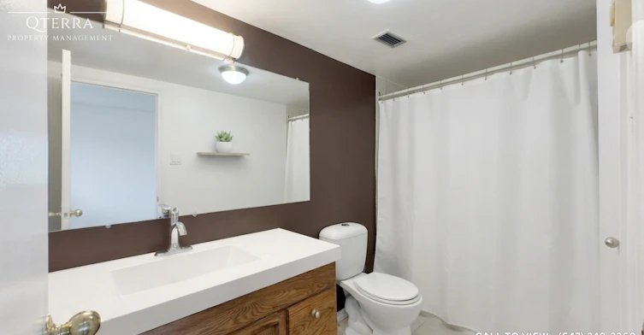
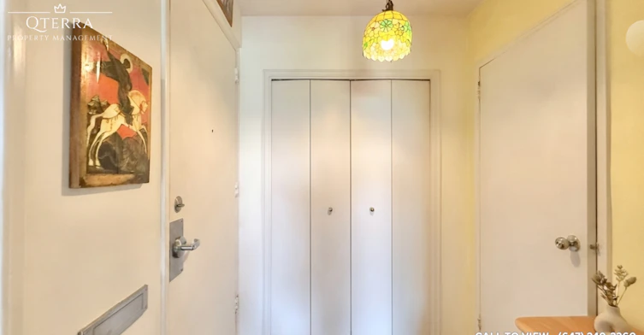
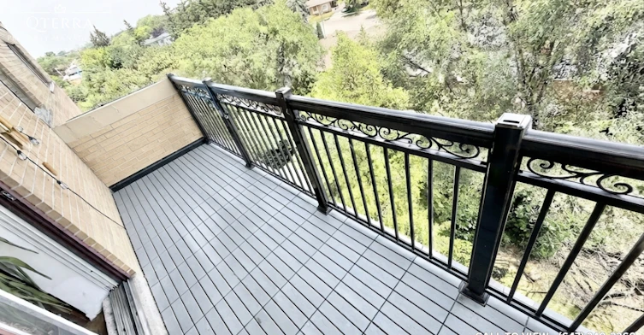
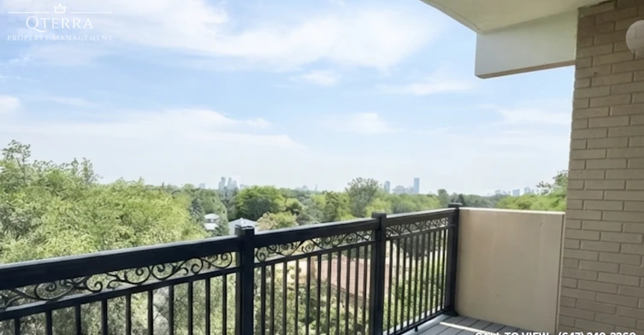
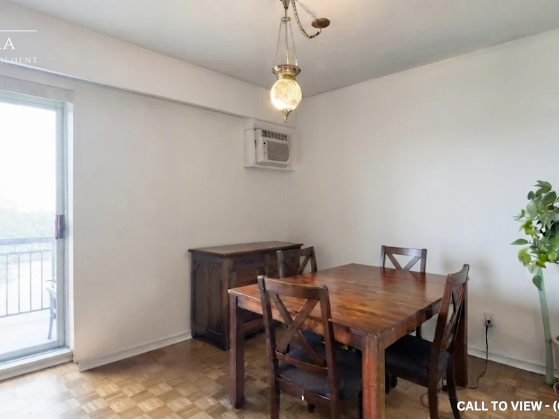
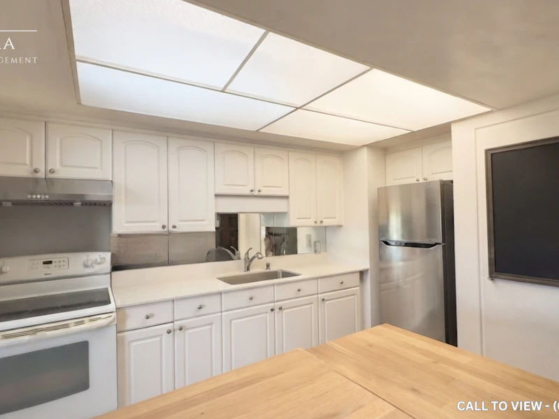
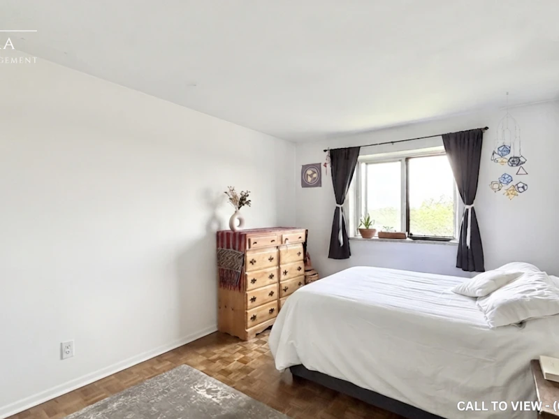
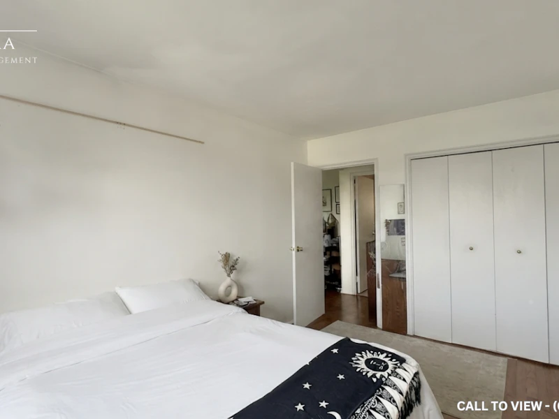
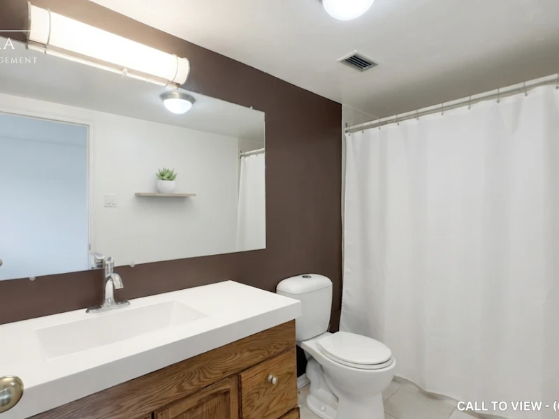
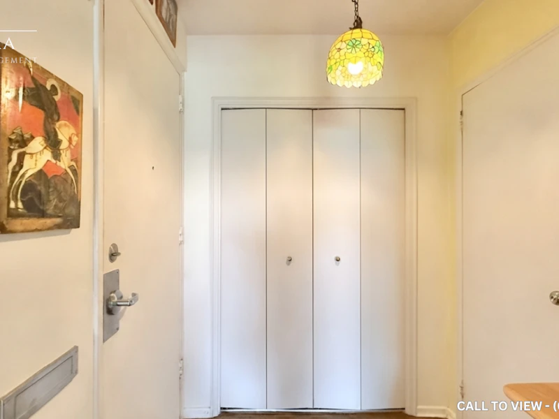
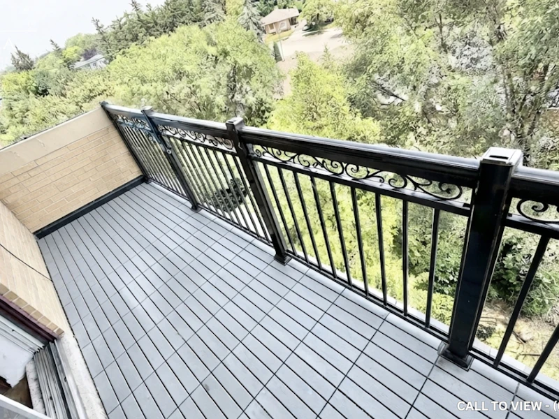
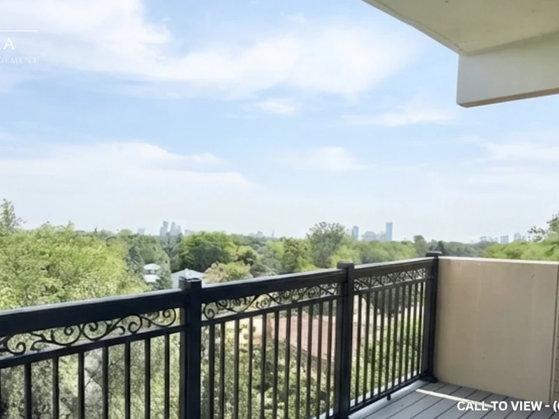
SPACIOUS 1-BEDROOM APARTMENT WITH MODERN FINISHES Text or Call to View: (647) 249-2260 This stylish 1-bedroom apartment strikes the perfect balance between comfort and functionality. With scenic views, polished interiors, and a private balcony, it’s ideal for professionals or individuals looking for quality living in a well-connected setting. KEY PROPERTY DETAILS: - Type: Apartment - Bedrooms: 1 - Bathrooms: 1 - Size: 800 SQF - Parking: 1 spot included - Availability: September 1, 2026 - Utilities: All Utilities Included - Virtual Tour: https://youtu.be/Pwtzap5bHrg UNIT AMENITIES: - Condition: Renovated throughout, featuring clean finishes, upgraded surfaces, and modern touches. - Upgraded Kitchen: Outfitted with stainless steel appliances, quartz countertops and an upgraded backsplash for efficient cooking and entertaining. - Hardwood Flooring: Warm-toned hardwood flooring runs throughout the unit, offering timeless style and comfort underfoot. - Ceiling Height: 8.5-foot ceilings amplify the sense of space and allow for beautiful daylight distribution. - Bathroom: Renovated with modern fixtures, smartly placed for everyday convenience. - Laundry: Pay-per-use laundry facilities are available on-site, offering flexibility and affordability without sacrificing convenience. - Personal Thermostat: Adjust your home’s climate to suit your preferences with full control over heating and cooling. - Closets: Regular-sized closets in the bedroom provide organized storage for clothes, linens, and accessories. - View: Enjoy tranquil views of the city paired with peaceful green space, perfect backdrop for your living room or balcony. - Private Balcony: A personal outdoor retreat ideal for fresh air, morning coffee, or evening reflection. - Furnishing: Delivered unfurnished, allowing you to personalize your space with your own furniture and design preferences. - Layout: Open-concept floor plan enhances flexibility, flow, and connection between kitchen, dining, and living zones. - Natural Light: Large windows fill the home with sunlight throughout the day, promoting a cheerful and airy atmosphere. BUILDING AMENITIES: - BBQ Area/Terrace: Ideal for outdoor gatherings and relaxation. - Visitor Parking: Convenient parking for your guests. - Security System: Ensuring your safety and peace of mind.
$1,995/month
Updated about 2 months ago
557 The East MallToronto, ON, M9B 4A5
Islington-City Centre West- 1 Bed
- 1 Bath
- 800 Sqft
- Available Now
Call Property Manager

Property Manager
- Phone:
- 647-249-2260
Type
Apt/Condo
Bedrooms
1
Full Bathrooms
1
Features
24/7 Security On Site, Air Conditioner, Balcony, Bbq Area, Conservation, Convenience Store, Costco, Go Transit, Hard Wood, Hardwood Floors, Individual Thermostats, Lawn And Snow Removal, No Smoking Allowed, Oven, Parkade, Parking, Parks Nearby, Private Balcony, Private Terrace, Public Transit, Regular Closets, Restaurants, Schools Nearby, Security Cameras, Security Onsite, Unfurnished, Video Surveillance, Washer And Dryer In Building, Window Coverings
Amenities
Air Conditioning, Shopping Nearby
Appliances
Fridge, Stove
Pets
Not allowed
Days on REW
442 Days
Property Views
19
Source
Rent Sync
West Glen Junior School
- Public
- JK - 5
Josyf Cardinal Slipyj Catholic School
- Catholic
- JK - 8
Broadacres Junior Public School
- Public
- JK - 5
Nativity of Our Lord Catholic School
- Catholic
- JK - 8
Wellesworth Junior School
- Public
- JK - 6
Hollycrest Middle School
- Public
- 4 - 8
Seneca School
- Public
- JK - 8
Olivet New Church School
- Private
- JK - 5
Michael Power/St Joseph High School
- Catholic
- 9 - 12
St Gregory Catholic School
- Catholic
- JK - 8

Thank You!
We really appreciate your help improving our home search experience. Our team will look into this issue as soon as possible.
Close
Call Property Manager
Property Manager
- Phone:
- 647-249-2260



Cities near Islington-City Centre West
Neighborhoods near Islington-City Centre West
- Markland Wood homes for rent (2.4 km)
- Etobicoke West Mall homes for rent (2.5 km)
- Alderwood homes for rent (3.2 km)
- Stonegate-Queensway homes for rent (3.4 km)
- Kingsway South homes for rent (3.5 km)
- Princess-Rosethorn homes for rent (3.7 km)
- Mimico homes for rent (4.0 km)
- Eringate-Centennial-West Deane homes for rent (4.1 km)
Check availability
Listing data is subject to copyright, disclaimer, and additional requirements from the data provider. See our Terms of Use for terms applicable to this listing.