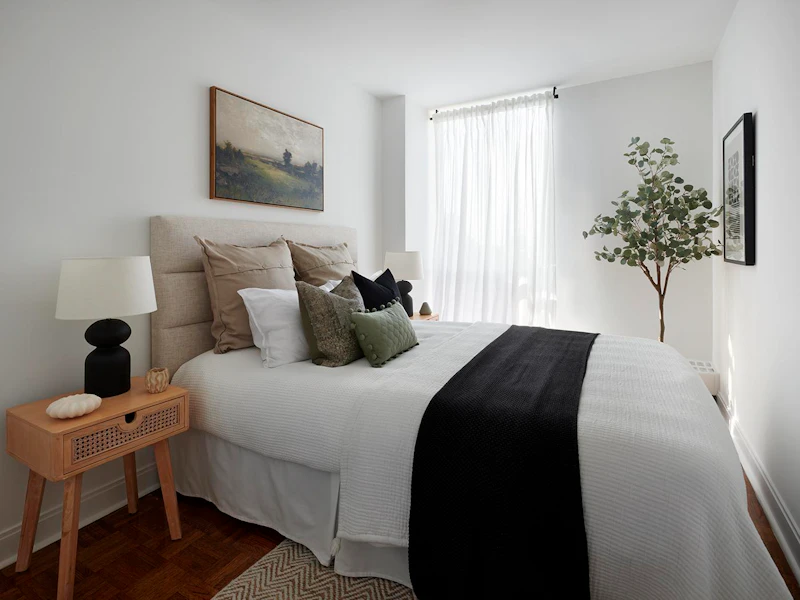
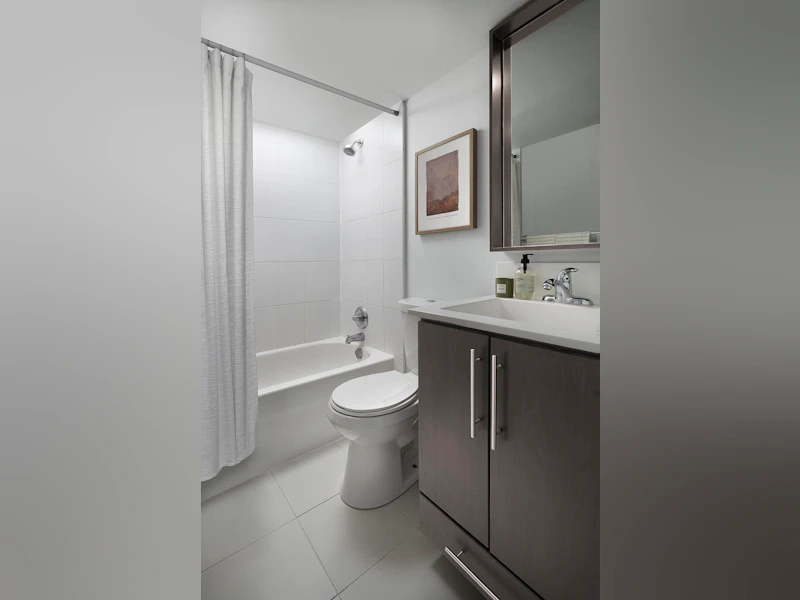
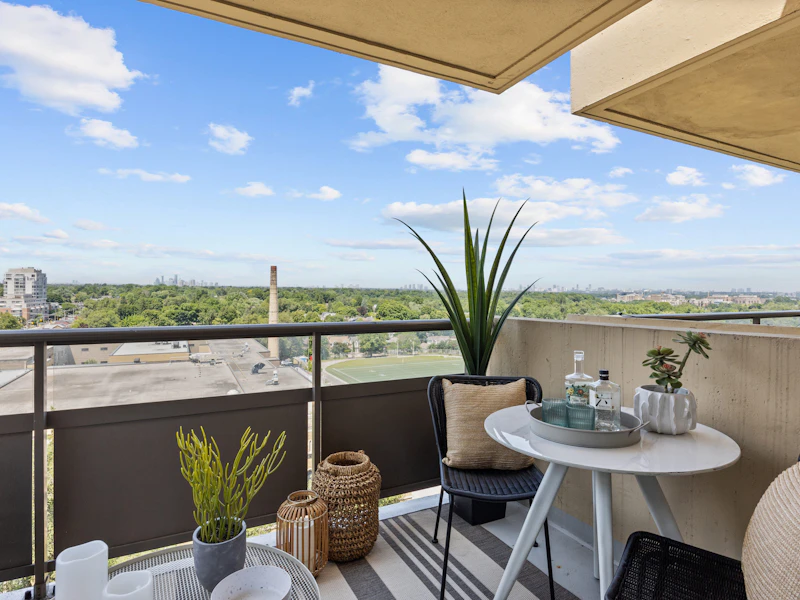
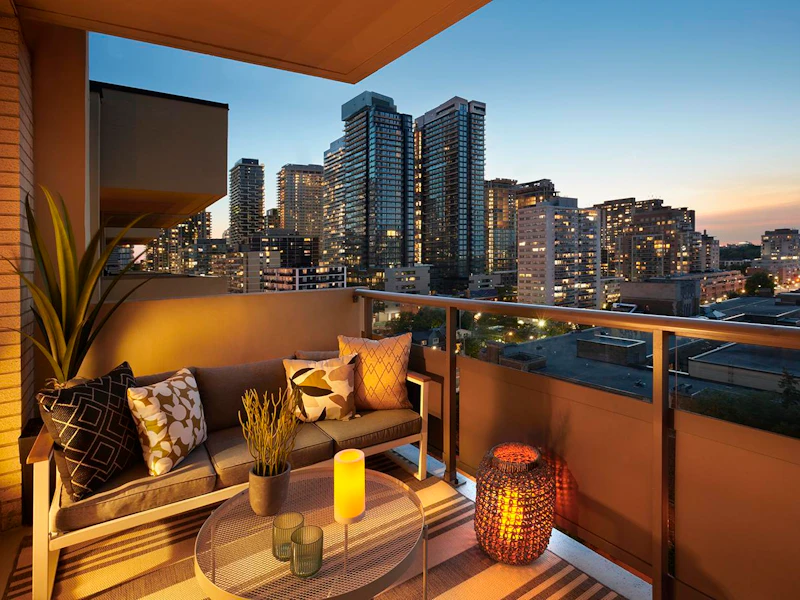

1 bedrooms for $2,185/month at 1129-322 Eglinton Avenue East, Toronto, ON for Rent - REW
Boost your listing
$2,185/month
Updated 1 day ago

322 Eglinton Avenue EastToronto, ON, M4P 1L6

Mount Pleasant East
  • 1 Bed
  • 1 Bath
  • 435 Sqft
  • Available Oct 15
Contact
Property Manager
$2,185/month
1 bd 1 ba 435 sf

Hampton House by KG Group | 299 Roehampton Ave & 322 Eglinton Ave East Midtown Apartments Yonge & Eglinton GET ONE MONTH RENT FREE + $1,000 LOOK & LEASE* We are delighted that you are interested in our Hampton House Rental Community at 299 Roehampton Ave & 322 Eglinton Ave East What’s waiting for you at Hampton House | Best Toronto Apartments for Rent: Access to the exclusive Club Hampton Amenity Centre, featuring: • Fitness & Wellness: A fully equipped Fitness Centre designed to support your active lifestyle and wellness goals. • Indoor Pool & Sun Deck: A serene space for swimming, lounging, and soaking up the sun. • Wet Steam Rooms: A calming retreat to relax and rejuvenate. • Outdoor Courtyard: Because your pets deserve the best, too—you can keep them pampered with ease in our pet-friendly community. VIP Resident Experience: Our on-site property management team is committed to delivering exceptional service with personalized resident care that is tailored to your needs in our rental communities. • 24hr Security and Front Desk Concierge: Experience the peace of mind of having round-the-clock security. • 24hr Maintenance Response Guarantee: Your comfort is our top priority—maintenance issues are handled promptly and professionally. Convenient Living: Make life easier with our innovative resident apps: • Building Link App: Stay connected and informed with building updates, resident events and maintenance requests—all at your fingertips. • Coinamatic App: Enjoy a seamless, cashless laundry experience through your mobile device. We can’t wait to welcome you to our Hampton House Community by KG Group in Midtown! Looking forward to hearing back from you. *Conditions apply.


Home facts and features

Property overview
Type
Apt/Condo
Bedrooms
1
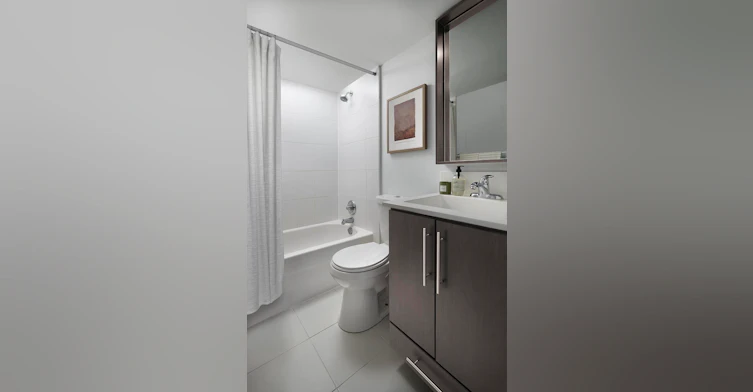
Full Bathrooms
1
Some sweet, suite features
Features
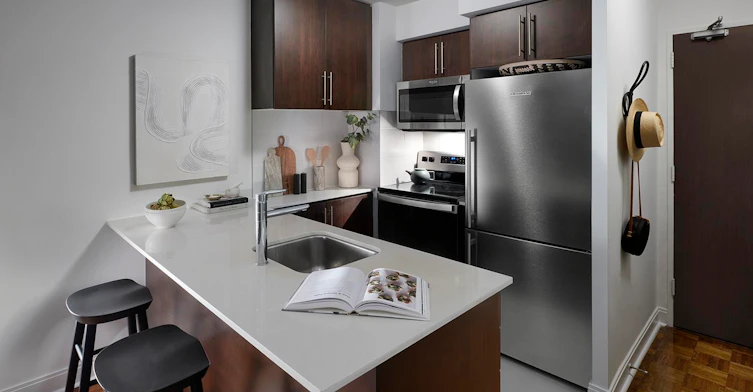
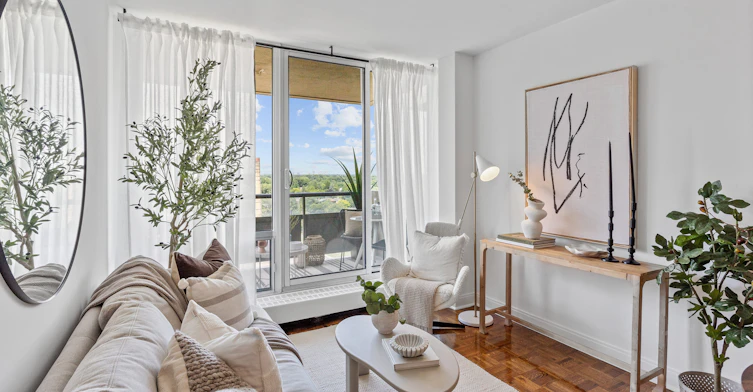
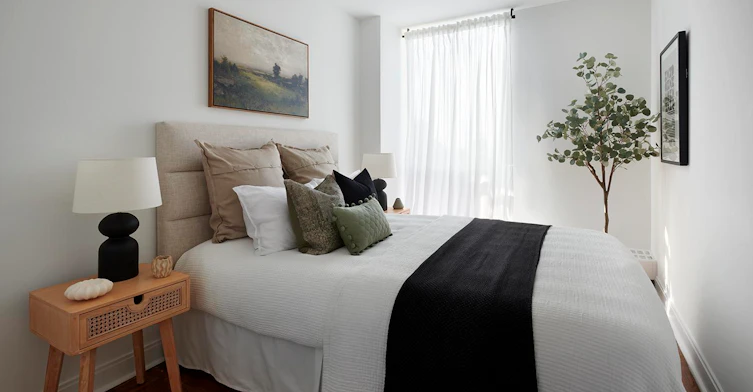
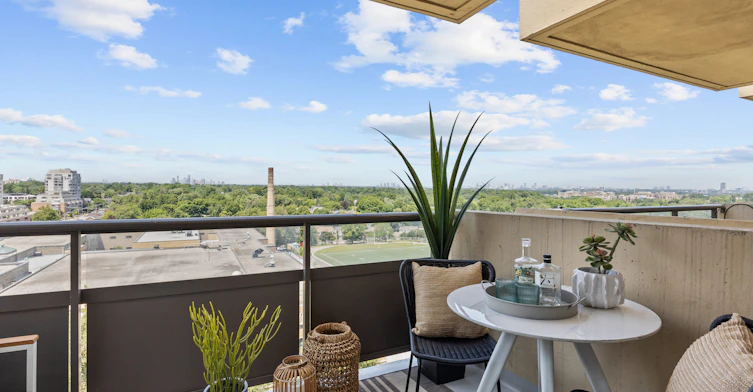
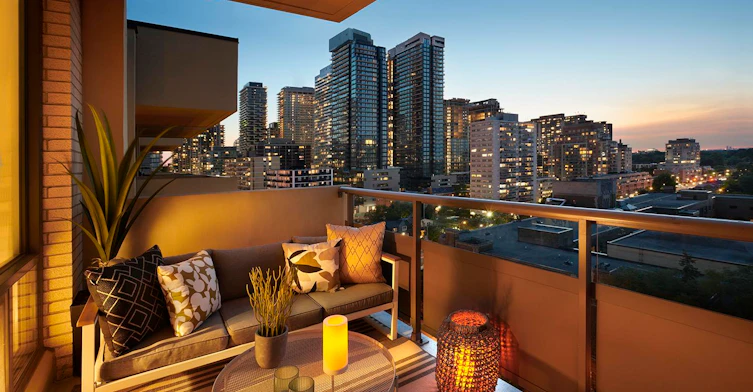
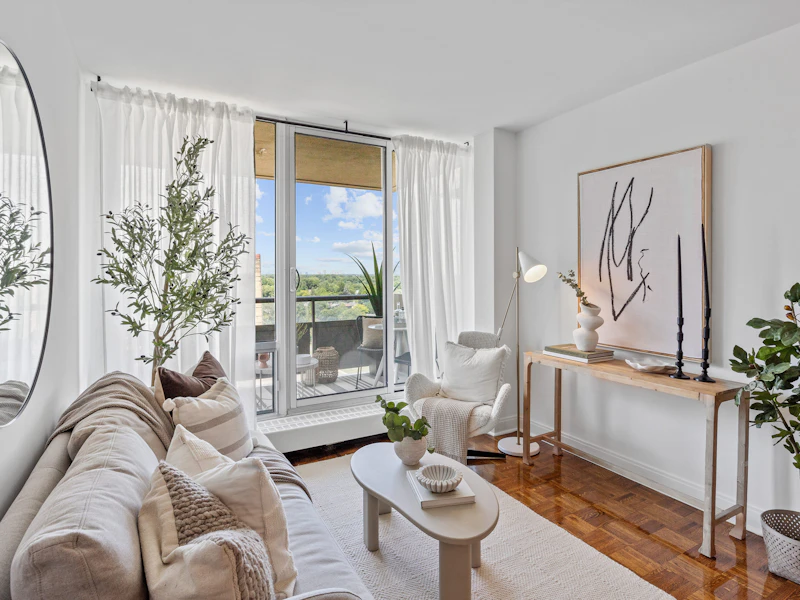
24 Hour Concierge, 24 Hour Security, 24-hour Maintenance Response, Balconies, Beautifully Landscaped Coutyard With Seating Areas, Cable Ready, Ceramic Floors, Convenience Store, Door To Door Mail Delivery, Fitness Room, Guaranteed 24 Hr Response Time, Hardwood Floors, Heat Included, Individual Programmable Thermostats, Individual Thermostats, Internet Ready, Keyless Entry, Laundry Facilities, Locker Room, Newly Renovated Lobby, On-site Customer Service, On-site Staff, On-site Superintendent, Online Resident Program, Park Views, Parks Nearby, Public Transit, Recreation Room, Schools Nearby, Security Of Tenure, Security Onsite, Shared Yard, Steam & Change Rooms, Storage Lockers
Amenities
Exercise Room, Shopping Nearby
Appliances
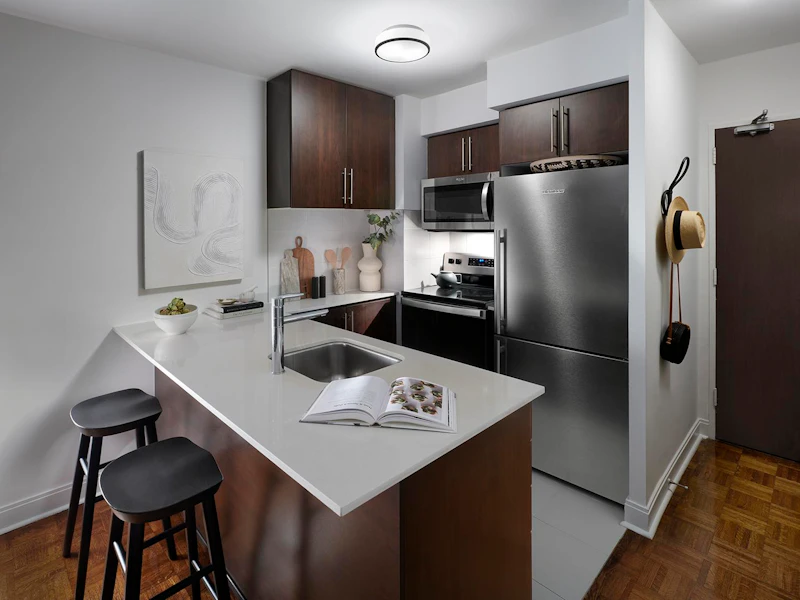
Fridge, Stove
Swimming Pool
Yes
Restrictions
Pets
Cats, Large dogs, Small dogs
Property details
Days on REW
408 Days
Property Views
1
Source
Rent Sync
Building Information
Hampton House, Apt/Condo in Mount Pleasant East
Units:
n/a
Floors:
12
Built in:
1969
Active Listings:
3
Schools nearby
Eglinton Junior Public School
  • Public
  • JK - 6
Northern Secondary School
  • Public
  • 9 - 12
Manor Montessori School
  • Private
  • NS - 8
Urban International High School
  • Private
  • 9 - 12
Ontario Academy of Technology (OAT)
  • Private
  • 9 - 12
North Toronto Collegiate Institute
  • Public
  • 9 - 12
Kohai Educational Centre
  • Private
  • PS - 12
St Monica Catholic School
  • Catholic
  • JK - 8
John Fisher Junior Public School
  • Public
  • JK - 6
CareerQuest - Toronto
  • Private
  • 9 - 12
School catchments and distances are intended to be used as reference only. To verify enrolment eligibility for a property, contact the school directly.Report Incorrect Info
Check availability
Property Manager
KG Group

View Phone

Move in Date

This site is protected by reCAPTCHA and the Google Privacy Policy and Terms of Service apply.

By proceeding, you consent to receive communications using the methods provided, from REW.ca and our partners about your inquiry and other home-related matters to assist you in your search, but not as a condition of any purchase. Please note that our agent partners are not affiliated with REW Realty.
Other rentals in the area
A-485 Oriole Parkway, Toronto, ON, M5P 2H9
$1,950/month
A - 485 Oriole Parkway
  • Yonge Eglinton
  • Toronto
  • 1 bd
  • 1 ba
  • < 700 sf
Bsmt 1-42 Keewatin Avenue, Toronto, ON, M4P 1Z8
$1,550
Bsmt 1 - 42 Keewatin Avenue
  • Mount Pleasant East
  • Toronto
  • 1 bd
  • 1 ba
  • < 700 sf
2419-98 Lillian Street, Toronto, ON, M4S 0A5
$2,580/month
2419 - 98 Lillian Street
  • Mount Pleasant West
  • Toronto
  • 1 bd
  • 1 ba
  • 500 - 599 sf
2011-77 Davisville, Toronto, ON, M4S 1G4
$2,395/month
77 Davisville
  • Mount Pleasant West
  • Toronto
  • 1 bd
  • 1 ba
  • 708 sf
Other Rentals in the Building
Virtual Tour
326-322 Eglinton Avenue East, Toronto, ON, M4P 1L6
$1,850/month
322 Eglinton Avenue East
  • Mount Pleasant East
  • Toronto
  • 1 bd
  • 1 ba
  • 516 sf
Virtual Tour
105-322 Eglinton Avenue East, Toronto, ON, M4P 1L6
$1,895/month
322 Eglinton Avenue East
  • Mount Pleasant East
  • Toronto
  • 1 bd
  • 1 ba
  • 508 sf
Looking for something new in Toronto
Coming Soon
6125 Yonge Street Condos
6125 Yonge Street
  • Newtonbrook East
  • Toronto
  • Condo
  • Move in TBA
Coming Soon
475 Yonge Street Condos
475 Yonge Street
  • Church-Yonge Corridor
  • Toronto
  • Condo
  • Move in 2022
Coming Soon
The Bayview
2810 Bayview Avenue
  • Willowdale East
  • Toronto
  • Condo
  • Move in TBA
Coming Soon
183 Avenue Road Condos
183 Avenue Road
  • Yorkville
  • Toronto
  • Condo
  • Move in TBA
Listing data is subject to copyright, disclaimer, and additional requirements from the data provider. See our Terms of Use for terms applicable to this listing.
We use cookies and other technologies for functionality, security, and to provide you with a personalized experience on our online services. By continuing to use our online services, you agree to our Privacy Policy and Terms of Use. For information on how to adjust your privacy settings, visit our Cookie Policy.
Dismiss