


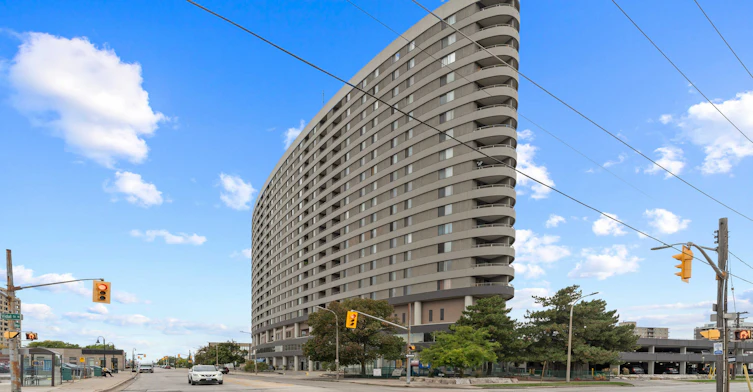


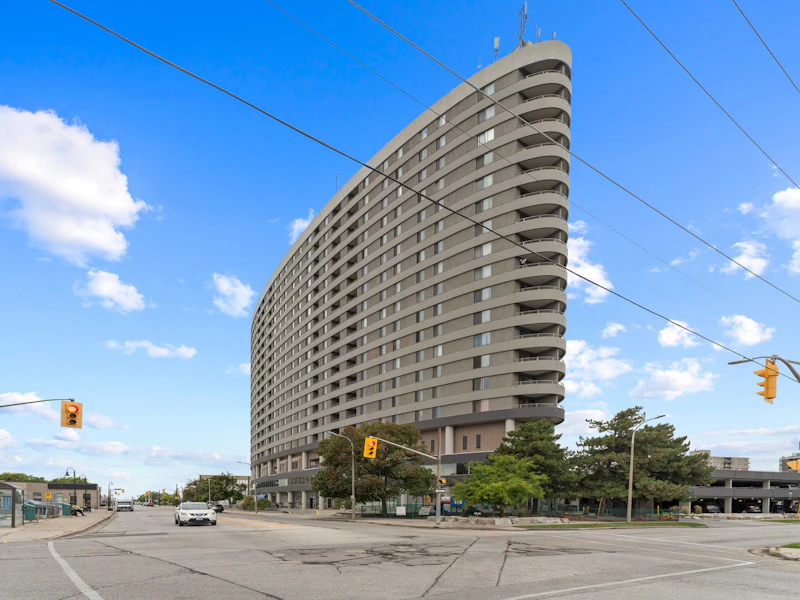


You Belong Here The Kenwick, Sarnia Downtown living in Sarnia’s most iconic rental building The Kenwick, Sarnia, Ontario’s landmark rental apartment building, offers one and two-bedroom suites – all recently upgraded and designer-inspired. We get to know every prospective resident personally and take the time to find the suite that feels like home for you. Downtown Sarnia at your doorstep Located at the corner of George Street, Vidal Street North and Christina Street, The Kenwick gives you convenient walking access to everything that downtown Sarnia has to offer. Most suites offer sweeping views of the St. Clair River or Lake Huron. A multi-million-dollar renovation The Kenwick has recently undergone a significant renovation, with upgraded suites, hallways, amenities and building security features. Highlights include: Fit Studio: stretch, sweat and stay in shape with the latest strength training and cardio equipment. Horizon Rooftop Terrace: cook up a barbecue feast or entertain friends while taking in the best views in Sarnia. Top Deck Penthouse Lounge: find a quiet corner to read and relax with great views or host your next get together high above it all. Rec Room: host your next games night with some friendly competition ping pong, foosball or darts. Media Room: find a quiet corner for that important Zoom meeting or elevate your movie nights with a large screen TV, comfortable seating, reliable Internet access and streaming. Lobby Lounge: chat with a friend over coffee by the cozy fire or wait for your ride on a comfy couch. Harbour Wash Lounge: spend the time between loads in a comfortable space perfect for reading, catching up on email or connecting with neighbours. Paw Spa: pamper your pet with a dedicated wash station, making it easy and convenient for you to care for your pet. Let us help you find the right home at The Kenwick. Complete the leasing inquiry on this page to get started.
$1,705/month
Updated 13 days ago
160 George StreetSarnia, ON, N7T 7V4
- 2 Bed
- 1 Bath
- Sqft
- Available Now
Call Property Manager

Property Manager
- Phone:
- 519-344-9361
Type
Apt/Condo
Bedrooms
2
Full Bathrooms
1
Features
24 Hour Answering Service, Banks, Bbq's, Boutiques, Building Managers, Bus Terminal, Cable Ready, Cameras, Churches, City Hall, Coffee Shop, Colleges & University Campuses, Controlled Parking, Convenience Store, Daycare On Site, Downtown Central, Exterior Landscaping, Fitness Centre On-site, Fitness Room, Games Room, Games Room – Billiards, Ping Pong, Darts & Games Table, Gymnastics Studio On Site, Hair Salon On-site, Hospitals & Medical Clinics, Hotel, In-suite Storage, Individual Thermostats, Internet Ready, Laundry Facilities, Lcbo On Site, Library, Lobby, On Site Maintenance Personnel, On-site Staff, Parks Nearby, Pharmacy, Public Transit, Restaurants, Rooftop Bbq Area, Rooftop Patio, Rooftop Resident Lounge, Rooftop Terrace, Salon Nearby, Secured Entry, Security Cameras, Snow Removal, Stainless Steel Appliances, Storage Lockers, Theatre, Theatre District, Waterfront Nearby
Amenities
Elevator, Social Room
Appliances
Fridge, Stove
Pets
Days on REW
548 Days
Property Views
333
Source
Rent Sync
London Road School
- Public
- JK - 8
Great Lakes Secondary School
- Public
- 9 - 12
Hanna Memorial Public School
- Public
- JK - 8
St. Matthew Catholic School
- Catholic
- JK - 8
Queen Elizabeth II School
- Public
- JK - 8
Holy Trinity Catholic School
- Catholic
- JK - 8
High Park Public School
- Public
- JK - 8
Lansdowne Public School
- Public
- JK - 8
Rosedale Public School
- Public
- JK - 8
King George VI Public School
- Public
- JK - 8

Thank You!
We really appreciate your help improving our home search experience. Our team will look into this issue as soon as possible.
Close
Call Property Manager
Property Manager
- Phone:
- 519-344-9361




Cities near Sarnia
Neighborhoods near Sarnia
Check availability
Listing data is subject to copyright, disclaimer, and additional requirements from the data provider. See our Terms of Use for terms applicable to this listing.