


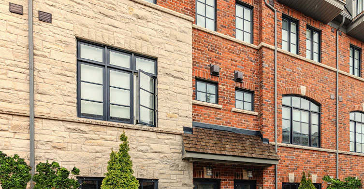
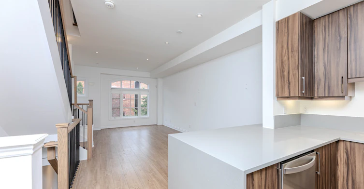
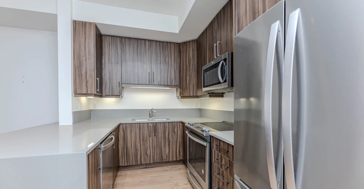
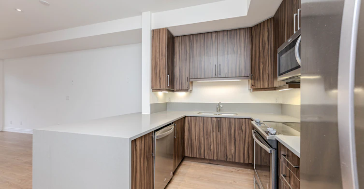
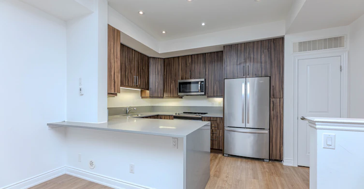

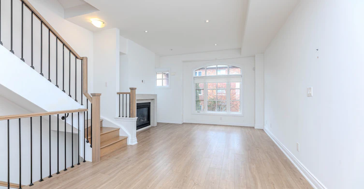


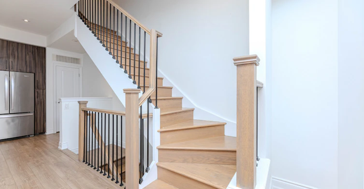
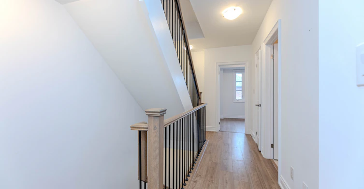
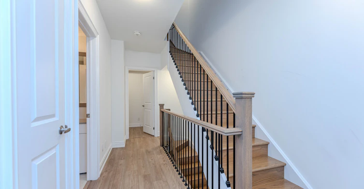
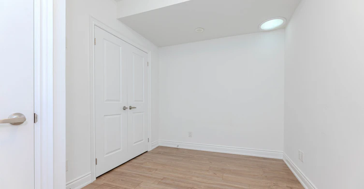
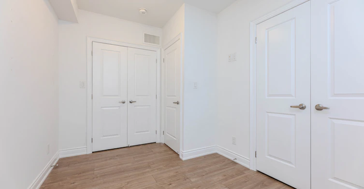
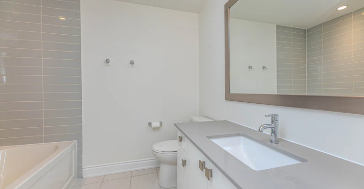
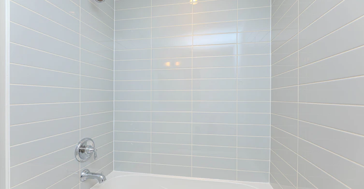
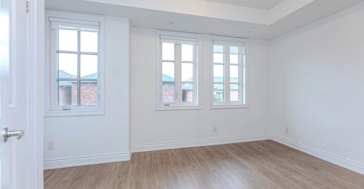
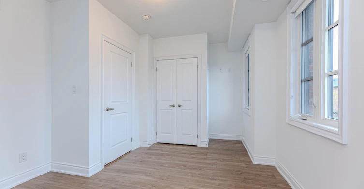
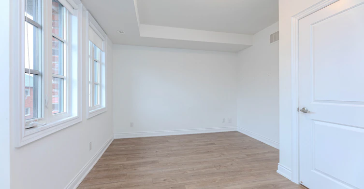
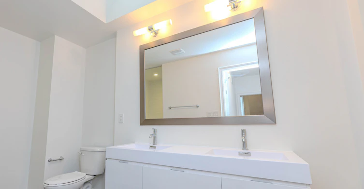

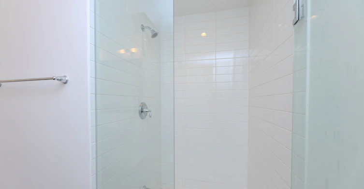
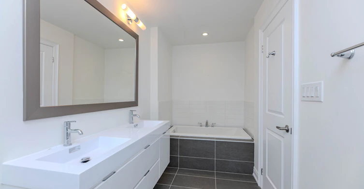
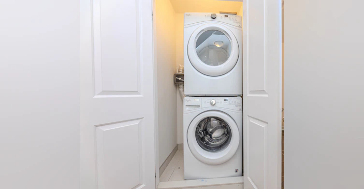


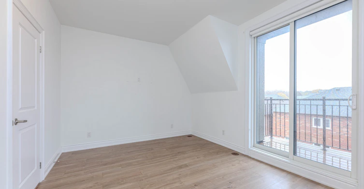
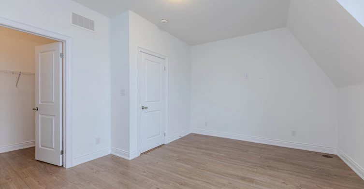
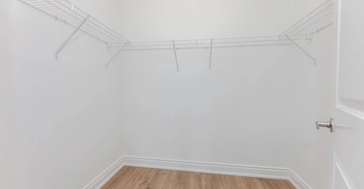
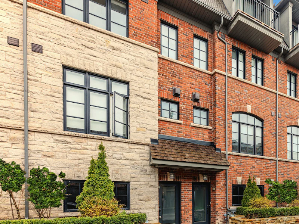
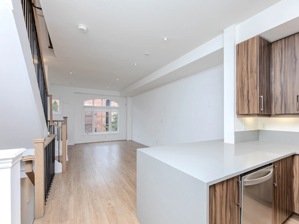
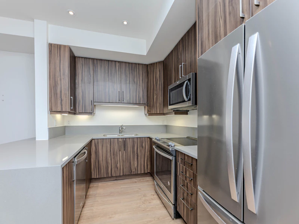
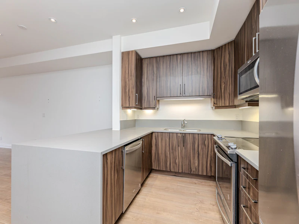
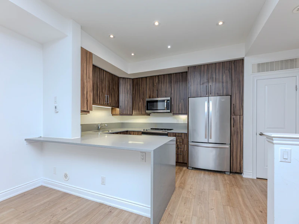
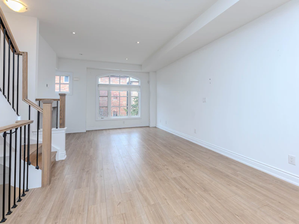
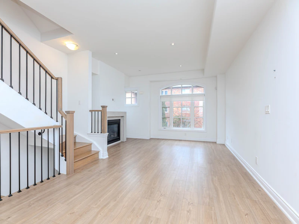
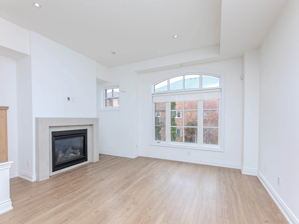
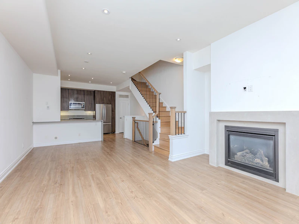
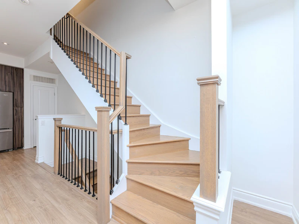
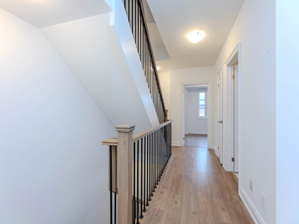
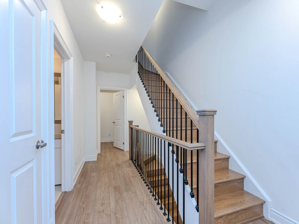
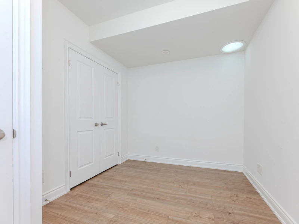
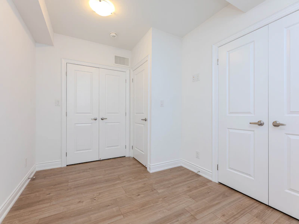
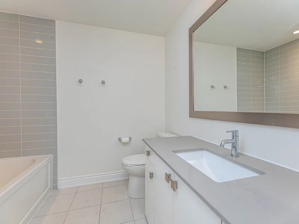
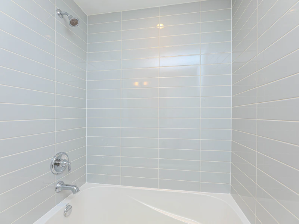
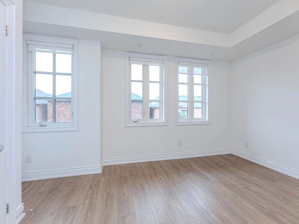
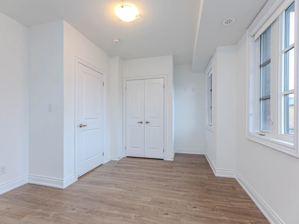
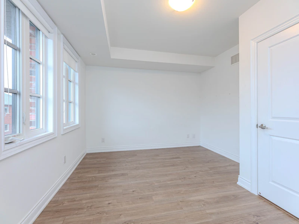
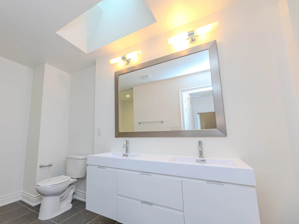
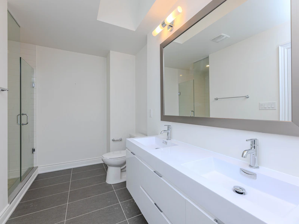
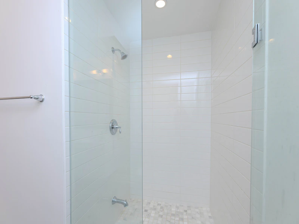
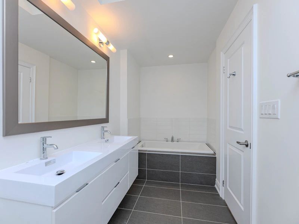
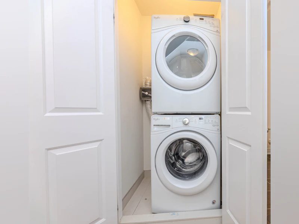
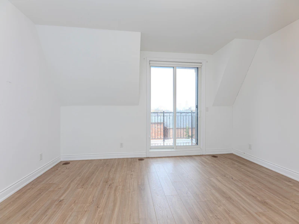
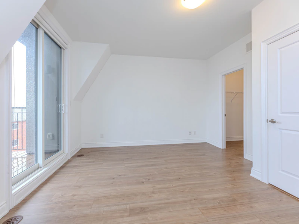
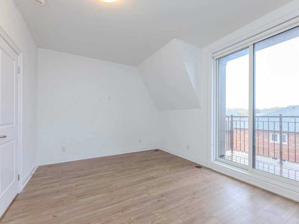
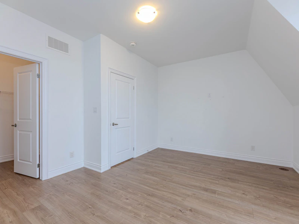
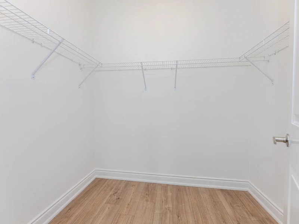
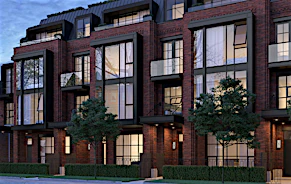
Limited Time Offer - 1 Months Rent Free on a 1 Year Lease Now Leasing – The Ossington Luxury Townhomes Step into elevated living in one of Toronto’s most sought-after neighbourhoods. This stunning 1,590 sq. ft. luxury rental townhome offers the perfect blend of style, comfort, and convenience. Featuring 3 spacious bedrooms, 2 modern bathrooms, and parking for 1 vehicle, it’s designed for effortless urban living. Enjoy bright, expansive living spaces, premium finishes throughout, and a large rooftop terrace of 265 sqft — ideal for outdoor dining, entertaining, or relaxing in style. Located in the vibrant Ossington corridor, you'll be surrounded by top-tier restaurants, boutique shops, lush parks, and unmatched city energy. With transit just steps away and every essential within reach, this unbeatable location is the perfect place to call home. Don’t miss your chance to lease in one of Toronto’s premier rental communities!
$5,000/month
Updated 2 days ago
Call Property Manager

Property Manager
- Phone:
- 437-552-4033
Type
Townhouse
Bedrooms
3
Full Bathrooms
2
Pets
Cats, Small dogs
Days on REW
575 Days
Property Views
149
Source
Rent Sync
St Bruno Catholic School
- Catholic
- JK - 8
Winona Drive Senior Public School
- Public
- 7 - 8
McMurrich Junior Public School
- Public
- JK - 6
Essex School
- Public
- JK - 8
Dovercourt Public School
- Public
- JK - 8
Regal Road Junior Public School
- Public
- JK - 6
St Mary of the Angels Catholic School
- Catholic
- JK - 8
Oakwood Collegiate Institute
- Public
- 9 - 12
St Raymond Catholic School
- Catholic
- JK - 8
St Anthony Catholic School
- Catholic
- JK - 8

Thank You!
We really appreciate your help improving our home search experience. Our team will look into this issue as soon as possible.
Close
Call Property Manager
Property Manager
- Phone:
- 437-552-4033




Cities near Wychwood
Neighborhoods near Wychwood
- Casa Loma homes for rent (1.5 km)
- Humewood-Cedarvale homes for rent (1.6 km)
- Dovercourt-Wallace Emerson-Junction homes for rent (1.6 km)
- Oakwood-Vaughan homes for rent (1.7 km)
- Corso Italia-Davenport homes for rent (1.8 km)
- Yorkville homes for rent (1.8 km)
- Palmerston-Little Italy homes for rent (2.1 km)
- Forest Hill South homes for rent (2.2 km)
Check availability
Listing data is subject to copyright, disclaimer, and additional requirements from the data provider. See our Terms of Use for terms applicable to this listing.